
This is a carousel with tiles that activate property listing cards. Use the previous and next buttons to navigate.
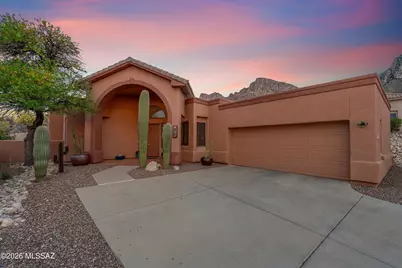
$620,000
This is a carousel with tiles that activate property listing cards. Use the previous and next buttons to navigate.
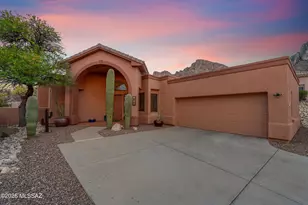

Full Property Details for 10050 N Alder Spring Dr
General
- Sold For: $620,000
- HOA FEE: $24/month
- HOA FEE FREQ.: Quarterly
- Taxes: $5,524 (2025)
- Status: Closed
- Type: Single Family
- Source: MLSSAZ
- MLS ID: 22609144
Interior
- Interior Features: High Ceilings, Walk-In Closet(s), Cathedral Ceiling(s)
- Fireplace: Yes
- Number of Fireplaces: 2
- Fireplace(s): Other, Gas, Great Room
- Appliances: Disposal, Dishwasher, Electric Oven, Gas Cooktop, Microwave, Refrigerator
- Flooring: Carpet, Ceramic Tile
Rooms
Bathrooms
- Total Bathrooms: 2
- Full Bathrooms: 2
Bedrooms
- Total Bedrooms: 3
Other Rooms
- Laundry: Dryer, Storage, Washer, Laundry Room, Dryer, Storage, Washer, Laundry Room
Additional Information
- Shared Amenities: None
- Pool Description: Conventional, Heated
- Spa Description: Conventional
- Security/Safety: Alarm Installed, Security Lights, Smoke Detector(s)
Exterior
- Exterior Features: Native Plants
- Deck/Patio: Paver, Covered, Patio
- Porch/Patio/Deck: Paver, Covered, Patio
Parking
- Garage: Yes
- Attached garage: Yes
- Garage Spaces: 2
- Parking Features: Other, Electric Door Opener
Location
- Area: Northwest
- County: Pima
- Subdivision: La Mirada At La Reserve (1-35)
- Driving Directions: Oracle Rd/1st Ave - North to La Reserve Dr, East to guard gate. Continue straight up the hill to 2nd Alder Spring Dr. Right to 3rd home on the right.
School Information
- School District: Amphitheater
- High School District: Amphitheater
- Elementary School: Copper Creek
- Middle School: Cross
- High School: Canyon Del Oro
Community
- Community Name: La Reserve
- Association: Yes
- Assoc. Name: La Reserve HOA
Heating & Cooling
- Central air: Yes
- Air Conditioning: Yes
- Cooling Type: Central Air, Ceiling Fans
- Heating Type: Forced Air, Natural Gas
Utilities
- Water: Water Company
- Utility Description: Sewer Connected
Structural Information
- Architectural Style: Contemporary
- Construction Status: Existing
- Construction: Frame - Stucco
- Roof: Built-Up, Tile
- Windows: Double Pane Windows
- Square Feet: 2,025
- Sq. Ft. Source: Assessor
- Living Area: 2,025 Sq. Ft.
- Year Built: 1995
Lot Features
- Property View: Mountain(s), Sunrise, Sunset, Panoramic
- Lot Size (Acres): 0.23
- Lot Size (Sq. Ft.): 10,062
- Lot Size Range: 14
- Lot Size Source: Assessor
- Lot Dimensions: Irregular
- Street/Road Desc.: Paved
- Road Maintenance: HOA
- Fence: Yes
- Lot Features: Borders Common Area, Elevated Lot, Subdivided, Decorative Gravel, North/South Exposure
- Zoning: Oro Valley - PAD
- Fencing (Description): Stucco Finish
Financial Considerations
- Association Fee: Yes
- Association Fee: $71
- Assoc Fee Freq.: Quarterly
- Tax Amount: $5,524
- Tax Year: 2025
- Terms: Conventional, Cash
Disclosures and Reports
- Ownership: Fee (Simple)
- Special Conditions: None
- Legal Description: From Parcel:22012002D /La Mirada At La Reserve Lot 0023
- Disclosures/Reports: Seller Prop Disclosure, None, Insurance Claims History Report
- APN: 220-12-0390
Listed by Oliver Realty, LLC
Sold by Venture Homes, LLC
Listing agent
Oliver Realty, LLC

 NMLS#: 1598647
Schools serving 10050 N Alder Spring Dr
| Name | Grades | Distance |
|---|---|---|
Copper Creek Elementary School, Tucson, AZ 11620 N Copper Spring Trl, Tucson, AZ 85737 | PK-5 | 3 mi |
Lawrence W Cross Middle School 1000 West Chapala Drive, Tucson, AZ 85704 | 6-8 | 3.8 mi |
This is a carousel with tiles that activate property listing cards. Use the previous and next buttons to navigate.

- Single Family
- Active
- 3Beds
- 2Total Baths
- 2,595Sq. Ft.


- Single Family
- Active
- 3Beds
- 2Total Baths
- 2,218Sq. Ft.
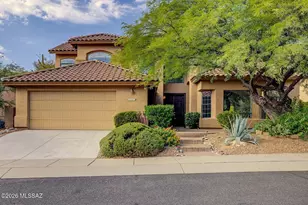
- Single Family
- Active
- 3Beds
- 2Total Baths
- 2,595Sq. Ft.
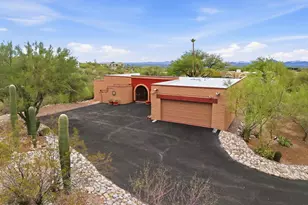
- Single Family
- Active
- 3Beds
- 2Total Baths
- 2,162Sq. Ft.

This is a carousel with tiles that activate property listing cards. Use the previous and next buttons to navigate.
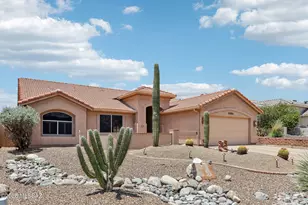
- Single Family
- Active
- 2Beds
- 2Total Baths
- 2,026Sq. Ft.
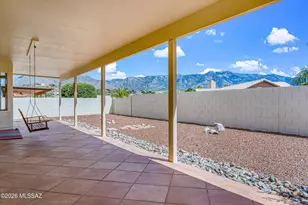
- Single Family
- Active
- 2Beds
- 2Total Baths
- 1,810Sq. Ft.
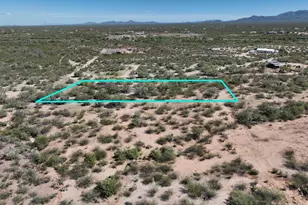
- Land Residential
- Active
- 1.25Acres
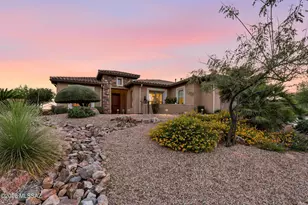
- Single Family
- Active
- 2Beds
- 3Total Baths
- 2,684Sq. Ft.
This is a carousel with tiles that activate property listing cards. Use the previous and next buttons to navigate.


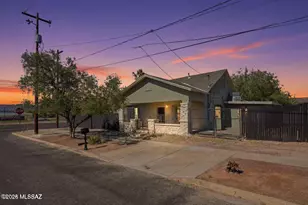
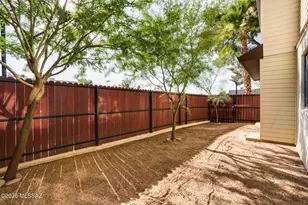

This is a carousel with tiles that activate property listing cards. Use the previous and next buttons to navigate.
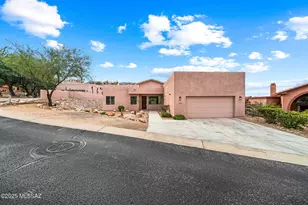
- Single Family
- Closed
- 3Beds
- 3Total Baths
- 2,407Sq. Ft.
Sold by New Concept
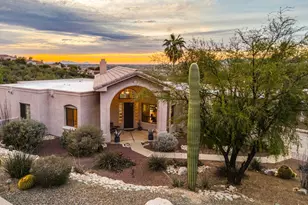
- Single Family
- Closed
- 3Beds
- 2Total Baths
- 2,025Sq. Ft.
Sold by Embarc Realty

- Single Family
- Closed
- 3Beds
- 3Total Baths
- 2,543Sq. Ft.
Sold by Keller Williams Southern Arizona
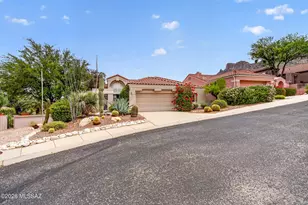
- Single Family
- Closed
- 3Beds
- 3Total Baths
- 2,192Sq. Ft.
Sold by Tierra Antigua Realty
10050 N Alder Spring Drive, Oro Valley, AZ 85737 (MLS# 22609144) is a Single Family property that was sold at $620,000 on July 22, 2026. Want to learn more about 10050 N Alder Spring Drive? Do you have questions about finding other Single Family real estate for sale in Oro Valley? You can browse all Oro Valley real estate or contact a Coldwell Banker agent to request more information.