
This is a carousel with tiles that activate property listing cards. Use the previous and next buttons to navigate.

$1,280,000
This is a carousel with tiles that activate property listing cards. Use the previous and next buttons to navigate.
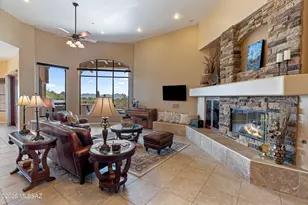

Full Property Details for 11135 N Stargazer Dr
General
- Sold For: $1,280,000
- HOA FEE: $9/month
- HOA FEE FREQ.: Annually
- Taxes: $13,261 (2025)
- Status: Closed
- Type: Single Family
- Source: MLSSAZ
- MLS ID: 22611117
Interior
- Interior Features: Sound System, High Ceilings, Walk-In Closet(s), Entrance Foyer
- Fireplace: Yes
- Number of Fireplaces: 1
- Fireplace(s): Gas, Wood Burning, Great Room
- Appliances: Disposal, Trash Compactor, Desk, Dishwasher, Exhaust Fan, Gas Cooktop, Gas Oven, Lazy Susan, Microwave, Refrigerator
- Flooring: Engineered Wood, Carpet, Ceramic Tile
Rooms
Bathrooms
- Total Bathrooms: 4
- Full Bathrooms: 3
- Half Bathrooms: 1
Bedrooms
- Total Bedrooms: 4
Other Rooms
- Laundry: Dryer, Storage, Washer, Laundry Room, Dryer, Storage, Washer, Laundry Room
Additional Information
- Shared Amenities: None
- Pool Description: Conventional, Heated
- Spa Description: Conventional
- Security/Safety: Security Gate, Fire Sprinkler System, Prewired, Smoke Detector(s)
Exterior
- Exterior Features: Built-in Barbecue, Native Plants
- Deck/Patio: Paver, Covered, Patio
- Porch/Patio/Deck: Paver, Covered, Patio
Parking
- Garage: Yes
- Attached garage: Yes
- Garage Spaces: 3
- Parking Features: Shared Driveway, Workshop in Garage, Electric Door Opener, Attached Garage Cabinets, Separate Storage Area
Location
- Area: Northwest
- County: Pima
- Subdivision: Canada Hills Est Phase II (128-130)
- Driving Directions: From Oracle Road, west on Pusch View Lane. Pusch View Lane becomes Lambert. Turn north on Stargazer Drive to gate entrance. Continue on Stargazer, to home on the left.
School Information
- School District: Amphitheater
- High School District: Amphitheater
- Elementary School: Copper Creek
- Middle School: Wilson K-8
- High School: Ironwood Ridge
Community
- Community Name: Canada Hills
- Association: Yes
- Assoc. Name: Canada Hills Estates
Heating & Cooling
- Central air: Yes
- Air Conditioning: Yes
- Cooling Type: Central Air, Dual, Ceiling Fans
- Heating Type: Forced Air, Natural Gas, Zoned
Utilities
- Sewer: Other
- Water: Public
- Utility Description: Sewer Connected
Structural Information
- Architectural Style: Contemporary
- Construction Status: Existing
- Construction: Wood Frame, Stucco Finish
- Roof: Built-Up, Tile
- Windows: Double Pane Windows
- Square Feet: 4,348
- Sq. Ft. Source: Assessor
- Living Area: 4,348 Sq. Ft.
- Year Built: 2008
Lot Features
- Property View: Mountain(s), City, Golf Course
- Lot Size (Acres): 1.81
- Lot Size (Sq. Ft.): 78,955
- Lot Size Range: 13
- Lot Size Source: Assessor
- Lot Dimensions: Irregular
- Street/Road Desc.: Chip And Seal
- Road Maintenance: HOA
- Fence: Yes
- Lot Features: On Golf Course, Decorative Gravel, Shrubs, Sprinkler/Drip, Sprinklers In Front, North/South Exposure
- Zoning: Oro Valley - PAD
- Fencing (Description): Block, Wrought Iron
Financial Considerations
- Association Fee: Yes
- Association Fee: $111
- Assoc Fee Freq.: Annually
- Tax Amount: $13,261
- Tax Year: 2025
- Terms: Conventional, Cash
Disclosures and Reports
- Ownership: Fee (Simple)
- Special Conditions: None
- Legal Description: Canada Hills Estates Phase II Lot 0064
- Disclosures/Reports: Seller Prop Disclosure, Insurance Claims History Report
- APN: 224-26-6410
Listed by Long Realty
Sold by Long Realty
Listing agent
Long Realty

 NMLS#: 1598647
Schools serving 11135 N Stargazer Dr
| Name | Grades | Distance |
|---|---|---|
Copper Creek Elementary School, Tucson, AZ 11620 N Copper Spring Trl, Tucson, AZ 85737 | PK-5 | 0.7 mi |
Richard B Wilson Jr School 2330 West Glover Road, Oro Valley, AZ 85742 | PK-8 | 1.8 mi |
Ironwood Ridge High School 2475 West Naranja Drive, Oro Valley, AZ 85742 | 9-12 | 2 mi |
This is a carousel with tiles that activate property listing cards. Use the previous and next buttons to navigate.

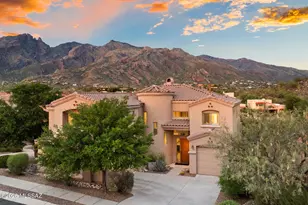
- Single Family
- Active
- 4Beds
- 4Total Baths
- 3,016Sq. Ft.

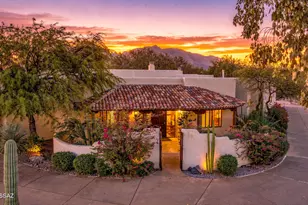
- Single Family
- Active
- 4Beds
- 4Total Baths
- 3,757Sq. Ft.
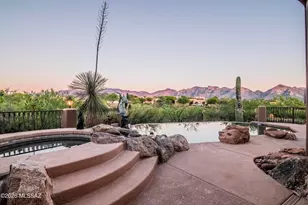
- Single Family
- Active
- 4Beds
- 4Total Baths
- 3,278Sq. Ft.


This is a carousel with tiles that activate property listing cards. Use the previous and next buttons to navigate.

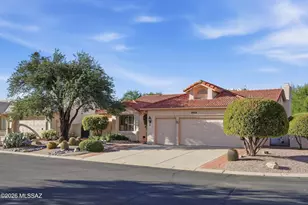

- Single Family
- Active
- 2Beds
- 2Total Baths
- 2,120Sq. Ft.
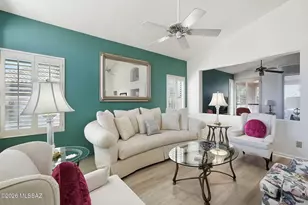
- Single Family
- Active
- 2Beds
- 2Total Baths
- 1,846Sq. Ft.
This is a carousel with tiles that activate property listing cards. Use the previous and next buttons to navigate.
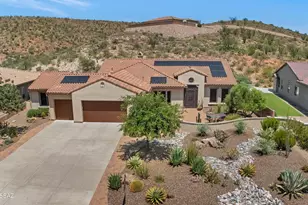
- Single Family
- Active
- 3Beds
- 3Total Baths
- 3,159Sq. Ft.
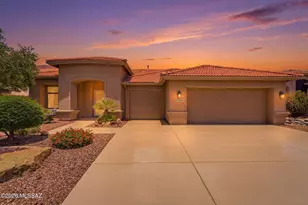
- Single Family
- Active
- 3Beds
- 3Total Baths
- 2,593Sq. Ft.
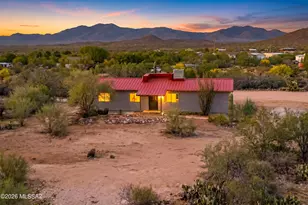
- Single Family
- Active
- 4Beds
- 3Total Baths
- 1,792Sq. Ft.

- Single Family
- Active
- 4Beds
- 2Total Baths
- 1,538Sq. Ft.

This is a carousel with tiles that activate property listing cards. Use the previous and next buttons to navigate.
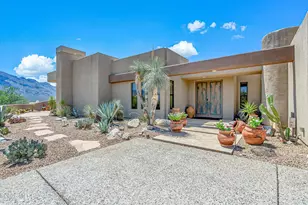
- Single Family
- Closed
- 3Beds
- 3Total Baths
- 3,118Sq. Ft.
Sold by Oliver Realty, LLC
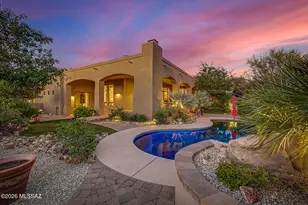
- Single Family
- Closed
- 4Beds
- 4Total Baths
- 3,175Sq. Ft.
Sold by Keller Williams Southern Arizona

- Single Family
- Closed
- 4Beds
- 4Total Baths
- 3,513Sq. Ft.
Sold by Proven Home Realty
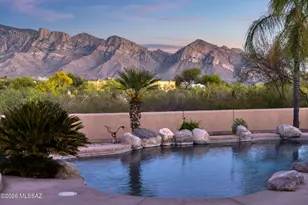
- Single Family
- Closed
- 5Beds
- 4Total Baths
- 4,010Sq. Ft.
Sold by OMNI Homes International
11135 N Stargazer Drive, Oro Valley, AZ 85737 (MLS# 22611117) is a Single Family property that was sold at $1,280,000 on August 28, 2026. Want to learn more about 11135 N Stargazer Drive? Do you have questions about finding other Single Family real estate for sale in Oro Valley? You can browse all Oro Valley real estate or contact a Coldwell Banker agent to request more information.