
This is a carousel with tiles that activate property listing cards. Use the previous and next buttons to navigate.
1/1
$826,000
This is a carousel with tiles that activate property listing cards. Use the previous and next buttons to navigate.
1/1

Property Description
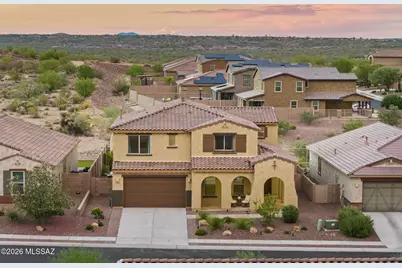
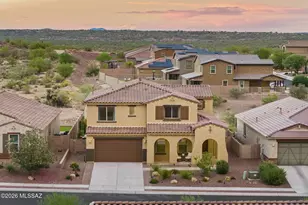
From the moment you drive through the gates of the upscale gated community, you'll know you're Home. This stunning turn-key 4BR 3.5 BA in the heart of Oro Valley,designed for effortless living and entertaining , is framed by breathtaking Catalina Mountain Views from nearly every room. The Gourmet kitchen is a chefs dream, boasting a massive central island, quartz counters, top-of-the-line appliances including full size double ovens, and exceptional storage. Flowing seamlessly into the generous dining area and spacious living room, creating a welcoming environment for gatherings large and small. Highly versatile flex spaces include a large front room( perfect for formal dining room, theater, or game room), two home offices, and an upstairs loft ideal for playroom or teen hangout. Rest easy in the 4 spacious bedrooms each highlighting the stunning mountain backdrops. Thoughtful upgrades feature brand new carpet on the second level, designer powder room, and luxurious primary bath. Outside boasts a custom-finished portico and permanent Trimlight Lighting for year round ambient and holiday illumination. The elegance continues with a 16' x 32' pool featuring programmable lighting and waterfall, while two generous travertine patios offer front-row seats to our dramatic sunsets. Just minutes from shopping, dining, and outdoor recreation. The Villages at Silverhawke feature manicured common areas, including two playgrounds, basketball court, cover picnic pavilions, with views from every vantage. Beautifully maintained, thoughtfully upgraded, and perfectly situated, This Home Is Ready To Welcome You!!!
Full Property Details
Full Property Details for 1121 E Silver Ray Dr
General
- Sold For: $826,000
- HOA FEE: $154/month
- Taxes: $5,369 (2025)
- Status: Closed
- Type: Single Family
- Source: MLSSAZ
- MLS ID: 22617347
Interior
- Interior Features: High Ceilings, Kitchen Island
- Appliances: ENERGY STAR Qualified Range, ENERGY STAR Qualified Dishwasher, ENERGY STAR Qualified Freezer, ENERGY STAR Qualified Refrigerator, Desk, Gas Oven, Gas Range, Microwave, Water Purifier
- Flooring: Carpet, Ceramic Tile
Rooms
Bathrooms
- Total Bathrooms: 4
- Full Bathrooms: 3
- Half Bathrooms: 1
Bedrooms
- Total Bedrooms: 4
Other Rooms
- Laundry: Dryer, Washer, Laundry Room, Dryer, Washer, Laundry Room
Additional Information
- Shared Amenities: Park
- Pool Description: Conventional
- Security/Safety: Security Gate, Carbon Monoxide Detector(s), Alarm Installed, Smoke Detector(s)
Exterior
- Deck/Patio: Covered
- Porch/Patio/Deck: Covered
Parking
- Garage: Yes
- Attached garage: Yes
- Garage Spaces: 2
- Parking Features: Electric Door Opener
Location
- Area: Northwest
- County: Pima
- Subdivision: Villages At Silverhawke Phase 3
- Driving Directions: From Tangerine & 1st Ave head South to Kai Dr, turn L (East). Then 2nd R thru gate to address.
School Information
- School District: Amphitheater
- High School District: Amphitheater
- Elementary School: Painted Sky
- Middle School: Wilson K-8
- High School: Ironwood Ridge
Community
- Association: Yes
Heating & Cooling
- Central air: Yes
- Air Conditioning: Yes
- Cooling Type: Central Air, Zoned
- Heating Type: Forced Air, Natural Gas, Zoned
Utilities
- Water: Public
- Utility Description: Sewer Connected
Structural Information
- Architectural Style: Contemporary
- Construction Status: Existing
- Construction: Frame - Stucco
- Roof: Tile
- Square Feet: 3,621
- Sq. Ft. Source: Assessor
- Living Area: 3,621 Sq. Ft.
- Year Built: 2022
Lot Features
- Property View: Mountain(s), Sunset
- Lot Size (Acres): 0.16
- Lot Size (Sq. Ft.): 7,049
- Lot Size Range: 14
- Lot Size Source: Assessor
- Lot Dimensions: 58' x 120' x 60' x 121'
- Street/Road Desc.: Paved
- Road Maintenance: HOA
- Fence: Yes
- Lot Features: Adjacent to Wash, Decorative Gravel, Shrubs, North/South Exposure
- Zoning: Oro Valley - R17
- Fencing (Description): Block, Wrought Iron
Financial Considerations
- Association Fee: Yes
- Association Fee: $154
- Assoc Fee Freq.: Monthly
- Tax Amount: $5,369
- Tax Year: 2025
- Terms: VA Loan, Conventional, Cash, Submit
Disclosures and Reports
- Ownership: Fee (Simple)
- Special Conditions: None
- Legal Description: VILLAGES AT SILVERHAWKE PHASE 3 LOT 171 SQ20200870167
- Disclosures/Reports: Seller Prop Disclosure, Insurance Claims History Report
- APN: 220062430
Listed by CXT Realty
Sold by Tierra Antigua Realty
Listing agent
— 1121 E Silver Ray Dr —
CXT Realty

 NMLS#: 1598647
Get Pre-Approved Today
Schools
Schools serving 1121 E Silver Ray Dr
School District:Amphitheater Unified District
| Name | Grades | Distance |
|---|---|---|
Painted Sky Elementary School 12620 North Woodburne Avenue, Oro Valley, AZ 85755 | PK-5 | 1.3 mi |
Coronado K-8 School 3401 East Wilds Road, Tucson, AZ 85739 | K-8 | 4.2 mi |
Ironwood Ridge High School 2475 West Naranja Drive, Oro Valley, AZ 85742 | 9-12 | 4.1 mi |
Disclaimer:
School attendance boundaries provided by ATTOM Data Solutions and are for reference only. Contact the school directly to verify enrollment eligibility.
1121 E Silver Ray Drive, Oro Valley, AZ 85737 (MLS# 22617347) is a Single Family property that was sold at $826,000 on August 28, 2026. Want to learn more about 1121 E Silver Ray Drive? Do you have questions about finding other Single Family real estate for sale in Oro Valley? You can browse all Oro Valley real estate or contact a Coldwell Banker agent to request more information.