
This is a carousel with tiles that activate property listing cards. Use the previous and next buttons to navigate.
1/1
$924,900
This is a carousel with tiles that activate property listing cards. Use the previous and next buttons to navigate.
1/1

Property Description
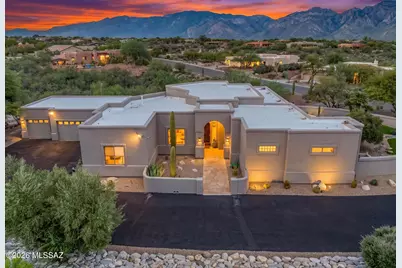
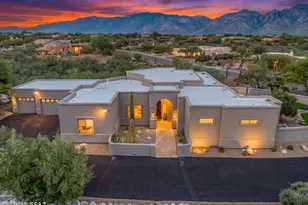
Sweeping Catalina Mountain views, an elevated homesite, and exceptional indoor-outdoor living define this distinctive Rancho de Oro residence in Oro Valley. Thoughtfully positioned to capture the surrounding desert and mountain scenery from multiple vantage points, the property enjoys an uncommon sense of openness and privacy, with patios extending along the eastern side of the home and the pool and spa positioned to take advantage of both eastern and northern views. Offering 3 bedrooms, 3 baths, a dedicated den/office, expansive living spaces, a private pool and spa, and an oversized 3-car garage, this is a home designed to fully embrace the Oro Valley lifestyle. Inside, soaring vaulted ceilings, clerestory windows, and oversized expanses of glass fill the home with natural light while while keeping the Catalina Mountains visually connected to the interior. The spacious great room is anchored by a dramatic stone-surround fireplace and offers generous room for gathering and entertaining. A dedicated dining area provides a defined space for meals and entertaining, while the separate breakfast nook is positioned to enjoy beautiful mountain and desert views throughout the day. The updated kitchen is beautifully appointed with quartz countertops, stainless steel appliances, abundant cabinetry, generous prep and serving space, seating, recessed lighting, and distinctive stacked-stone and tile detailing. Open to the breakfast nook and adjoining living spaces, it offers an effortless connection for entertaining while allowing natural light and mountain views to remain part of the experience. The thoughtfully designed split-bedroom floor plan provides excellent separation and privacy. The spacious primary suite captures beautiful views and offers direct access to the outdoor living areas, creating a private retreat within the home. The ensuite bath features dual vanities, a soaking tub, separate walk-in shower, and a generous walk-in closet. Two additional bedrooms provide comfortable accommodations for family or guests and are served by a well-appointed guest bath, while a separate powder room offers added convenience for visitors. The dedicated den/office adds valuable flexibility for working from home, a library, media room, or additional retreat. A separate laundry room with cabinetry, utility sink, and natural light adds everyday functionality. Outdoor living is one of the property's defining features. Multiple patio areas create distinct spaces to relax, dine, and entertain while taking advantage of different exposures throughout the day. The expansive covered patio opens to a private pool and spa surrounded by mature desert landscaping, artificial turf, and sweeping Catalina Mountain views. A separate entertaining area with a built-in BBQ provides a dedicated space for outdoor cooking and gatherings, while additional patios offer even more room to enjoy morning light, shaded afternoons, and colorful Arizona evenings. The elevated setting enhances the open view corridors and creates an exceptional sense of connection to the surrounding mountains and Sonoran Desert. Completing the property is an oversized 3-car garage. Beautifully maintained and ideally positioned within Rancho de Oro, this exceptional Oro Valley home brings together panoramic mountain views, generous interior spaces, multiple outdoor living areas, a private pool and spa, a flexible 3-bedroom plus den floor plan, and an elevated setting that captures the very best of Southern Arizona living.
Full Property Details
Full Property Details for 12315 N Copper Spring Trail
General
- Sold For: $924,900
- HOA FEE: $11/month
- HOA FEE FREQ.: Semi-Annually
- Taxes: $7,253 (2025)
- Status: Closed
- Type: Single Family
- Source: MLSSAZ
- MLS ID: 22622010
Interior
- Interior Features: High Ceilings, Walk-In Closet(s), Entrance Foyer
- Fireplace: Yes
- Number of Fireplaces: 1
- Fireplace(s): Gas, Great Room
- Appliances: Disposal, Dishwasher, Exhaust Fan, Gas Range, Microwave, Reverse Osmosis
- Flooring: Concrete, Ceramic Tile
Rooms
Bathrooms
- Total Bathrooms: 3
- Full Bathrooms: 2
- Half Bathrooms: 1
Bedrooms
- Total Bedrooms: 3
Other Rooms
- Laundry: Storage, Sink, Storage, Sink
Additional Information
- Shared Amenities: None
- Pool Description: Conventional, Heated, Salt Water
- Spa Description: Conventional
- Security/Safety: Carbon Monoxide Detector(s), Smoke Detector(s), Wrought Iron Security Door
Exterior
- Exterior Features: Built-in Barbecue, Native Plants
- Deck/Patio: Paver, Covered, Patio
- Porch/Patio/Deck: Paver, Covered, Patio
Parking
- Garage: Yes
- Attached garage: Yes
- Garage Spaces: 3
- Parking Features: Electric Door Opener
Location
- Area: Northwest
- County: Pima
- Subdivision: Rancho De Oro (1-43)
- Driving Directions: Tangerine/La Cañada: East on Tangerine Rd from La Cañada Dr, North on Copper Spring Trail to address.
School Information
- School District: Amphitheater
- High School District: Amphitheater
- Elementary School: Painted Sky
- Middle School: Coronado K-8
- High School: Ironwood Ridge
Community
- Community Name: None
- Association: Yes
Heating & Cooling
- Central air: Yes
- Air Conditioning: Yes
- Cooling Type: Central Air, Zoned, Ceiling Fans
- Heating Type: Forced Air, Zoned
Utilities
- Water: Water Company
- Utility Description: Sewer Connected, Phone Connected
Structural Information
- Architectural Style: Contemporary, Southwestern
- Construction Status: Existing
- Construction: Frame - Stucco
- Roof: Built-Up - Reflect
- Windows: Double Pane Windows
- Square Feet: 2,589
- Sq. Ft. Source: Assessor
- Living Area: 2,589 Sq. Ft.
- Year Built: 2000
Lot Features
- Property View: Mountain(s), Sunrise, Sunset
- Lot Size (Acres): 0.62
- Lot Size (Sq. Ft.): 27,181
- Lot Size Range: 13
- Lot Size Source: Assessor
- Lot Dimensions: 82' x 70' x 144' x 79' x 128' x 163'
- Street/Road Desc.: Paved
- Road Maintenance: City
- Fence: Yes
- Lot Features: Waterfall, Hillside Lot, East/West Exposure, Elevated Lot, Subdivided, Decorative Gravel, Shrubs, Sprinkler/Drip, Sprinklers In Front, North/South Exposure
- Zoning: Oro Valley - R120
- Fencing (Description): Stucco Finish, Block
Financial Considerations
- Association Fee: Yes
- Association Fee: $67
- Assoc Fee Freq.: Semi-Annually
- Tax Amount: $7,253
- Tax Year: 2025
- Terms: FHA, VA Loan, Conventional, Cash
Disclosures and Reports
- Ownership: Fee (Simple)
- Special Conditions: None
- Legal Description: From Parcel:219520010 /Rancho De Oro Lot 18
- Disclosures/Reports: Seller Prop Disclosure, Insurance Claims History Report
- APN: 219-52-0190
Listed by Oliver Realty, LLC
Sold by RE/MAX Fine Properties
Listing agents
— 12315 N Copper Spring Trail —
Oliver Realty, LLC
Oliver Realty, LLC

 NMLS#: 1598647
Get Pre-Approved Today
Schools
Schools serving 12315 N Copper Spring Trail
School District:Amphitheater Unified District
| Name | Grades | Distance |
|---|---|---|
Painted Sky Elementary School 12620 North Woodburne Avenue, Oro Valley, AZ 85755 | PK-5 | 1 mi |
Coronado K-8 School 3401 East Wilds Road, Tucson, AZ 85739 | K-8 | 4.9 mi |
Ironwood Ridge High School 2475 West Naranja Drive, Oro Valley, AZ 85742 | 9-12 | 2.7 mi |
Disclaimer:
School attendance boundaries provided by ATTOM Data Solutions and are for reference only. Contact the school directly to verify enrollment eligibility.
12315 N Copper Spring Trail, Oro Valley, AZ 85755 (MLS# 22622010) is a Single Family property that was sold at $924,900 on October 07, 2026. Want to learn more about 12315 N Copper Spring Trail? Do you have questions about finding other Single Family real estate for sale in Oro Valley? You can browse all Oro Valley real estate or contact a Coldwell Banker agent to request more information.