
This is a carousel with tiles that activate property listing cards. Use the previous and next buttons to navigate.

1/1
$715,000
This is a carousel with tiles that activate property listing cards. Use the previous and next buttons to navigate.
1/1

Property Description
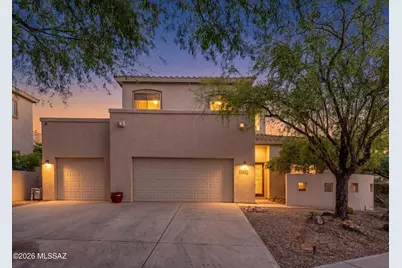
Exceptional 5BR/3BA Rancho Vistoso estate presented by Oro Valley's premier luxury brokerage. Soaring ceilings, a dramatic curved staircase, a beautifully renovated chef's kitchen, a custom reclaimed wood fireplace wall, newer flooring throughout and breathtaking Catalina Mountain views combine to create a truly exceptional offering. The spacious 21x16 primary suite features a beautifully updated spa-inspired bath and private view deck, while the backyard delivers a resort-style experience complete with a pool, spa, slide, fire pit and multiple outdoor living spaces. Beyond the impressive architecture lies a home thoughtfully transformed for today's luxury buyer. The recently renovated chef's kitchen serves as the centerpiece of the home, anchored by an oversized natural stone island with seating, extensive white shaker cabinetry, a farmhouse apron sink, built-in wine refrigerator, built-in microwave and wall oven, gas cooktop with stainless vent hood, marble-inspired backsplash, designer lighting and abundant prep and storage space. The kitchen flows seamlessly into the family room and breakfast nook, creating an ideal setting for everyday living and entertaining. The family room is anchored by a striking custom fireplace feature wall with built-in display niches and offers a warm, inviting space to gather. Just beyond, the breakfast nook captures beautiful Catalina Mountain views, while the separate formal dining room provides an elegant setting for holidays, dinner parties, and special occasions. The impressive living room welcomes guests with soaring ceilings, tray ceiling accents, abundant natural light, and a dramatic curved staircase that creates a striking architectural focal point. Combined with the separate family room, formal dining room, and breakfast nook, these thoughtfully designed spaces offer exceptional flexibility for both intimate gatherings and grand-scale entertaining. . Upstairs, the primary retreat delivers the private escape every homeowner deserves. Step onto your expansive private view deck and take in sweeping Catalina Mountain views before retreating to a beautifully updated spa-inspired bathroom featuring a freestanding soaking tub, spacious walk-in shower with designer tile finishes, frameless glass enclosure, dual vanities, elegant fixtures, and luxury finishes throughout. The thoughtfully designed floorplan also includes four additional bedrooms, highlighted by a desirable main-level guest suite arrangement with a full bathroom nearby, providing exceptional flexibility for guests, multigenerational living, or a private home office. The backyard rivals many luxury resorts, offering a sparkling pool and spa with waterfall and slide, expansive covered patio, fire pit gathering area, mature landscaping, and multiple spaces to relax, entertain, and enjoy Arizona's spectacular sunsets. Whether hosting family and friends or enjoying a quiet evening under the stars, this outdoor environment was designed to be experienced. Located within the highly sought-after Rancho Vistoso community, residents enjoy convenient access to parks, walking and biking trails, golf, shopping, dining, and Amphitheater District schools. Combining exceptional upgrades, mountain views, resort-style amenities, and one of Oro Valley's most desirable locations, this is a rare opportunity to own a truly move-in-ready luxury home.
Full Property Details
Full Property Details for 13282 N Regulation Dr
General
- Sold For: $715,000
- HOA FEE: $12/month
- HOA FEE FREQ.: Quarterly
- Taxes: $2,025 (6057)
- Status: Closed
- Type: Single Family
- Source: MLSSAZ
- MLS ID: 22615361
Interior
- Interior Features: High Ceilings, Walk-In Closet(s), Entrance Foyer, Built-in Features, Kitchen Island
- Fireplace: Yes
- Number of Fireplaces: 1
- Fireplace(s): Family Room, Gas
- Appliances: Disposal, Dishwasher, Electric Oven, Exhaust Fan, Gas Cooktop, Lazy Susan, Microwave, Refrigerator, Wine Cooler
- Flooring: Engineered Wood, Carpet, Ceramic Tile
Rooms
Bathrooms
- Total Bathrooms: 3
- Full Bathrooms: 3
Bedrooms
- Total Bedrooms: 5
Other Rooms
- Laundry: Storage, Sink, Laundry Room, Storage, Sink, Laundry Room
Additional Information
- Shared Amenities: Park, Tennis Court(s), Volleyball Court
- Pool Description: Conventional, Heated
- Spa Description: Conventional
- Security/Safety: Fire Sprinkler System, Smoke Detector(s)
Exterior
- Exterior Features: Balcony, Native Plants
- Deck/Patio: Covered, Patio
- Porch/Patio/Deck: Covered, Patio
Parking
- Garage: Yes
- Attached garage: Yes
- Garage Spaces: 3
- Parking Features: Electric Door Opener
Location
- Area: Northwest
- County: Pima
- Subdivision: Rancho Vistoso Neighborhood 10
- Driving Directions: Rancho Vistoso Blvd to Vistoso Highlands Dr, left on Hidden Springs Dr, right on DesertFairway Dr, right on W Sand Rake Dr, left on Vistoso Highlands. Property is on the left.
School Information
- School District: Amphitheater
- High School District: Amphitheater
- Elementary School: Painted Sky
- Middle School: Coronado K-8
- High School: Ironwood Ridge
Community
- Community Name: Rancho Vistoso
- Association: Yes
Heating & Cooling
- Central air: Yes
- Air Conditioning: Yes
- Cooling Type: Central Air, Zoned, Ceiling Fans
- Heating Type: Forced Air, Zoned
Utilities
- Water: Water Company
- Utility Description: Sewer Connected, Phone Connected
Structural Information
- Architectural Style: Contemporary
- Construction Status: Existing
- Construction: Frame - Stucco
- Roof: Built-Up - Reflect, Tile
- Windows: Double Pane Windows
- Square Feet: 3,294
- Sq. Ft. Source: Assessor
- Living Area: 3,294 Sq. Ft.
- Year Built: 2003
Lot Features
- Property View: Mountain(s), Sunrise, Sunset
- Lot Size (Acres): 0.2
- Lot Size (Sq. Ft.): 8,712
- Lot Size Range: 13
- Lot Size Source: Assessor
- Lot Dimensions: 84' x 125' x 79' x 113'
- Street/Road Desc.: Paved
- Road Maintenance: HOA
- Fence: Yes
- Lot Features: Waterfall, East/West Exposure, Subdivided, Decorative Gravel, Sprinkler/Drip, Sprinklers In Front
- Zoning: Oro Valley - PAD
- Fencing (Description): Stucco Finish, Block
Financial Considerations
- Association Fee: Yes
- Association Fee: $36
- Assoc Fee Freq.: Quarterly
- Tax Amount: $2,025
- Tax Year: 6057
- Terms: FHA, VA Loan, Conventional, Cash
Disclosures and Reports
- Ownership: Fee (Simple)
- Special Conditions: None
- Legal Description: From Parcel:21922002Q /Rancho Vistoso Neighborhood 10 Parcel G Lot 41
- Disclosures/Reports: Seller Prop Disclosure, Insurance Claims History Report
- APN: 219223610
Listed by Oliver Realty, LLC
Sold by Tierra Antigua Realty
Listing agents
— 13282 N Regulation Dr —
Oliver Realty, LLC
Oliver Realty, LLC

 NMLS#: 1598647
Get Pre-Approved Today
Schools
Schools serving 13282 N Regulation Dr
School District:Amphitheater Unified District
| Name | Grades | Distance |
|---|---|---|
Painted Sky Elementary School 12620 North Woodburne Avenue, Oro Valley, AZ 85755 | PK-5 | 1.1 mi |
Coronado K-8 School 3401 East Wilds Road, Tucson, AZ 85739 | K-8 | 4.1 mi |
Ironwood Ridge High School 2475 West Naranja Drive, Oro Valley, AZ 85742 | 9-12 | 3.6 mi |
Disclaimer:
School attendance boundaries provided by ATTOM Data Solutions and are for reference only. Contact the school directly to verify enrollment eligibility.
13282 N Regulation Drive, Oro Valley, AZ 85755 (MLS# 22615361) is a Single Family property that was sold at $715,000 on October 27, 2026. Want to learn more about 13282 N Regulation Drive? Do you have questions about finding other Single Family real estate for sale in Oro Valley? You can browse all Oro Valley real estate or contact a Coldwell Banker agent to request more information.