
This is a carousel with tiles that activate property listing cards. Use the previous and next buttons to navigate.
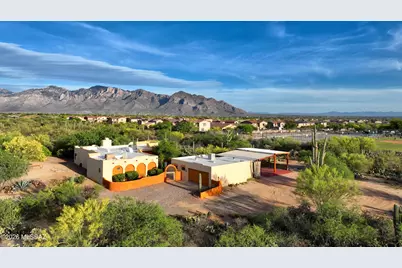
$660,000

This is a carousel with tiles that activate property listing cards. Use the previous and next buttons to navigate.
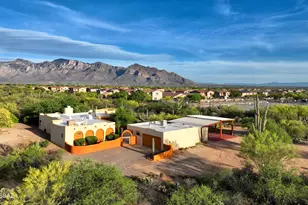

Full Property Details for 2341 W Tangerine Rd
General
- Sold For: $660,000
- Taxes: $4,202 (2025)
- Status: Closed
- Type: Single Family
- Source: MLSSAZ
- MLS ID: 22609420
Interior
- Interior Features: Walk-In Closet(s), Entrance Foyer
- Fireplace: Yes
- Number of Fireplaces: 1
- Fireplace(s): Wood Burning, Great Room
- Appliances: Disposal, ENERGY STAR Qualified Dishwasher, ENERGY STAR Qualified Refrigerator, Electric Cooktop, Exhaust Fan, Lazy Susan, Microwave
- Flooring: Ceramic Tile, Laminate
Rooms
Bathrooms
- Total Bathrooms: 2
- Full Bathrooms: 2
Bedrooms
- Total Bedrooms: 3
Other Rooms
- Laundry: Other, Dryer, Washer, Laundry Room, Other, Dryer, Washer, Laundry Room
Additional Information
- Security/Safety: Security Lights, Smoke Detector(s), Wrought Iron Security Door
- Equipment: Satellite Dish, Pre-Wired Sat Dish
Exterior
- Exterior Features: Other, Courtyard
- Deck/Patio: Ramada, Slab, Covered, Patio
- Porch/Patio/Deck: Ramada, Slab, Covered, Patio
Parking
- Garage: Yes
- Garage Spaces: 2
- Carport Spaces: 4
- Parking Features: Shared Driveway, Electric Door Opener, RV Access/Parking, Detached, Extended Length, Oversized, Separate Storage Area
Location
- Area: Northwest
- County: Pima
- Subdivision: Unsubdivided
- Driving Directions: Tangerine and La Cholla West to N Mesquite Sunset make U pass brown holding tank on right, turn right at address wooden signs
School Information
- School District: Amphitheater
- High School District: Amphitheater
- Elementary School: Wilson K-8
- Middle School: Wilson K-8
- High School: Ironwood Ridge
Community
- Community Name: None
Heating & Cooling
- Central air: Yes
- Air Conditioning: Yes
- Cooling Type: Central Air, Dual, Heat Pump, Zoned
- Heating Type: Zoned, Electric, Heat Pump
Utilities
- Sewer: Septic Tank
- Water: Well Agreement, Shared Well
Structural Information
- Architectural Style: Santa Fe, Southwestern
- Construction Status: Existing
- Construction: Frame - Stucco
- Roof: Built-Up - Reflect
- Windows: Double Pane Windows
- Square Feet: 2,008
- Sq. Ft. Source: Assessor
- Living Area: 2,008 Sq. Ft.
- Year Built: 1988
Lot Features
- Property View: Mountain(s), Sunrise, Sunset, Desert, Panoramic
- Lot Size (Acres): 4.29
- Lot Size (Sq. Ft.): 186,872
- Lot Size Range: 13
- Lot Size Source: Assessor
- Lot Dimensions: 328' x 566' x 329' x 567'
- Street/Road Desc.: Paved
- Road Maintenance: City
- Fence: Yes
- Lot Features: Borders Common Area, East/West Exposure, Decorative Gravel, Shrubs
- Zoning: Oro Valley - R1
- Fencing (Description): Other, Block, Barbed Wire
Financial Considerations
- Tax Amount: $4,202
- Tax Year: 2025
- Terms: FHA, VA Loan, Conventional, Cash, Submit
Disclosures and Reports
- Ownership: Fee (Simple)
- Special Conditions: None
- Legal Description: E2 E2 Lot 2 Exc N566.11' 4.29 Ac Sec 4-12-13
- Disclosures/Reports: Seller Prop Disclosure, Affidavit of Disclosure, Insurance Claims History Report
- APN: 224-11-016A
Meet the listing and selling agent

(520) 577-2044 mobile

 NMLS#: 1598647
Schools serving 2341 W Tangerine Rd
| Name | Grades | Distance |
|---|---|---|
Richard B Wilson Jr School 2330 West Glover Road, Oro Valley, AZ 85742 | PK-8 | 0.2 mi |
Ironwood Ridge High School 2475 West Naranja Drive, Oro Valley, AZ 85742 | 9-12 | 1 mi |
This is a carousel with tiles that activate property listing cards. Use the previous and next buttons to navigate.
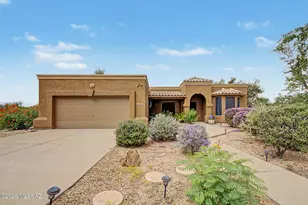
- Single Family
- Active
- 3Beds
- 2Total Baths
- 2,025Sq. Ft.


- Single Family
- Active
- 3Beds
- 2Total Baths
- 2,461Sq. Ft.
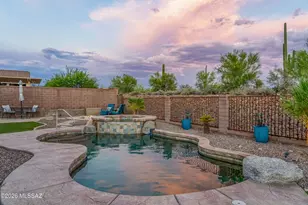
- Single Family
- Active
- 3Beds
- 2Total Baths
- 2,403Sq. Ft.

- Single Family
- Active
- 3Beds
- 2Total Baths
- 2,190Sq. Ft.

This is a carousel with tiles that activate property listing cards. Use the previous and next buttons to navigate.


- Townhouse
- Active
- 2Beds
- 2Total Baths
- 1,710Sq. Ft.

- Single Family
- Active
- 2Beds
- 2Total Baths
- 2,140Sq. Ft.

- Single Family
- Active
- 2Beds
- 2Total Baths
- 2,273Sq. Ft.
This is a carousel with tiles that activate property listing cards. Use the previous and next buttons to navigate.

- Single Family
- Active
- 2Beds
- 2Total Baths
- 1,600Sq. Ft.
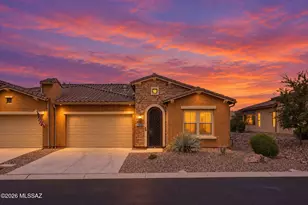
- Townhouse
- Active
- 2Beds
- 2Total Baths
- 1,638Sq. Ft.
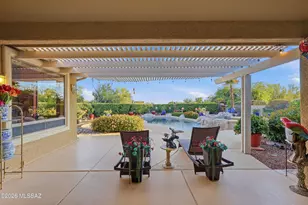

This is a carousel with tiles that activate property listing cards. Use the previous and next buttons to navigate.
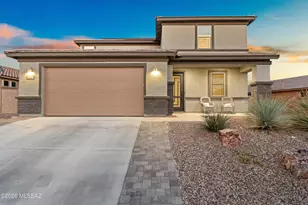
- Single Family
- Closed
- 5Beds
- 3Total Baths
- 2,860Sq. Ft.

Sold by Terry Lang
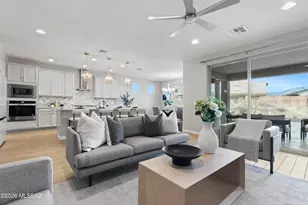
- Single Family
- Closed
- 4Beds
- 3Total Baths
- 2,563Sq. Ft.


- Single Family
- Closed
- 3Beds
- 2Total Baths
- 2,218Sq. Ft.
Sold by Tierra Antigua Realty
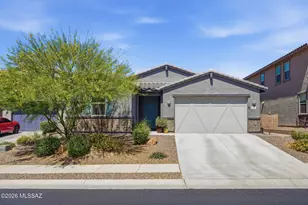
- Single Family
- Closed
- 3Beds
- 2Total Baths
- 2,125Sq. Ft.
Sold by Yolima Mulligan
2341 W Tangerine Road, Oro Valley, AZ 85742 (MLS# 22609420) is a Single Family property that was sold at $660,000 on July 09, 2026. This property was listed by Donna Berger from our Tucson\\Foothills Office.Want to learn more about 2341 W Tangerine Road? Do you have questions about finding other Single Family real estate for sale in Oro Valley? You can browse all Oro Valley real estate or contact a Coldwell Banker agent to request more information.