
This is a carousel with tiles that activate property listing cards. Use the previous and next buttons to navigate.
1/1
$783,000
This is a carousel with tiles that activate property listing cards. Use the previous and next buttons to navigate.
1/1

Property Description
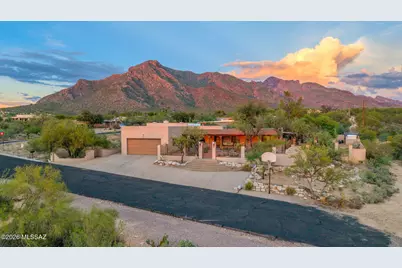
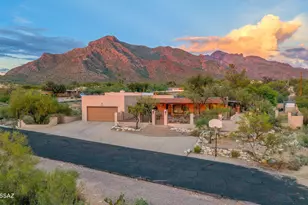
This exceptional custom Pueblo Revival home features 4 bedrooms, 3 bathrooms, formal living room, a spacious kitchen equipped with top-of-the-line appliances, 3 fireplaces, front and back yards for sunrise and sunset views, and a private pool with entertaining area. Enjoy beautiful sunsets from your front courtyard with lush landscaping, extended patios, and a Kiva fireplace. Custom stained-glass doors lead into the living room, where 12-foot viga beam ceilings, wood floors, and a beautiful fireplace create a distinctive Pueblo Revival atmosphere. The gourmet kitchen features custom wood cabinetry, granite countertops, Viking and Miele appliances, a steam oven, custom pantry, and decorative stone accents. The adjoining breakfast area and family room overlook the rear yard and pool, and feature a cozy fireplace. Split floor plan with a generously sized primary suite with its own bathroom and walking closet. Step outside into your own desert. The backyard features a private pool with outdoor shower, entertaining area with ramada, kitchen bar, and breathtaking views of the Pusch Ridge Mountains. Playground area, and separate workshop with electricity and plumbing that could be converted into guest-house. Perfectly oriented east/west, the home allows for natural shade in the back during the hot summer months. Full RV hook up. Ideally located on a private .8-acre corner lot with extra land to expand. This property offers both privacy and convenience. Enjoy easy access to grocery stores including Whole Foods, Trader Joe's, Sprouts, and Walmart, as well as restaurants and highly regarded schools, including Immaculate Heart High School, Pusch Ridge Christian Academy, Leman Academy, and BASIS. Outdoor enthusiasts will appreciate the proximity to parks, hiking, biking, and golf. Catalina State Park and the Oro Valley Public Pool are just a short drive away, with Northwest Hospital also conveniently located nearby. This is a truly special property offering custom craftsmanship, exceptional outdoor living, mountain views, and room to grow--all in a highly desirable Oro Valley location.
Full Property Details
Full Property Details for 8100 N Mountainside Ave
General
- Sold For: $783,000
- Taxes: $6,515 (2025)
- Status: Closed
- Type: Single Family
- Source: MLSSAZ
- MLS ID: 22621955
Interior
- Interior Features: Beamed Ceilings, Walk-In Closet(s), Kitchen Island
- Fireplace: Yes
- Number of Fireplaces: 3
- Fireplace(s): Patio, Family Room, Living Room, Wood Burning
- Appliances: Disposal, Electric Cooktop, Refrigerator
- Flooring: Mexican Tile, Carpet, Stone, Wood
Rooms
Bathrooms
- Total Bathrooms: 3
- Full Bathrooms: 3
Bedrooms
- Total Bedrooms: 4
Other Rooms
- Laundry: Dryer, Washer, Sink, Laundry Room, Dryer, Washer, Sink, Laundry Room
Additional Information
- Pool Description: Conventional
- Security/Safety: Carbon Monoxide Detector(s), Window Bars, Smoke Detector(s), Wrought Iron Security Door
Exterior
- Exterior Features: Built-in Barbecue, Barbecue, Courtyard
- Deck/Patio: Ramada, Deck, Enclosed, Patio
- Porch/Patio/Deck: Ramada, Deck, Enclosed, Patio
Parking
- Garage: Yes
- Garage Spaces: 2
- Parking Features: Electric Door Opener, RV Access/Parking
Location
- Area: Northwest
- County: Pima
- Subdivision: Rancho Catalina(1-106)
- Driving Directions: Oracle/Magee, N to Mountain Vista, E to Rancho Catalina, S and E to Mountainside, S to 8100 N Mountainside.
School Information
- School District: Amphitheater
- High School District: Amphitheater
- Elementary School: Harelson
- Middle School: Cross
- High School: Canyon Del Oro
Community
- Community Name: None
Heating & Cooling
- Central air: Yes
- Air Conditioning: Yes
- Cooling Type: Central Air
- Heating Type: Forced Air, Heat Pump
Utilities
- Water: Water Company
- Utility Description: Sewer Connected
Structural Information
- Architectural Style: Santa Fe, Southwestern
- Construction Status: Existing
- Construction: Masonry Stucco
- Roof: Built-Up - Reflect
- Square Feet: 2,944
- Sq. Ft. Source: Assessor
- Living Area: 2,944 Sq. Ft.
- Year Built: 1990
Lot Features
- Property View: Mountain(s), Residential, Sunrise, Sunset, Desert
- Lot Size (Acres): 0.8
- Lot Size (Sq. Ft.): 35,022
- Lot Size Range: 13
- Lot Size Source: Assessor
- Lot Dimensions: 145 x 207 x 193 x 164
- Street/Road Desc.: Paved
- Road Maintenance: City
- Fence: Yes
- Lot Features: East/West Exposure, Subdivided, Corner Lot, Cul-De-Sac
- Zoning: Oro Valley - R136
- Fencing (Description): Block, Wrought Iron
Financial Considerations
- Tax Amount: $6,515
- Tax Year: 2025
- Terms: FHA, VA Loan, Conventional, Cash
Disclosures and Reports
- Ownership: Fee (Simple)
- Special Conditions: None
- Legal Description: From Parcel:203800240 /Rancho Catalina Lot 24
- Disclosures/Reports: Seller Prop Disclosure
- APN: 225-17-0240
Listed by Tierra Antigua Realty
Sold by Realty Executives Arizona Territory
Listing agent
— 8100 N Mountainside Ave —
Tierra Antigua Realty

 NMLS#: 1598647
Get Pre-Approved Today
Schools
Schools serving 8100 N Mountainside Ave
School District:Amphitheater Unified District
| Name | Grades | Distance |
|---|---|---|
Winifred Harelson Elementary School 826 West Chapala Drive, Tucson, AZ 85704 | K-6 | 1 mi |
Lawrence W Cross Middle School 1000 West Chapala Drive, Tucson, AZ 85704 | 6-8 | 1.3 mi |
Disclaimer:
School attendance boundaries provided by ATTOM Data Solutions and are for reference only. Contact the school directly to verify enrollment eligibility.
8100 N Mountainside Avenue, Oro Valley, AZ 85704 (MLS# 22621955) is a Single Family property that was sold at $783,000 on October 14, 2026. Want to learn more about 8100 N Mountainside Avenue? Do you have questions about finding other Single Family real estate for sale in Oro Valley? You can browse all Oro Valley real estate or contact a Coldwell Banker agent to request more information.