This is a carousel with tiles that activate property listing cards. Use the previous and next buttons to navigate.
1/17
$1,850
This is a carousel with tiles that activate property listing cards. Use the previous and next buttons to navigate.
1/17
Property Description
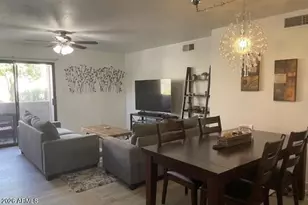
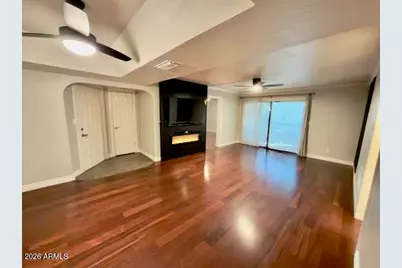
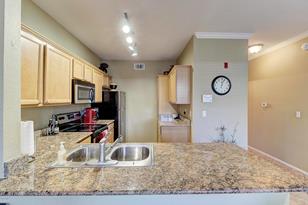
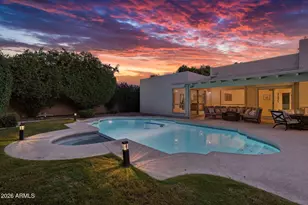
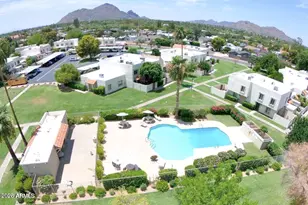
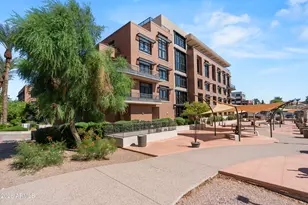
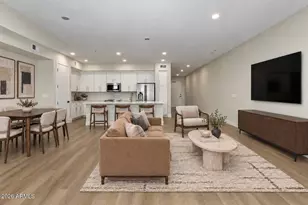
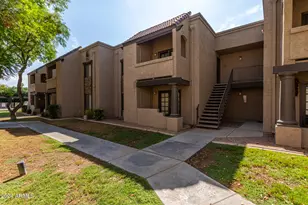
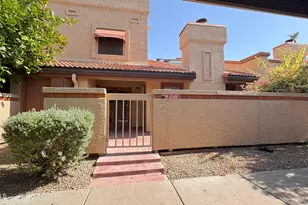
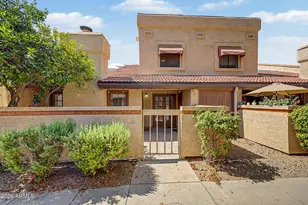
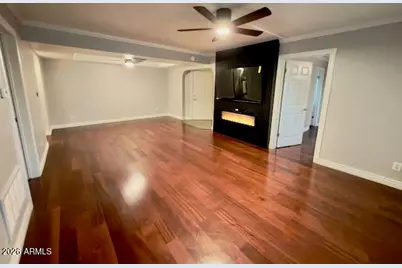
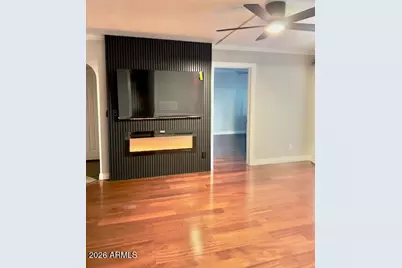
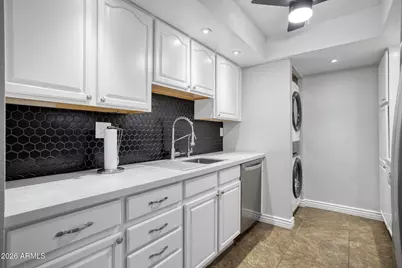
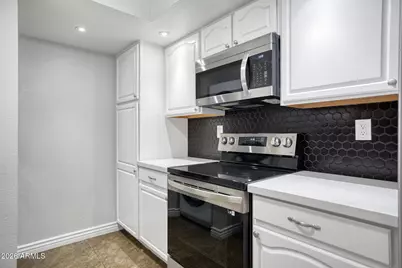
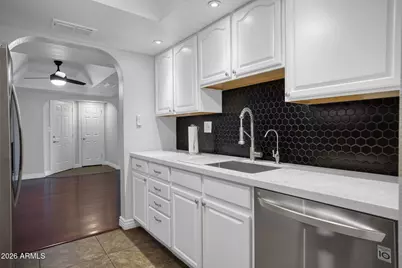
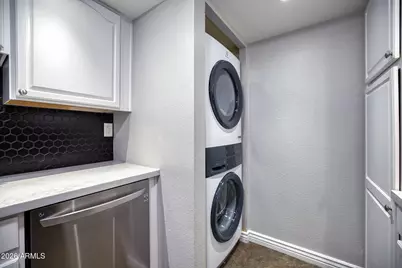
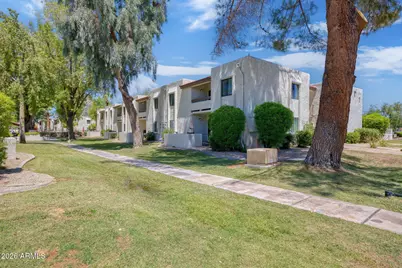
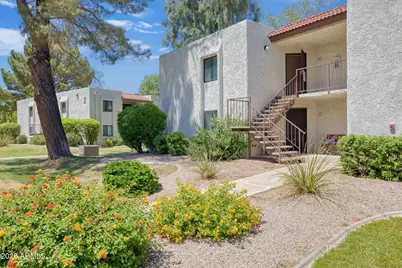
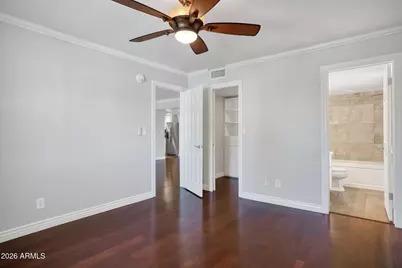
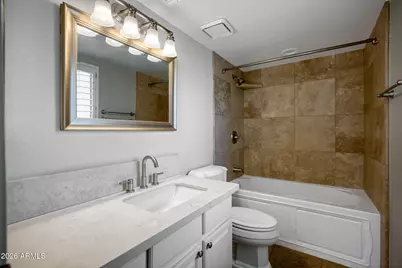
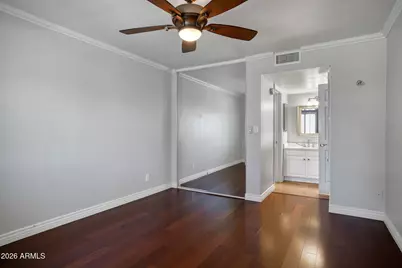
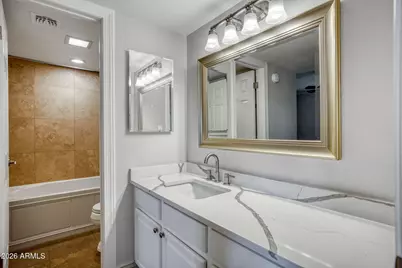
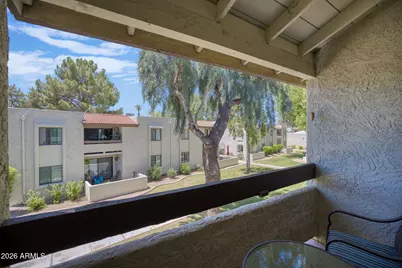
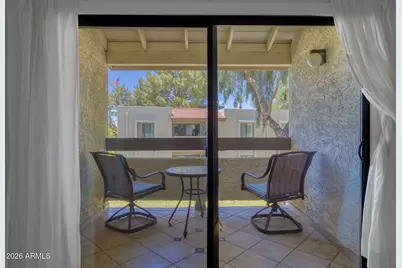
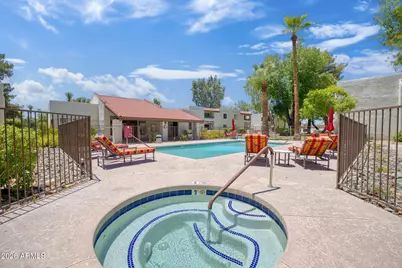
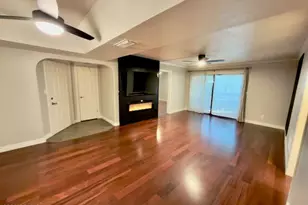
Discover this stunning 2-bedroom, 2-bathroom condo located in the heart of Paradise Valley, offering style, comfort, and privacy in one of Arizona's most sought-after areas. Step inside to an open and bright floor plan featuring hardwood floors, neutral designer paint, and updated lighting and ceiling fans throughout. The modern kitchen boasts Quartz countertops, custom tile backsplash, newer stainless-steel appliances, and a brand-new washer and dryer for convenience. Both bedrooms are en suite, offering privacy and luxury with travertine tile floors and shower walls, walk-in closets, and wood shutters that add a touch of sophistication. Enjoy the peaceful upstairs corner location with a private balcony perfect for relaxing or entertaining.
Full Property Details
Full Property Details for 10444 N 69th St #201
General
- Rent: $1,850
- Status: Active
- Type: Apartment
- Source: ARMLS_Arizona_MLS_Phoenix_Area
- MLS ID: 7067206
- Updated: 9/12/2026
- Added to Site: 52 day(s) ago
Interior
- Interior Features: Quartz Countertops, 2 Master Baths, Full Bth Master Bdrm
- Appliances: Washer, Dryer, Reverse Osmosis, Refrigerator, Microwave, Electric Range, Electric Oven, Disposal, Dishwasher, Built-In Electric Oven, Electric Cooktop
- Furnishings: Unfurnished
- Flooring: Tile, Wood
Rooms
Bathrooms
- Total Bathrooms: 2
- Full Bathrooms: 2
Bedrooms
- Total Bedrooms: 2
Other Rooms
- Laundry: In Unit, Engy Star (See Rmks)
Exterior
- Exterior Features: Balcony
Parking
- Parking Features: Assigned
Location
- County: Maricopa
- Township: 3N
- Subdivision: SADDLETREE CONDOMINIUMS
- Cross Streets: Shea Blvd and 69th St
Community
- Association: Yes
- Assoc. Name: Saddletree HOA
Heating & Cooling
- Central air: Yes
- Air Conditioning: Yes
- Cooling Type: Central Air, Ceiling Fan(s), Programmable Thermostat
- Heating Type: Forced Air, Electric
Utilities
- Water: Public
Structural Information
- Exterior Const.: Stucco, Wood Frame
- Roof: Built-Up
- Common Walls: Neighbor Below
- Windows: Shutters, Dual Pane
- Sq. Ft. Source: Assessor
- Year Built: 1985
Lot Features
- Lot Size (Acres): 0.02
- Lot Size (Sq. Ft.): 1,065
- Lot Size Source: Assessor
- Lot Features: Grass Front
Financial Considerations
- Security Deposit: $1,850
- Credit Check Amount: $65
- Earnest Deposit: $500
Disclosures and Reports
- Legal Description: LOT 201 SADDLETREE CONDOMINIUMS MCR 036821
- Property ID: 175-50-160
- Range: 4E
- Section: 27
- Lot Number: 201
Listed by HomeSmart
Schools
Schools serving 10444 N 69th St #201
School District:Scottsdale Unified District
| Name | Grades | Distance |
|---|---|---|
Cherokee Elementary School 8801 North 56th Street, Paradise Valley, AZ 85253 | PK-5 | 1.8 mi |
Laguna Elementary School, Scottsdale, AZ 10475 East Lakeview Drive, Scottsdale, AZ 85258 | PK-5 | 4.4 mi |
Cocopah Middle School 6615 East Cholla Street, Scottsdale, AZ 85254 | 6-8 | 0.5 mi |
Chaparral High School 6935 E Gold Dust Ave, Scottsdale, AZ 85253 | 9-12 | 0.3 mi |
Disclaimer:
School attendance boundaries provided by ATTOM Data Solutions and are for reference only. Contact the school directly to verify enrollment eligibility.
Price History for 10444 N 69th St #201
Date
Details
Price
Change
Source
8/15/2026
Listed
$1,850
—
MLS
Disclaimer: Historical sales information is derived from public records provided by the county offices. Information is not guaranteed and should be independently verified.

10444 N 69th Street #201, Paradise Valley, AZ 85253 (MLS# 7067206) is a Apartment property with 2 bedrooms and 2 full bathrooms. 10444 N 69th Street #201 is currently listed for rent at $1,850 and was received on August 15, 2026. Want to learn more about 10444 N 69th Street #201? Do you have questions about finding other real estate for sale or rent in Paradise Valley? You can browse all Paradise Valley rentals or contact a Coldwell Banker agent to request more information.