
This is a carousel with tiles that activate property listing cards. Use the previous and next buttons to navigate.
1/1
$2,750,000
This is a carousel with tiles that activate property listing cards. Use the previous and next buttons to navigate.
1/1
Property Description
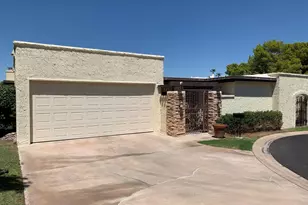
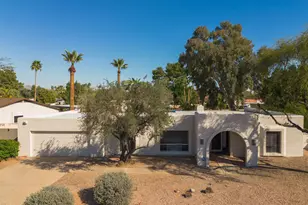
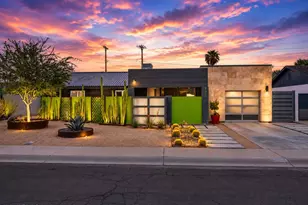
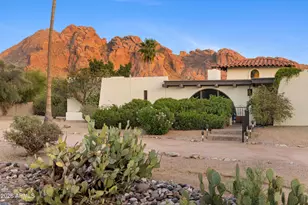
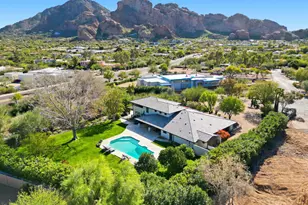
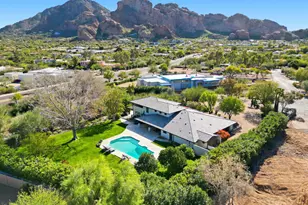
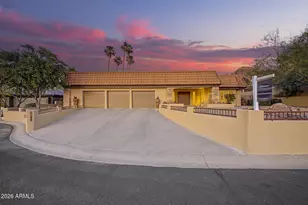
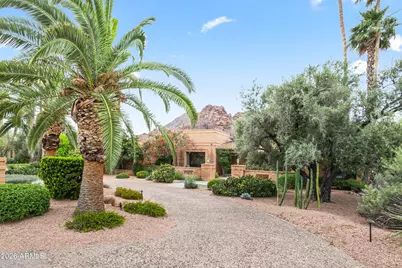
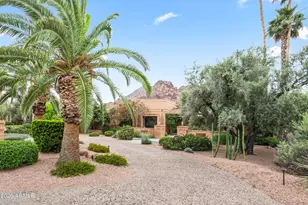
Nestled in the heart of Paradise Valley, this exceptional 6-bed, 5-bath estate with a detached casita and dedicated office spans nearly 4,500 sq ft of living space, offering breathtaking views of Camelback and Mummy Mountain from nearly every room. Ideally located just steps from the Echo Canyon Trailhead and minutes from upscale dining and luxury shopping in Arcadia and Old Town Scottsdale, the home delivers an unmatched blend of privacy, natural beauty, and convenience. Upon entry, soaring ceilings with rich wood paneling and skylights create a warm yet dramatic first impression. Thoughtfully curated details-exposed brick accents, custom paneled ceilings, designer wallpaper, and expansive windows-infuse the home with character and abundant natural light. The versatile floor plan features formal dining, multiple living spaces, and a billiard room, ideal for both entertaining and everyday living. The family room serves as the heart of the home, complete with a gas fireplace and wet bar for effortless hosting. The eat-in kitchen offers a cozy breakfast nook framed by stunning mountain views, creating a serene setting to begin and end each day. The spacious primary suite is a private retreat, featuring a sitting area, direct backyard access, dual vanities, a classic clawfoot tub, and an oversized walk-in shower. Outdoors, the resort-style backyard is designed for relaxation and entertaining, showcasing a heated pool and spa, built-in BBQ, lush grass area, and desert landscaping--all set against a dramatic mountain backdrop. Additional highlights include a two-car garage, two-car carport, and ample exterior parking.
Full Property Details
Full Property Details for 4737 E Valley Vista Ln
General
- Sold For: $2,750,000
- Taxes: $5,867 (2025)
- Status: Closed
- Type: Single Family
- Source: ARMLS_Arizona_MLS_Phoenix_Area
- MLS ID: 7023676
- Added to Site: 67 day(s) ago
Interior
- Interior Features: Double Vanity, Eat-in Kitchen, 9+ Flat Ceilings, Vaulted Ceiling(s), Kitchen Island, Full Bth Master Bdrm, Separate Shwr & Tub
- Fireplace: Yes
- Number of Fireplaces: 1
- Fireplace(s): Family Room
- Appliances: Dryer, Washer, Refrigerator, Built-in Microwave, Dishwasher, Electric Cooktop
- Flooring: Stone, Tile
Rooms
Bathrooms
- Total Bathrooms: 5
- Full Bathrooms: 5
Bedrooms
- Total Bedrooms: 6
Other Rooms
- Laundry: Inside
Additional Information
- Pool: Yes
- Pool Description: Outdoor, Heated
- Security/Safety: Security System Owned
Exterior
- Exterior Features: Balcony, Private Yard, Storage, Built-in Barbecue
Parking
- Garage: Yes
- Garage Spaces: 2
- Parking Features: Garage Door Opener, Direct Access, Circular Driveway, Attch'd Gar Cabinets, Separate Strge Area, Side Vehicle Entry
Location
- County: Maricopa
- Township: 2N
- Subdivision: CAMELHEAD ESTATES UNIT 2
- Cross Streets: Tatum and Lincoln
Community
- Assoc. Fees Include: No Fees
Heating & Cooling
- Central air: Yes
- Air Conditioning: Yes
- Cooling Type: Central Air, Ceiling Fan(s), Programmable Thermostat
- Heating Type: Electric
Utilities
- Water: City Water
Structural Information
- Architectural Style: See Remarks,
- Builder: custom
- Exterior Const.: Brick Veneer, Wood Frame, Painted, Block, Slump Block
- Roof: Tile, Foam
- Windows: Skylight(s)
- Sq. Ft. Source: Assessor
- Year Built: 1977
Additional Structures
- Other Structures: Separate Guest House
Lot Features
- Property View: Mountain(s)
- Mountain views: Yes
- Lot Size (Acres): 1
- Lot Size (Sq. Ft.): 43,543
- Lot Size Source: Assessor
- Lot Features: North/South Exposure, Borders Preserve/Public Land, Sprinklers In Rear, Sprinklers In Front, Desert Back, Desert Front, Gravel/Stone Front, Grass Back, Auto Timer H2O Front, Auto Timer H2O Back
- Fencing (Description): Block
Green Features
- Energy Efficient: Multi-Zones
Financial Considerations
- Tax Amount: $5,867
- Tax Year: 2025
- Terms: Cash, Conventional
Disclosures and Reports
- Ownership: Fee Simple
- Legal Description: LOT 14 CAMELHEAD ESTATES UNIT 2 MCR 018501
- Property ID: 169-20-070
- Range: 4E
- Section: 7
- Lot Number: 14
Get Pre-Approved Today
Schools
Schools serving 4737 E Valley Vista Ln
School District:Scottsdale Unified District
| Name | Grades | Distance |
|---|---|---|
Hopi Elementary School 5110 East Lafayette Boulevard, Phoenix, AZ 85018 | K-5 | 2.1 mi |
Echo Canyon K-8 4330 North 62nd Street, Scottsdale, AZ 85251 | PK-8 | 2.6 mi |
Cherokee Elementary School 8801 North 56th Street, Paradise Valley, AZ 85253 | PK-5 | 3 mi |
Ingleside Middle School 5402 East Osborn Road, Phoenix, AZ 85018 | 6-8 | 2.7 mi |
Arcadia High School 4703 East Indian School Road, Phoenix, AZ 85018 | 9-12 | 2.3 mi |
Laguna Elementary School, Scottsdale, AZ 10475 East Lakeview Drive, Scottsdale, AZ 85258 | PK-5 | 7.9 mi |
Disclaimer:
School attendance boundaries provided by ATTOM Data Solutions and are for reference only. Contact the school directly to verify enrollment eligibility.
Price & Sales History for 4737 E Valley Vista Ln
Date
Details
Price
Change
Source
7/08/2026
Sold
$2,750,000
-8.33%
MLS
5/05/2026
Listed
$3,000,000
—
MLS
Disclaimer: Historical sales information is derived from public records provided by the county offices. Information is not guaranteed and should be independently verified.
4737 E Valley Vista Lane, Paradise Valley, AZ 85253 (MLS# 7023676) is a Single Family property that was sold at $2,750,000 on July 08, 2026. This property was sold by Mila McKinley from our Phoenix/Paradise Valley Office.Want to learn more about 4737 E Valley Vista Lane? Do you have questions about finding other Single Family real estate for sale in Paradise Valley? You can browse all Paradise Valley real estate or contact a Coldwell Banker agent to request more information.