This is a carousel with tiles that activate property listing cards. Use the previous and next buttons to navigate.
1/67
$4,750,000
This is a carousel with tiles that activate property listing cards. Use the previous and next buttons to navigate.
1/67
Property Description
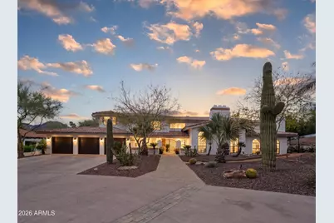
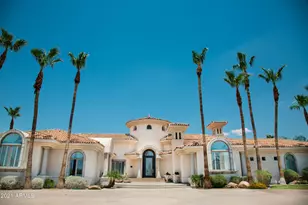
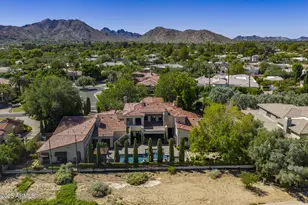
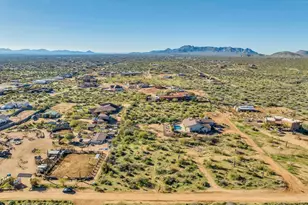
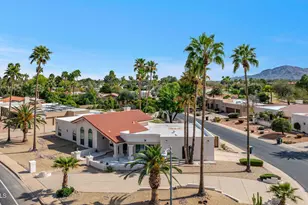
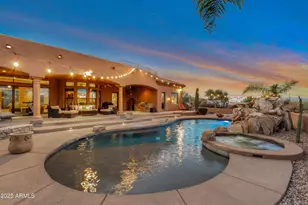
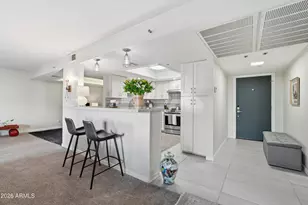
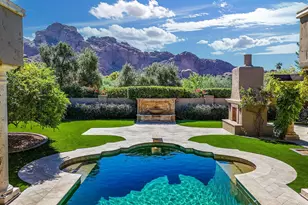
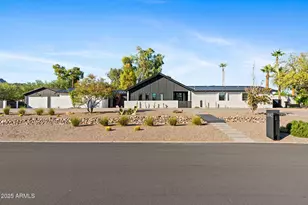
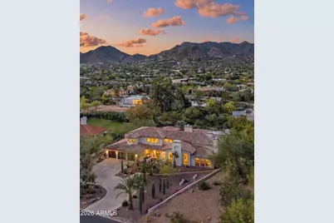
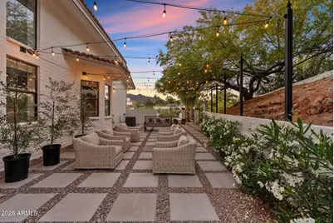
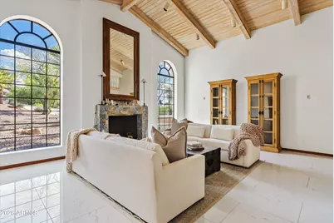
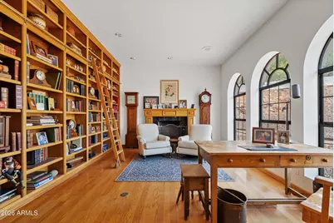
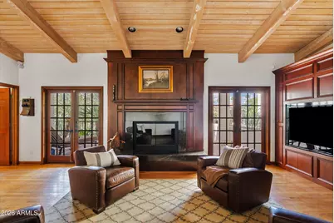
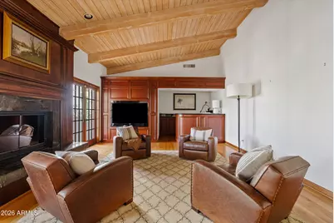
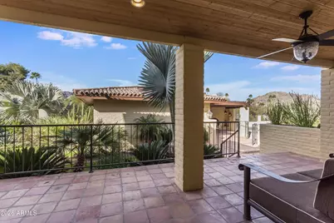
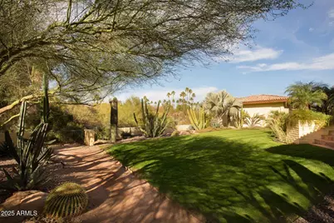
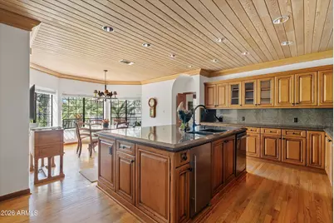
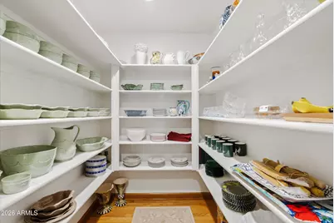
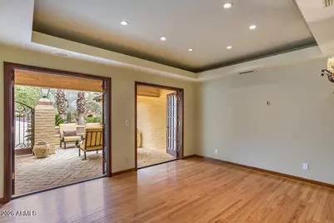
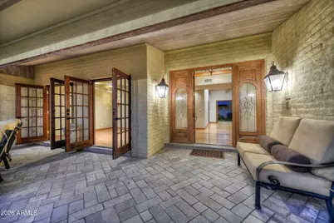
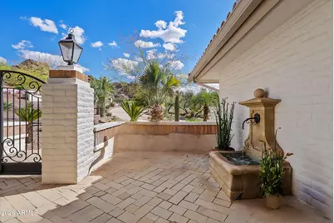
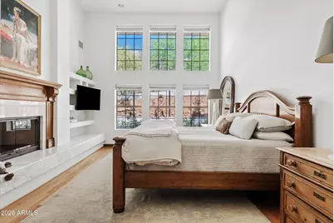
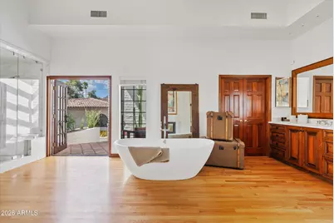
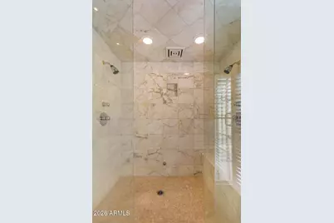
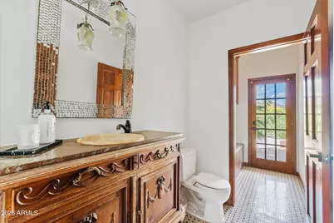
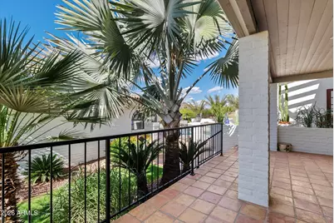
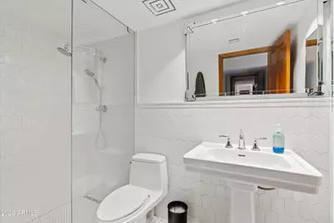
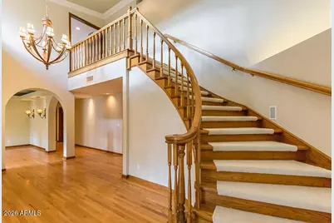
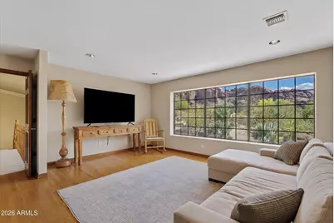
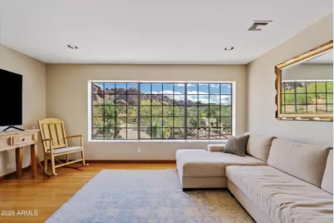
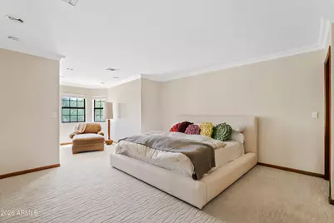
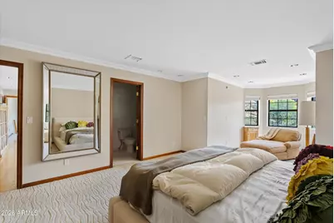
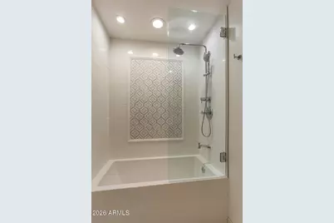
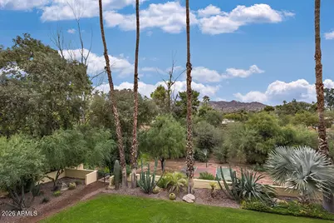
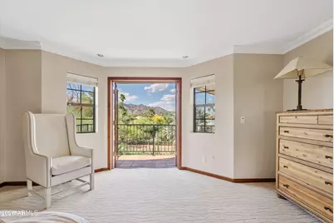
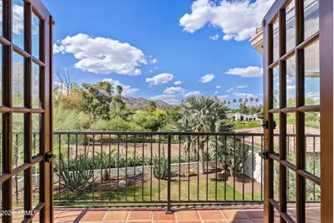
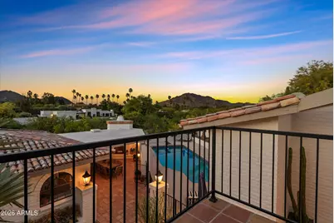
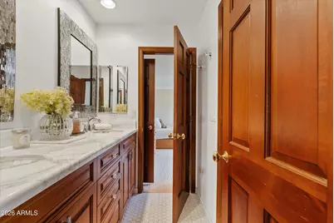
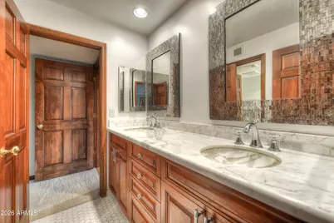
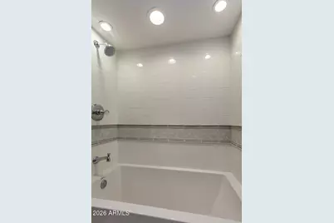
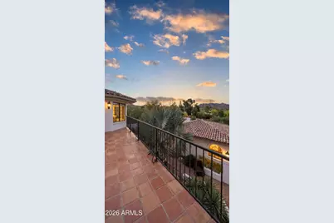
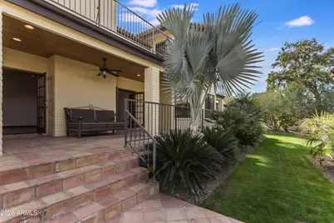
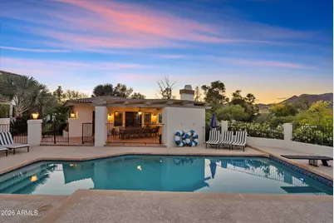
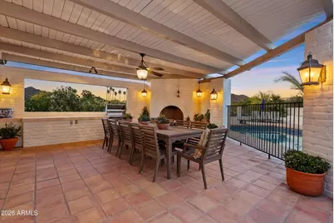
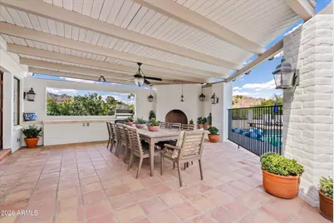
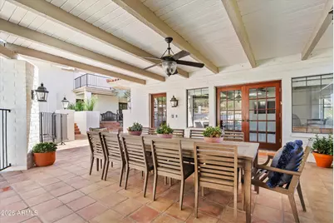
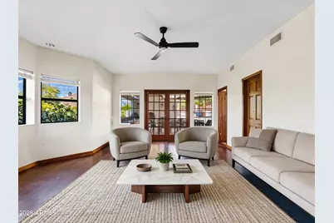
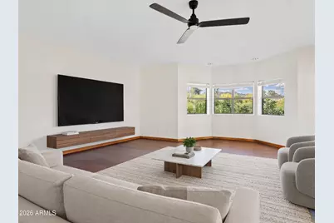
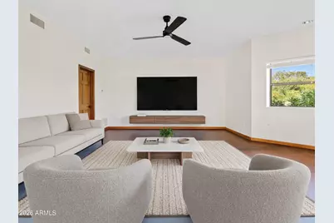
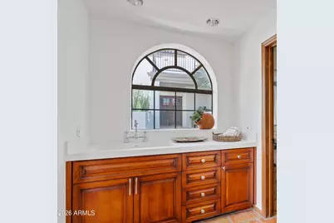
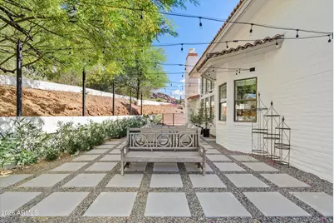
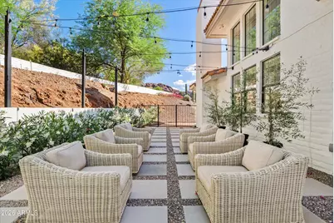
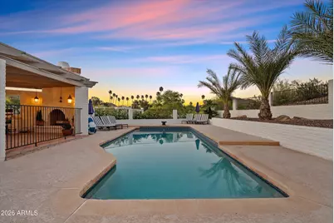
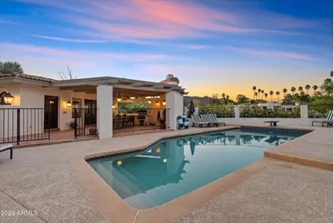
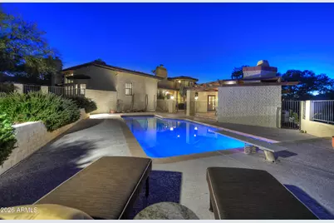
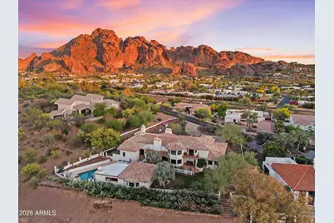
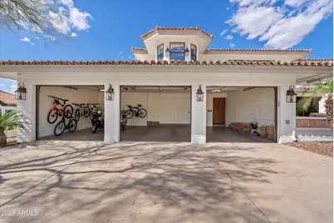
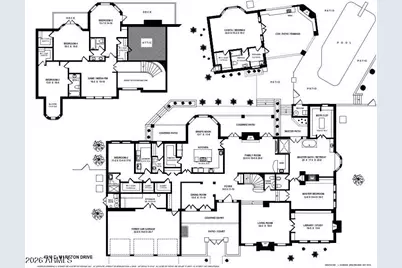
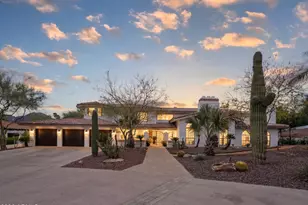
Exceptional Family Living and A Hidden Gem near Camelback Mtn. Nestled in one of Paradise Valley's most serene and sought-after neighborhoods, this exceptional estate offers views of Camelback or Mummy Mountains from every room. Located just steps from the Echo Canyon trailhead and minutes from Arcadia and Old Town Scottsdale, this home seamlessly blends location, amenities, and atmosphere. Designed with families in mind, this 5,729-square-foot home features five spacious bedrooms, an office, four full bathrooms, and two half bathrooms. A 640-square-foot guest house offers additional space, featuring a private living area, kitchen, and full bathroom. Enjoy new AC units, a new tile roof and underlayment, newly painted inside and outside, and a spacious 3-car garage. Recent upgrades include a new roof, new balconies, and HVAC units. . Ideally located just 10 minutes door-to-door to Phoenix Sky Harbor Airport and 3 minutes (1.2 miles) to Phoenix Country Day School, the finest K-12 private school in the state, this home is also close to the best restaurants, theaters, and entertainment Phoenix has to offer. Luxury, Location, & Views! This stunning Paradise Valley estate offers breathtaking views of Camelback Mountain, Mummy Mountain, & the Phoenix Mountain Preserve from every room! " 10 min to Phoenix Sky Harbor Airport " 3 min (1.2 miles) to Phoenix Country Day School " Close to top restaurants, theaters & entertainment " 5,729 sq. ft. main house + 640 sq. ft. guest house = 6369 sf " Lush green backyard, diving pool, outdoor basketball court " Recent upgrades: new underlayment and tile roof & new casita roof A desert front hides an oasis backyard, ideal for pets & play! The main house boasts 5,729 square feet of luxurious living space, complemented by a 640-square-foot casita for ultimate versatility. Inside, you'll find five spacious bedrooms and five beautifully renovated baths, adorned with the finest Ann Sachs tile. A custom office provides the perfect workspace, while a second-floor family area offers additional room for relaxation. The Casita will accommodate both short and long-term guests - it's a private retreat, complete with a comfortable living area, kitchenette, a full bath, and a large walk-in closet and mountain views. The Casita's double doors open to the covered patio with a fireplace and BBQ, providing ample space for gatherings and for watching the water action in the fenced pool area. The casita also has access to the lush green backyard, which is ideal for both pets and play, as well as the Seasonal Basketball court. Want world-class dining, shopping, baseball, or airport access? You're minutes from it all: Arcadia, Old Town, Scottsdale Fashion Square, Tempe Town Lake, 3 Spring Training stadiums, and Sky Harbor. This isn't just a home, it's a front-row seat to the best of Scottsdale and PV.
Full Property Details
Full Property Details for 4740 E Marston Dr
General
- Price: $4,750,000
- HOA FEE: $42/month
- HOA FEE FREQ.: Annually
- Taxes: $8,711 (2025)
- Status: Active
- Type: Single Family
- Source: ARMLS_Arizona_MLS_Phoenix_Area
- MLS ID: 7010508
- Updated: 4/12/2026
- Added to Site: 48 day(s) ago
Interior
- Number of Rooms: 12
- Interior Features: Walk-in Pantry, High Speed Internet, Granite Counters, Double Vanity, Master Downstairs, Eat-in Kitchen, Central Vacuum, Vaulted Ceiling(s), Wet Bar, Kitchen Island, Bidet, Full Bth Master Bdrm, Separate Shwr & Tub
- Fireplace: Yes
- Number of Fireplaces: 3
- Fireplace(s): Two Way Fireplace, Exterior Fireplace, Family Room, Living Room, Master Bedroom
- Appliances: Dryer, Washer, Water Softener Owned, Refrigerator, Built-in Microwave, Dishwasher, Disposal, Induction Cooktop, Electric Cooktop, Water Purifier
- Flooring: Carpet, Stone, Tile, Wood
Rooms
Bathrooms
- Total Bathrooms: 7
- Full Bathrooms: 5
- Half Bathrooms: 2
Bedrooms
- Total Bedrooms: 5
Other Rooms
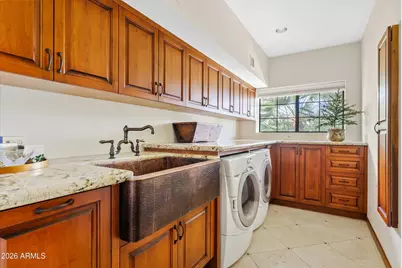
- Laundry: Inside
Additional Information
- Pool: Yes
- Pool Description: Diving Pool, Fenced
- Security/Safety: Security System Owned
Exterior
- Exterior Features: Playground, Balcony, Private Yard, Built-in Barbecue
Parking
- Garage: Yes
- Garage Spaces: 3
- Parking Features: Garage Door Opener, Direct Access, Circular Driveway, Attch'd Gar Cabinets
Location
- County: Maricopa
- Township: 2N
- Subdivision: CAMELHEAD ESTATES UNIT 3
- Cross Streets: Tatum Blvd and Lincoln
Community
- Association: Yes
- Assoc. Name: Camelhead Estates 3
- Assoc. Fees Include: Maintenance Grounds, Other (See Remarks)
Heating & Cooling
- Central air: Yes
- Air Conditioning: Yes
- Cooling Type: Central Air, Ceiling Fan(s)
- Heating Type: Electric
Utilities
- Water: Pvt Water Company
Structural Information
- Architectural Style: Santa Barbara/Tuscan,
- Exterior Const.: Painted, Slump Block
- Roof: Tile, Built-Up
- Windows: Solar Screens, Dual Pane
- Sq. Ft. Source: Assessor
- Year Built: 1984
Manufactured Home
- Model: Custom
Additional Structures
- Other Structures: Separate Guest House
Lot Features
- Property View: Mountain(s)
- Mountain views: Yes
- Lot Size (Acres): 0.96
- Lot Size (Sq. Ft.): 41,934
- Lot Size Source: Assessor
- Lot Features: Adjacent to Wash, North/South Exposure, Sprinklers In Rear, Desert Back, Desert Front, Gravel/Stone Back, Grass Back, Auto Timer H2O Front, Auto Timer H2O Back
Green Features
- Energy Efficient: Multi-Zones
Financial Considerations
- Association Fee: $500
- Assoc Fee Freq.: Annually
- Tax Amount: $8,711
- Tax Year: 2025
- Terms: Cash, Conventional
Disclosures and Reports
- Ownership: Fee Simple
- Legal Description: LOT 22 CAMELHEAD ESTATES UNIT 3 MCR 019328
- Property ID: 169-20-094
- Range: 4E
- Section: 7
- Lot Number: 22
Listed by HomeSmart
Get Pre-Approved Today
Schools
Schools serving 4740 E Marston Dr
School District:Scottsdale Unified District
| Name | Grades | Distance |
|---|---|---|
Hopi Elementary School 5110 East Lafayette Boulevard, Phoenix, AZ 85018 | K-5 | 2 mi |
Echo Canyon K-8 4330 North 62nd Street, Scottsdale, AZ 85251 | PK-8 | 2.5 mi |
Cherokee Elementary School 8801 North 56th Street, Paradise Valley, AZ 85253 | PK-5 | 3 mi |
Ingleside Middle School 5402 East Osborn Road, Phoenix, AZ 85018 | 6-8 | 2.6 mi |
Arcadia High School 4703 East Indian School Road, Phoenix, AZ 85018 | 9-12 | 2.2 mi |
Laguna Elementary School, Scottsdale, AZ 10475 East Lakeview Drive, Scottsdale, AZ 85258 | PK-5 | 8 mi |
Disclaimer:
School attendance boundaries provided by ATTOM Data Solutions and are for reference only. Contact the school directly to verify enrollment eligibility.
Price & Sales History for 4740 E Marston Dr
Date
Details
Price
Change
Source
4/08/2026
Listed
$4,750,000
—
MLS
Disclaimer: Historical sales information is derived from public records provided by the county offices. Information is not guaranteed and should be independently verified.

Tax History
Tax History for 4740 E Marston Dr
Year
Property Taxes
Change
Tax Assessment
Change
2025
$8,711
5%
$343,860
16%
2024
$8,327
-24%
$297,310
10%
2023
$10,940
4%
$270,510
29%
2022
$10,495
—
$209,950
29%
2022
$10,495
-7%
$163,010
4%
2021
$11,241
-5%
$156,420
-1%
2020
$11,814
16%
$158,550
11%
2019
$10,226
-1%
$142,450
-1%
2018
$10,349
4%
$143,810
—
2017
$9,918
2%
$143,520
9%
2016
$9,699
6%
$131,970
—
2015
$9,171
4%
$131,970
13%
2014
$8,830
-5%
$117,230
—
2013
$9,319
—
$116,900
—
Disclaimer: Historical tax information is derived from public records provided by the county offices. Information is not guaranteed and should be independently verified.
Estimate the Cost
Estimate the Cost for 4740 E Marston Dr
4740 E Marston Drive, Paradise Valley, AZ 85253 (MLS# 7010508) is a Single Family property with 5 bedrooms and 5 full bathrooms. 4740 E Marston Drive is currently listed for $4,750,000 and was received on April 08, 2026. Want to learn more about 4740 E Marston Drive? Do you have questions about finding other Single Family real estate for sale in Paradise Valley? You can browse all Paradise Valley real estate or contact a Coldwell Banker agent to request more information.