

This is a carousel with tiles that activate property listing cards. Use the previous and next buttons to navigate.
1/46
$7,100,000
This is a carousel with tiles that activate property listing cards. Use the previous and next buttons to navigate.
1/46
Property Description
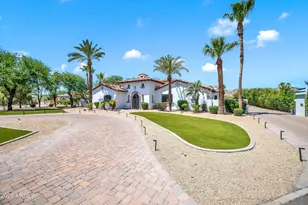
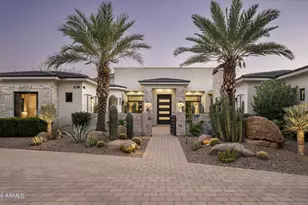
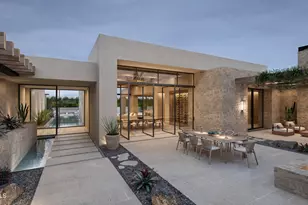
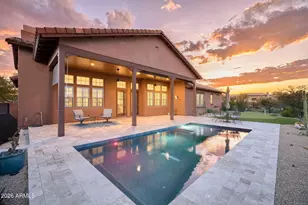
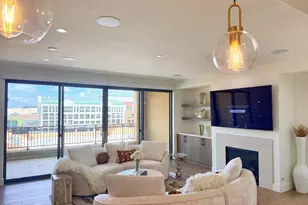
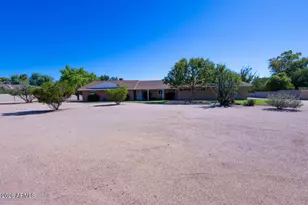
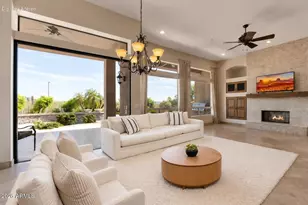
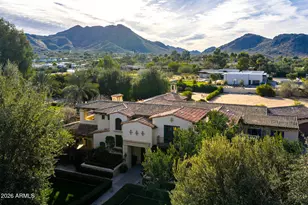
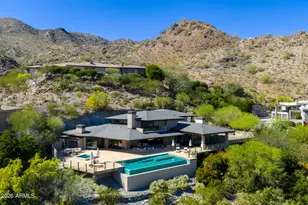
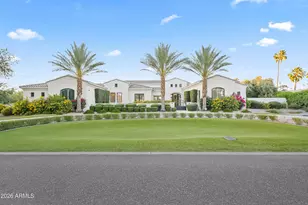
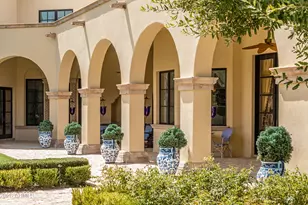
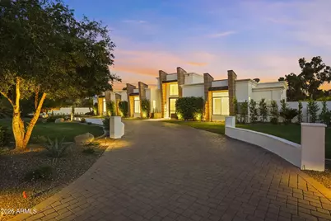
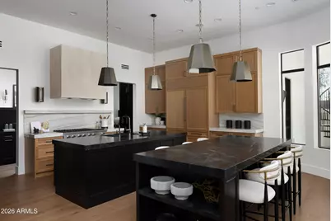
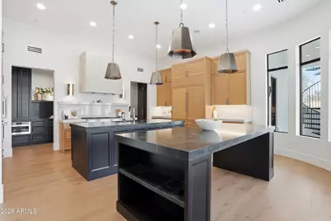
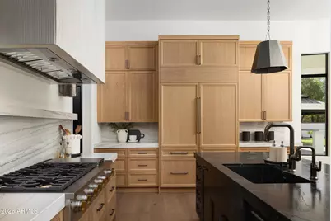
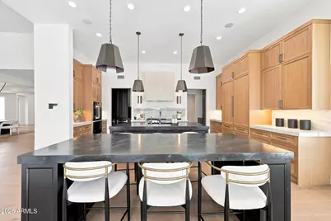
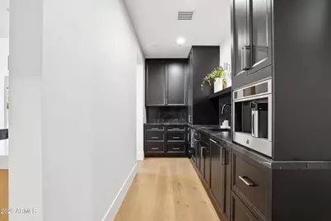
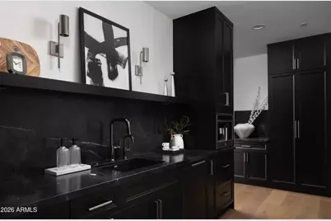
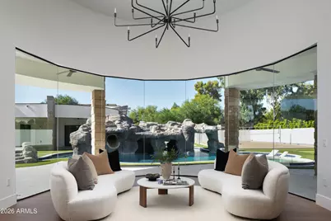
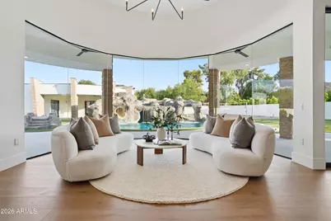
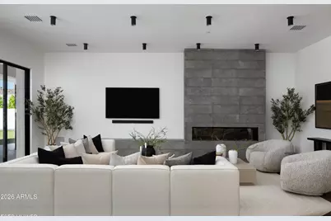
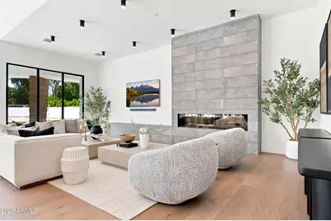
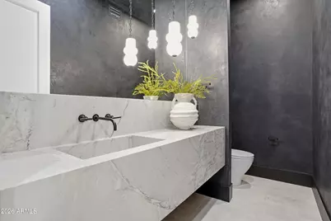
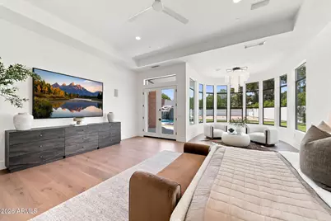
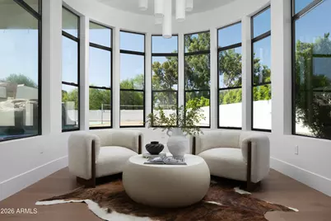
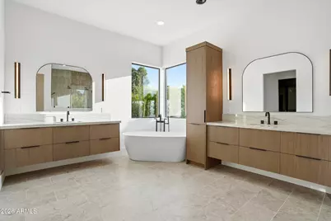
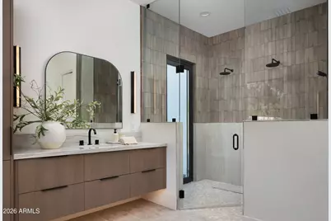
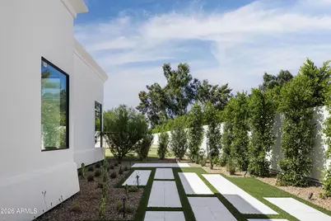
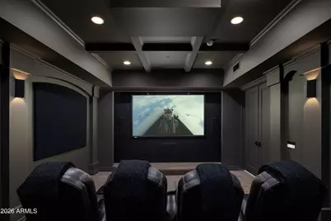
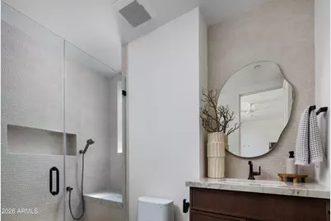
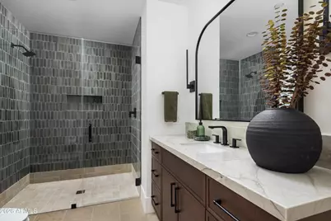
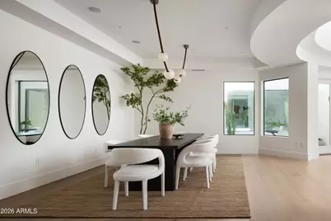
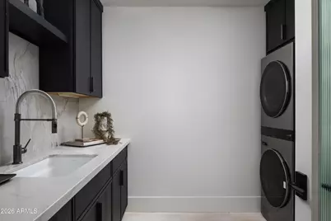
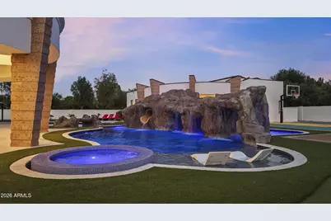
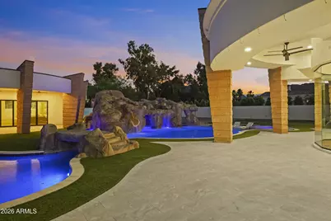
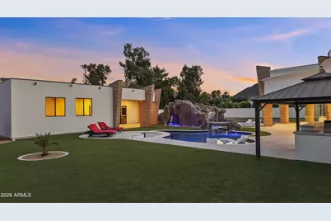
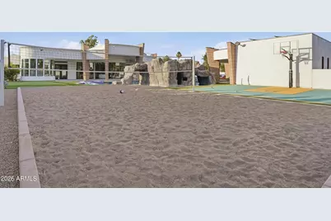
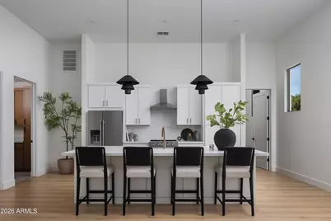
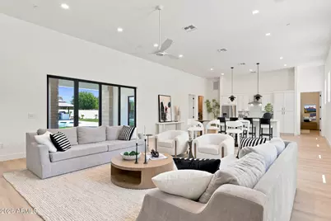
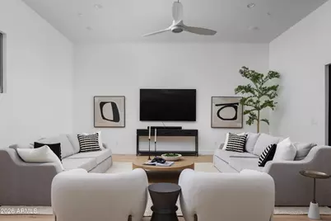
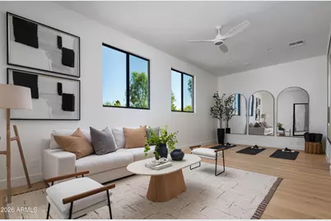
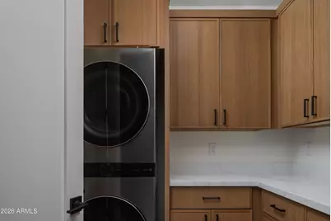
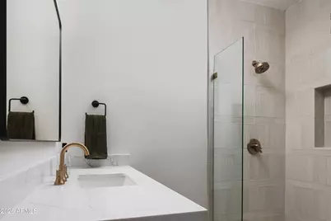
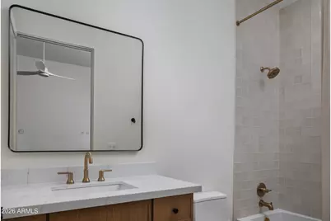
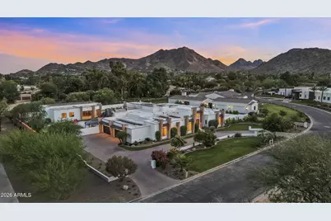
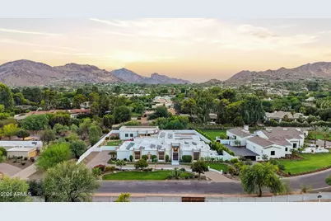
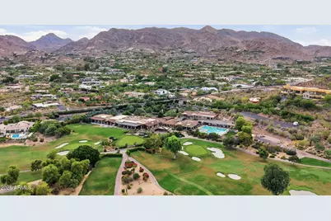
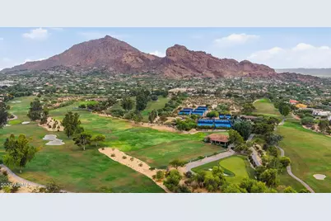
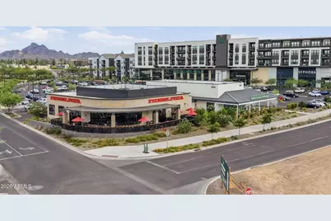
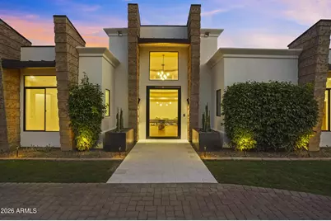
Do not miss your chance for this custom contemporary PV estate by Tsontakis Architects. This estate boasts 7,734 total sq ft across a 5,688-sq-ft main house and 2,046-sq-ft detached casita. This home was fully remodeled in 2026 with quartzite countertops throughout, and french oak wood floors in the main house, and stone tile bathrooms. The main house includes 4 bedrooms and 5.5 baths; the casita adds 2 bedrooms, 2 baths, with a second kitchen, and a second laundry room. This home has a movie theatre, Control4 smart-home system, Lutron lighting, surround sound, and central vac. Outdoor amenities include a pool, spa, sport court, putting green, fire features, covered patio space, and mountain-view outdoor areas. Owned solar panels support energy efficiency and the property also includes a 4-car garage. Located in Paradise Valley near Tatum Blvd, Shea Blvd, PV shopping and dining, Trader Joe's, Whole Foods Market, Starbucks, Stonecreek Golf Club, and Phoenix Mountains Preserve / Dreamy Draw trail access. Nearby Amenity List Trader Joe's 4726 E Shea Blvd -- approx. 1.2 mi O.H.S.O Brewery, Chase Bank, & Fry's --approx. 1.2 mi Starbucks, Tatum & Shea / 10625 N Tatum Blvd -- approx. 1.3 mi PV / Paradise Valley Mall shopping, dining, grocery, coffee, fitness district -- approx. 2.7 mi Trevor's, Costco, Paradise Valley Mall, 4568 E Cactus Rd -- approx. 2.7 mi Stonecreek Golf Club, 4435 E Paradise Village Pkwy S -- approx. 2.8 mi Phoenix Mountains Preserve / Dreamy Draw trail system -- approx. 4.5-5.5 mi, depending on trailhead
Full Property Details
Full Property Details for 4935 E Berneil Dr
General
- Price: $7,100,000
- Taxes: $14,123 (2025)
- Status: Active
- Type: Single Family
- Source: ARMLS_Arizona_MLS_Phoenix_Area
- MLS ID: 7045225
- Updated: 9/15/2026
- Added to Site: 100 day(s) ago
Interior
- Interior Features: Walk-in Pantry, Quartz Countertops, High Speed Internet, Smart Home, Double Vanity, Eat-in Kitchen, 9+ Flat Ceilings, Central Vacuum, No Interior Steps, Vaulted Ceiling(s), Wet Bar, Kitchen Island, Pantry, Full Bth Master Bdrm, Separate Shwr & Tub
- Fireplace: Yes
- Number of Fireplaces: 1
- Fireplace(s): Insert, Other, Living Room
- Appliances: Stacked Washer/Dryer, Dryer, Washer, Water Softener Owned, Refrigerator, Built-in Microwave, Dishwasher, Disposal, Gas Oven, Gas Cooktop, Water Purifier
- Flooring: Vinyl, Stone, Wood
Rooms
Bathrooms
- Total Bathrooms: 8
- Full Bathrooms: 7
- Half Bathrooms: 1
Bedrooms
- Total Bedrooms: 6
Other Rooms
- Laundry: Inside, Gas Dryer Hookup, Wshr/Dry HookUp Only
Additional Information
- Pool: Yes
- Pool Description: Outdoor, Heated
- Security/Safety: Fire Sprinkler System, Security System Owned
Exterior
- Exterior Features: Balcony, Handball/Racquetball Courts, Misting System, Sport Court(s), Built-in Barbecue
Parking
- Garage: Yes
- Garage Spaces: 4
- Parking Features: Attached Garage, RV Access/Parking, Garage Door Opener, Direct Access, Circular Driveway, Separate Strge Area, Side Vehicle Entry, Temp Controlled
Location
- County: Maricopa
- Township: 3N
- Subdivision: TATUM GARDEN ESTATES
- Cross Streets: Tatum & Doubletree Ranch Road
Community
- Assoc. Fees Include: No Fees
Heating & Cooling
- Central air: Yes
- Air Conditioning: Yes
- Cooling Type: Central Air, Ceiling Fan(s), Programmable Thermostat
- Heating Type: Natural Gas
Utilities
- Water: Public
Structural Information
- Architectural Style: Contemporary,
- Builder: Custom
- Exterior Const.: Stucco, Wood Frame, Painted, Stone
- Roof: Built-Up, Foam
- Windows: Dual Pane, ENERGY STAR Qualified Windows
- Year Built: 2005
Additional Structures
- Other Structures: Gazebo
Lot Features
- Property View: Mountain(s)
- Mountain views: Yes
- Lot Size (Acres): 1.09
- Lot Size (Sq. Ft.): 47,393
- Lot Size Source: Assessor
- Frontage: Asphalt
- Lot Features: Adjacent to Wash, North/South Exposure, Sprinklers In Rear, Sprinklers In Front, Gravel/Stone Front, Gravel/Stone Back, Grass Front, Grass Back, Auto Timer H2O Front, Auto Timer H2O Back
Green Features
- Energy Efficient: Solar Panels, Multi-Zones
- Water Conservation: Recirculation Pump
Financial Considerations
- Tax Amount: $14,123
- Tax Year: 2025
- Terms: Cash, Conventional
Disclosures and Reports
- Ownership: Fee Simple
- Legal Description: LOT 7 TATUM GARDEN ESTATES UNIT 2 MCR 017116
- Property ID: 168-28-009
- Range: 4E
- Section: 29
- Lot Number: 7
Listed by Real Broker
Get Pre-Approved Today
Schools
Schools serving 4935 E Berneil Dr
School District:Scottsdale Unified District
| Name | Grades | Distance |
|---|---|---|
Cherokee Elementary School 8801 North 56th Street, Paradise Valley, AZ 85253 | PK-5 | 0.9 mi |
Laguna Elementary School, Scottsdale, AZ 10475 East Lakeview Drive, Scottsdale, AZ 85258 | PK-5 | 6.8 mi |
Cocopah Middle School 6615 East Cholla Street, Scottsdale, AZ 85254 | 6-8 | 2.3 mi |
Chaparral High School 6935 E Gold Dust Ave, Scottsdale, AZ 85253 | 9-12 | 2.4 mi |
Disclaimer:
School attendance boundaries provided by ATTOM Data Solutions and are for reference only. Contact the school directly to verify enrollment eligibility.
Price & Sales History for 4935 E Berneil Dr
Date
Details
Price
Change
Source
9/15/2026
Price Reduced
$7,100,000
-2.74%
MLS
8/06/2026
Price Reduced
$7,300,000
-2.67%
MLS
6/25/2026
Listed
$7,500,000
150%
MLS
6/04/2021
Sold
$3,000,000
—
Public Record
Disclaimer: Historical sales information is derived from public records provided by the county offices. Information is not guaranteed and should be independently verified.
Tax History
Tax History for 4935 E Berneil Dr
Year
Property Taxes
Change
Tax Assessment
Change
2025
$14,123
—
$247,760
-44%
2025
$14,123
3%
$441,860
13%
2023
$13,764
4%
$389,580
31%
2022
$13,179
—
$297,120
24%
2022
$13,179
-6%
$238,950
10%
2021
$14,048
1%
$217,910
7%
2020
$13,954
4%
$204,560
8%
2019
$13,451
4%
$189,000
3%
2018
$12,930
4%
$183,930
-2%
2017
$12,398
2%
$187,730
-9%
2016
$12,126
—
$205,770
—
2015
$12,074
-3%
$205,770
10%
2014
$12,434
12%
$187,760
44%
2013
$11,078
—
$130,560
—
Disclaimer: Historical tax information is derived from public records provided by the county offices. Information is not guaranteed and should be independently verified.
Estimate the Cost
Estimate the Cost for 4935 E Berneil Dr
4935 E Berneil Drive, Paradise Valley, AZ 85253 (MLS# 7045225) is a Single Family property with 6 bedrooms and 7 full bathrooms. 4935 E Berneil Drive is currently listed for $7,100,000 and was received on June 25, 2026. Want to learn more about 4935 E Berneil Drive? Do you have questions about finding other Single Family real estate for sale in Paradise Valley? You can browse all Paradise Valley real estate or contact a Coldwell Banker agent to request more information.