This is a carousel with tiles that activate property listing cards. Use the previous and next buttons to navigate.
1/1
$2,400,000
This is a carousel with tiles that activate property listing cards. Use the previous and next buttons to navigate.
1/1
Property Description
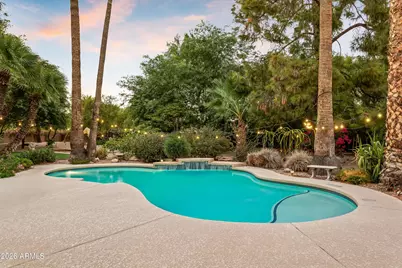
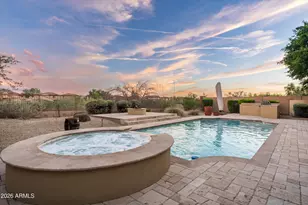
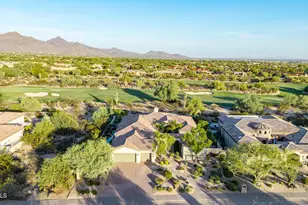
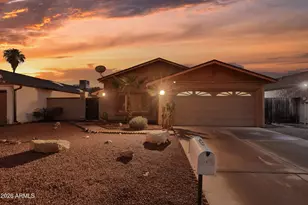
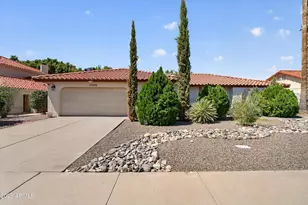
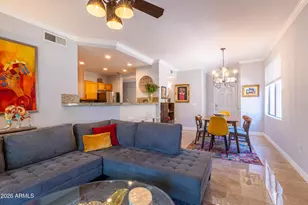
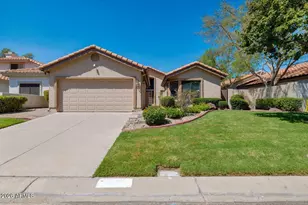
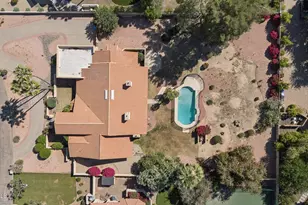
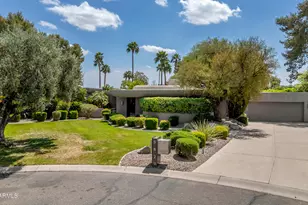
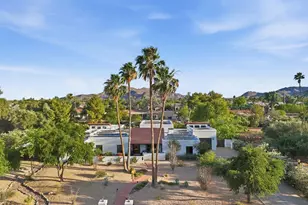
An opportunity to own a fully walled, private one-acre compound in the heart of Paradise Valley. Set on a beautifully landscaped and secured corner lot, this single-level residence offers nearly 4,500 sqft with 5 beds, 4 baths, and an exceptional indoor-outdoor lifestyle. A welcoming front water feature invites you into light-filled living spaces, where a stone fireplace and French doors create a warm feel. The remodeled kitchen features a generous walk-in pantry, farmhouse sink, built-in cabinetry with seeded glass, and abundant natural light. The primary suite serves as a true retreat, boasting a private fireplace sitting area and a massive walk-in shower. A private guest or mother-in-law suite provides ideal flexibility, featuring a newly upgraded bathroom with a walk-in spa tub, plus exclusive access to a fenced doggie patio with a private gate. Car enthusiasts and hobbyists will appreciate the climate-controlled 2-car garage, complete with a new (2026) mini-split AC, epoxy-coated floor, and massive electrical upgrades (2023). The home is also fully modernized with smart Wi-Fi switches throughout and an integrated Alarm security system. Outside, the property truly shines. A large covered patio opens to an oversized pool, sprawling lawn, and mature fruit trees--all effortlessly maintained by a fully automated irrigation system (redone in 2023). With recent heavy-lifting upgrades--including a fully repainted interior/exterior, three newer A/C units, and roof resealing (2022)--this is an increasingly rare, turn-key offering in one of Paradise Valley's most desirable locations.
Full Property Details
Full Property Details for 5134 E Beryl Ave
General
- Sold For: $2,400,000
- Taxes: $5,639 (2025)
- Status: Closed
- Type: Single Family
- Source: ARMLS_Arizona_MLS_Phoenix_Area
- MLS ID: 7075374
- Added to Site: 46 day(s) ago
Interior
- Interior Features: Walk-in Pantry, High Speed Internet, Double Vanity, Eat-in Kitchen, Vaulted Ceiling(s), Wet Bar, Kitchen Island, Pantry, Full Bth Master Bdrm, Separate Shwr & Tub
- Fireplace: Yes
- Number of Fireplaces: 2
- Fireplace(s): Living Room, Master Bedroom
- Appliances: Dryer, Washer, Refrigerator, Dishwasher, Disposal, Electric Range
- Flooring: Tile, Wood
Rooms
Bathrooms
- Total Bathrooms: 4
- Full Bathrooms: 4
Bedrooms
- Total Bedrooms: 5
Other Rooms
- Laundry: Inside
Additional Information
- Pool: Yes
- Pool Description: Outdoor
- Security/Safety: Security System Owned
Exterior
- Exterior Features: Storage, Built-in Barbecue
Parking
- Garage: Yes
- Garage Spaces: 2
- Parking Features: RV Access/Parking, RV Gated, Garage Door Opener, Circular Driveway, Separate Strge Area, Side Vehicle Entry
Location
- County: Maricopa
- Township: 3N
- Subdivision: CUTAIAS ACRES
- Cross Streets: Shea and 52nd Street
Community
- Assoc. Fees Include: No Fees
Heating & Cooling
- Central air: Yes
- Air Conditioning: Yes
- Cooling Type: Central Air, Programmable Thermostat
- Heating Type: Electric
Utilities
- Water: Public
Structural Information
- Architectural Style: Ranch,
- Builder: custom
- Exterior Const.: Stucco, Painted, Block
- Roof: Tile
- Windows: Skylight(s)
- Year Built: 1977
Additional Structures
- Other Structures: Gazebo
Lot Features
- Lot Size (Acres): 0.99
- Lot Size (Sq. Ft.): 43,257
- Lot Size Source: Assessor
- Lot Features: North/South Exposure, Sprinklers In Rear, Sprinklers In Front, Corner Lot, Desert Back, Desert Front, Cul-De-Sac, Synthetic Grass Frnt, Synthetic Grass Back
- Fencing (Description): Block
Green Features
- Energy Efficient: Multi-Zones
Financial Considerations
- Tax Amount: $5,639
- Tax Year: 2025
- Terms: Cash, Conventional
Disclosures and Reports
- Ownership: Fee Simple
- Legal Description: LOT 7 CUTAIAS ACRES MCR 018013
- Property ID: 168-06-050
- Range: 4E
- Section: 29
- Lot Number: 7
Listed by Local Luxury Christie's International Real Estate
Sold by West USA Realty
Get Pre-Approved Today
Schools
Schools serving 5134 E Beryl Ave
School District:Scottsdale Unified District
| Name | Grades | Distance |
|---|---|---|
Cherokee Elementary School 8801 North 56th Street, Paradise Valley, AZ 85253 | PK-5 | 1.1 mi |
Laguna Elementary School, Scottsdale, AZ 10475 East Lakeview Drive, Scottsdale, AZ 85258 | PK-5 | 6.5 mi |
Cocopah Middle School 6615 East Cholla Street, Scottsdale, AZ 85254 | 6-8 | 1.9 mi |
Chaparral High School 6935 E Gold Dust Ave, Scottsdale, AZ 85253 | 9-12 | 2.2 mi |
Disclaimer:
School attendance boundaries provided by ATTOM Data Solutions and are for reference only. Contact the school directly to verify enrollment eligibility.
Price & Sales History for 5134 E Beryl Ave
Date
Details
Price
Change
Source
10/02/2026
Sold
$2,400,000
-4%
MLS
9/21/2026
Price Reduced
$2,500,000
-10.71%
MLS
9/03/2026
Listed
$2,800,000
—
MLS
Disclaimer: Historical sales information is derived from public records provided by the county offices. Information is not guaranteed and should be independently verified.
5134 E Beryl Avenue, Paradise Valley, AZ 85253 (MLS# 7075374) is a Single Family property that was sold at $2,400,000 on October 02, 2026. Want to learn more about 5134 E Beryl Avenue? Do you have questions about finding other Single Family real estate for sale in Paradise Valley? You can browse all Paradise Valley real estate or contact a Coldwell Banker agent to request more information.