This is a carousel with tiles that activate property listing cards. Use the previous and next buttons to navigate.
1/34
$5,800,000
This is a carousel with tiles that activate property listing cards. Use the previous and next buttons to navigate.
1/34
Property Description
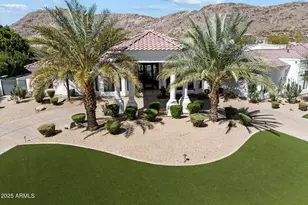
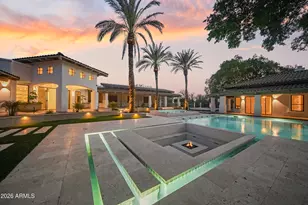
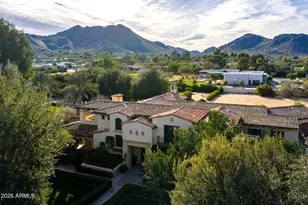
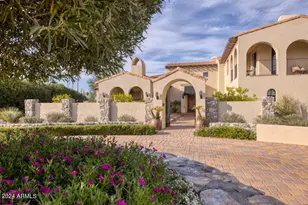
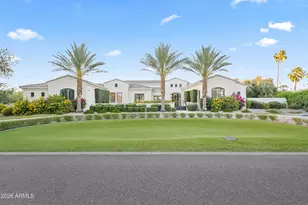
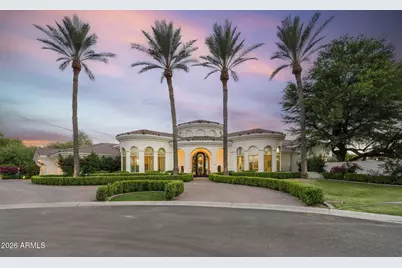
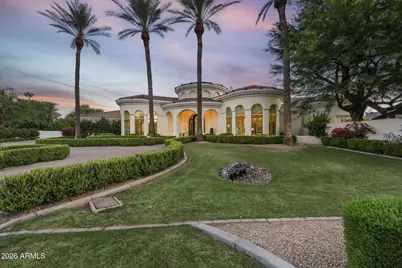
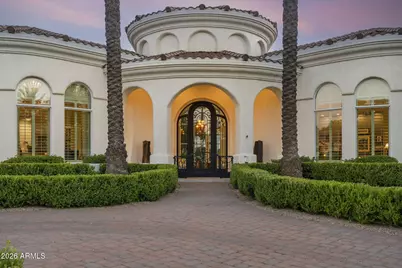
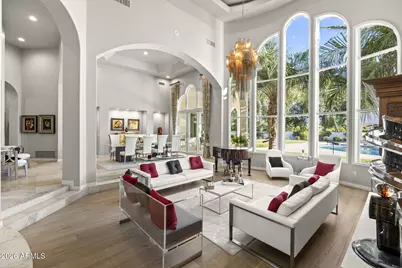
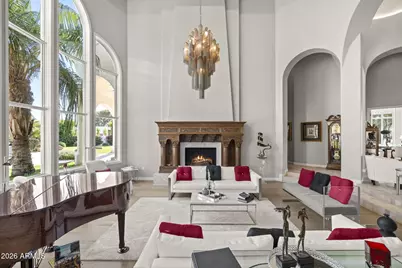
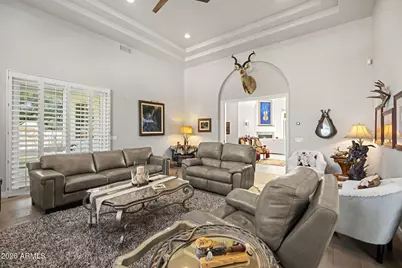
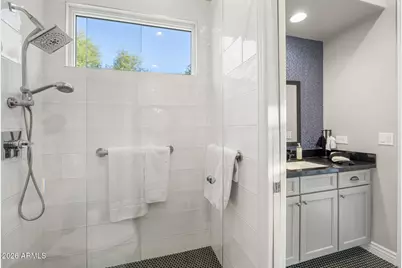
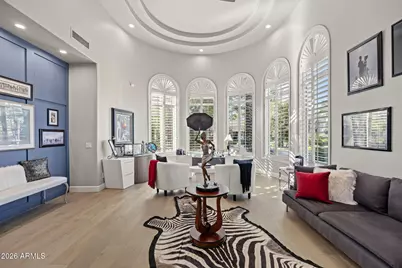
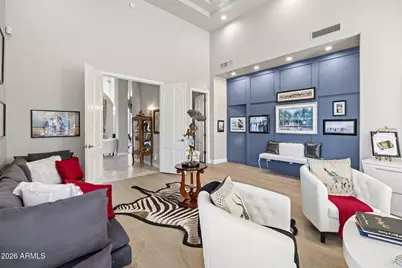
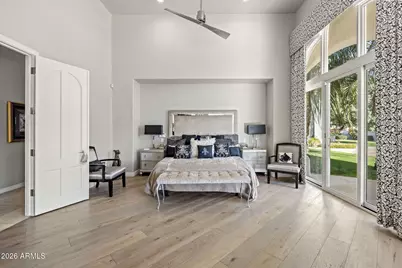
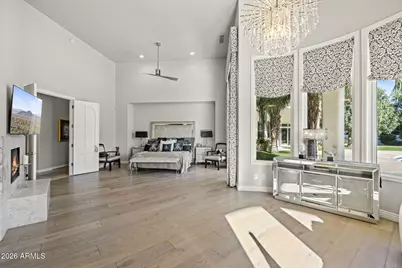
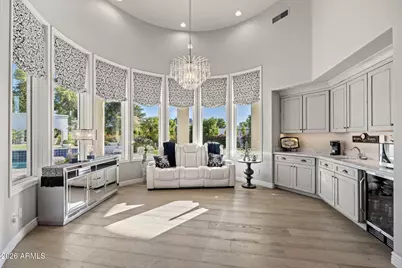
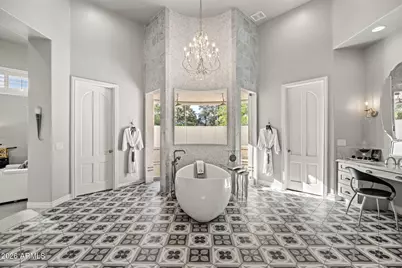
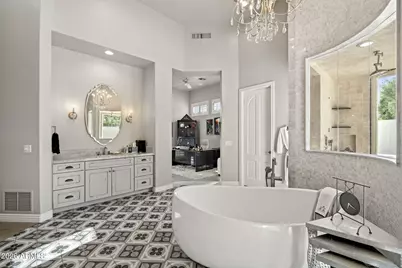
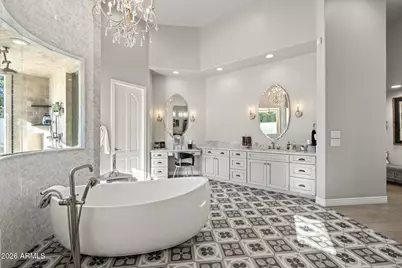
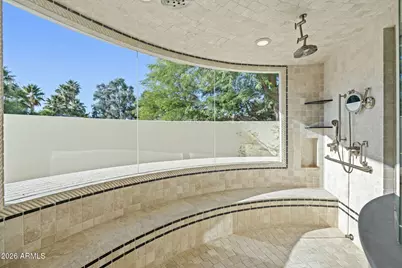
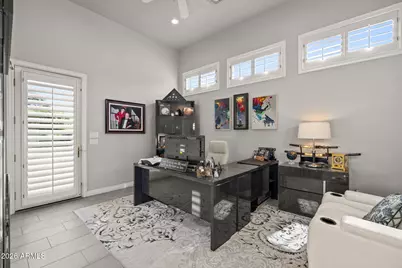
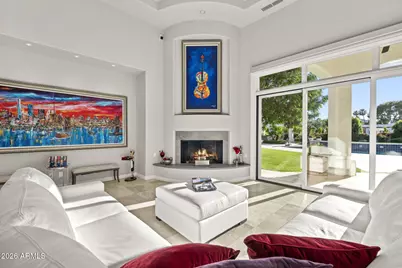
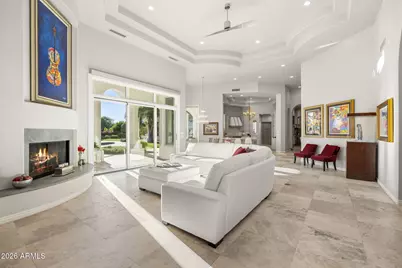
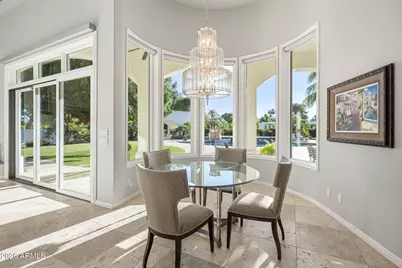
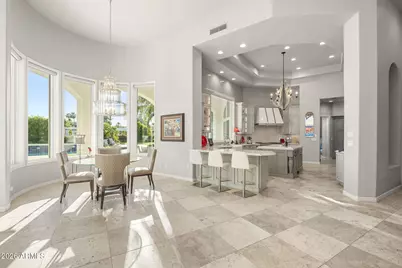
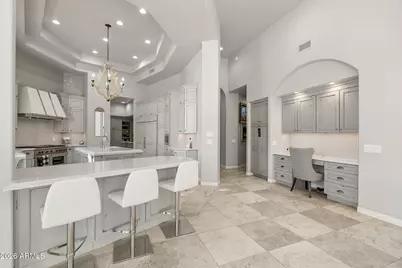
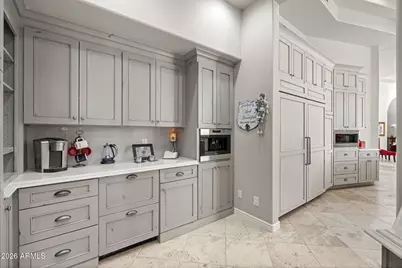
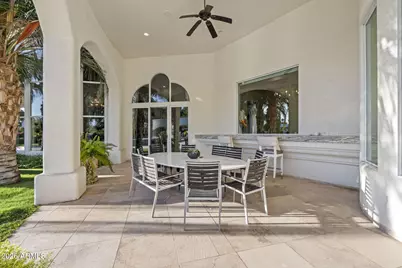
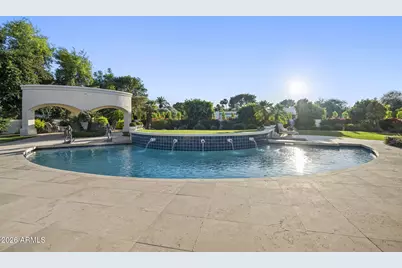
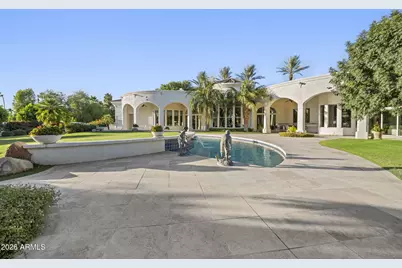
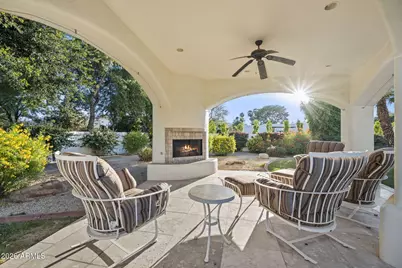
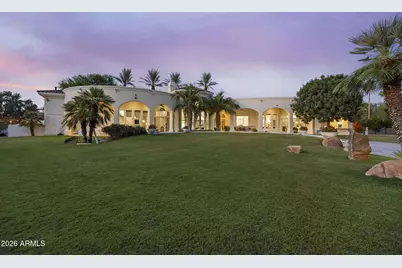
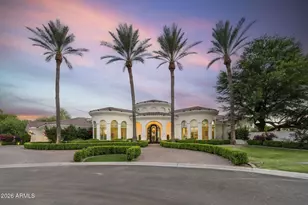
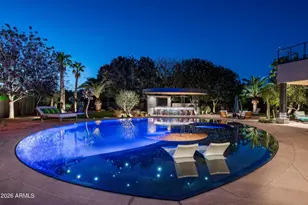
CUSTOM LUXURY IN HIDDEN PARADISE. A Pvt 17 HOME GATED COMMUNITY. Stunning curb appeal with new front iron double-entry door, two basalt fountains, and two custom sculptures. Step into the entry and see the 20' wall of windows showing the extrodinary back yard featuring Ramada with gas fireplace. Newly remodeled kitchen with elegant glass paneled doors with lights displqying china and shelving, featuring a butlers pantry with coffee nitch and beverage cooler. Custom closets and built-in drawers, security/alarm system with Control 4 System. Multiple hidden speakers. Elegant custom lighting, designer niches, premium custom wood cabinetry and doors, new front landscaping, irrigation system, custom Electronic shades throughout. Master bedrm sitting area with bar/beverage cooler also a wor workout or office with seperate private entrance, master bath has seperate his and her toilets, extra large snail shower. Oyher amenities are Resort-style backyard redesigned with boulders, mature trees, and lush landscaping. Energy-efficient solar system with 63 panels, three Tesla Powerwall backup batteries, leased ask Charlie for details and lease payments.
Full Property Details
Full Property Details for 5427 E Berneil Dr
General
- Price: $5,800,000
- HOA FEE: $292/month
- HOA FEE FREQ.: Annually
- Taxes: $10,616 (2025)
- Status: Active
- Type: Single Family
- Source: ARMLS_Arizona_MLS_Phoenix_Area
- MLS ID: 7035786
- Updated: 7/8/2026
- Added to Site: 53 day(s) ago
Interior
- Interior Features: High Speed Internet, Double Vanity, Eat-in Kitchen, Breakfast Bar, Central Vacuum, No Interior Steps, Wet Bar, Kitchen Island, Pantry, 2 Master Baths, Bidet, Full Bth Master Bdrm, Separate Shwr & Tub, Tub with Jets
- Fireplace: Yes
- Number of Fireplaces: 3
- Fireplace(s): Wood Burning, Exterior Fireplace, Family Room, Living Room, Master Bedroom, Gas
- Appliances: Dryer, Washer, Water Softener Owned, Reverse Osmosis, Refrigerator, Built-in Microwave, Dishwasher, Disposal, Gas Range, Gas Oven, Gas Cooktop, Built-In Gas Oven, Water Purifier
- Flooring: Carpet, Tile
Rooms
Bathrooms
- Total Bathrooms: 6
- Full Bathrooms: 5
- Half Bathrooms: 1
Bedrooms
- Total Bedrooms: 5
Other Rooms
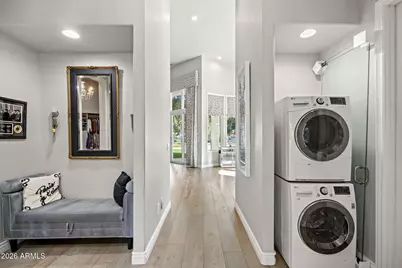
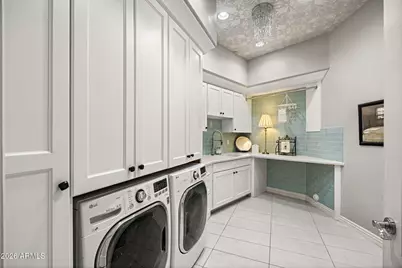
- Laundry: Inside, Gas Dryer Hookup
Additional Information
- Pool: Yes
- Pool Description: Outdoor
- Security/Safety: Security System Owned
Exterior
- Exterior Features: Private Street(s), Built-in Barbecue
Parking
- Garage: Yes
- Garage Spaces: 4
- Parking Features: Attached Garage, Garage Door Opener, Direct Access, Circular Driveway, Attch'd Gar Cabinets, Separate Strge Area, Side Vehicle Entry, Electric Vehicle Charging Station(s)
Location
- County: Maricopa
- Township: 3N
- Subdivision: HIDDEN PARADISE
- Cross Streets: Doubletree Ranch Road & Invergordon
Community
- Association: Yes
- Assoc. Name: Hidden Paradise
- Assoc. Fees Include: Maintenance Grounds, Other (See Remarks), Street Maint
Heating & Cooling
- Central air: Yes
- Air Conditioning: Yes
- Cooling Type: Central Air, Ceiling Fan(s), Programmable Thermostat
- Heating Type: Forced Air, Natural Gas
Utilities
- Water: City Water
Structural Information
- Architectural Style: Spanish,
- Exterior Const.: Stucco, Wood Frame, Painted
- Roof: Tile
- Windows: Screens, Skylight(s), Solar Screens, Dual Pane
- Sq. Ft. Source: Assessor
- Year Built: 1998
Manufactured Home
- Model: Custom
Additional Structures
- Other Structures: Gazebo
Lot Features
- Property View: Mountain(s)
- Mountain views: Yes
- Lot Size (Acres): 1.05
- Lot Size (Sq. Ft.): 45,703
- Lot Size Source: Assessor
- Frontage: Asphalt
- Lot Features: East/West Exposure, Sprinklers In Rear, Sprinklers In Front, Cul-De-Sac, Grass Front, Grass Back, Synthetic Grass Frnt, Auto Timer H2O Front, Auto Timer H2O Back
Green Features
- Energy Efficient: Multi-Zones
Financial Considerations
- Association Fee: $3,500
- Assoc Fee Freq.: Annually
- Tax Amount: $10,616
- Tax Year: 2025
- Terms: Cash, Conventional
Disclosures and Reports
- Ownership: Fee Simple
- Legal Description: LOT 10 HIDDEN PARADISE MCR 042403
- Property ID: 168-26-013
- Range: 4E
- Section: 29
- Lot Number: 10
Listed by Compass
Get Pre-Approved Today
Schools
Schools serving 5427 E Berneil Dr
School District:Scottsdale Unified District
| Name | Grades | Distance |
|---|---|---|
Cherokee Elementary School 8801 North 56th Street, Paradise Valley, AZ 85253 | PK-5 | 0.5 mi |
Laguna Elementary School, Scottsdale, AZ 10475 East Lakeview Drive, Scottsdale, AZ 85258 | PK-5 | 6.2 mi |
Cocopah Middle School 6615 East Cholla Street, Scottsdale, AZ 85254 | 6-8 | 1.9 mi |
Chaparral High School 6935 E Gold Dust Ave, Scottsdale, AZ 85253 | 9-12 | 1.9 mi |
Disclaimer:
School attendance boundaries provided by ATTOM Data Solutions and are for reference only. Contact the school directly to verify enrollment eligibility.
Price & Sales History for 5427 E Berneil Dr
Date
Details
Price
Change
Source
7/08/2026
Price Reduced
$5,800,000
-3.33%
MLS
6/02/2026
Listed
$6,000,000
87.5%
MLS
3/02/2021
Sold
$3,200,000
—
Public Record
Disclaimer: Historical sales information is derived from public records provided by the county offices. Information is not guaranteed and should be independently verified.
Tax History
Tax History for 5427 E Berneil Dr
Year
Property Taxes
Change
Tax Assessment
Change
2025
$10,616
—
$182,384
-60%
2025
$10,616
-12%
$457,930
26%
2023
$12,072
4%
$364,350
21%
2022
$11,556
—
$301,810
26%
2022
$11,556
-6%
$239,560
10%
2021
$12,323
-4%
$217,460
2%
2020
$12,840
4%
$213,420
15%
2019
$12,396
4%
$186,100
-5%
2018
$11,936
4%
$196,050
—
2017
$11,467
2%
$196,200
-1%
2016
$11,227
12%
$199,030
—
2015
$10,052
-5%
$199,030
12%
2014
$10,594
20%
$177,950
60%
2013
$8,825
—
$111,080
—
Disclaimer: Historical tax information is derived from public records provided by the county offices. Information is not guaranteed and should be independently verified.
Estimate the Cost
Estimate the Cost for 5427 E Berneil Dr
5427 E Berneil Drive, Paradise Valley, AZ 85253 (MLS# 7035786) is a Single Family property with 5 bedrooms and 5 full bathrooms. 5427 E Berneil Drive is currently listed for $5,800,000 and was received on June 02, 2026. Want to learn more about 5427 E Berneil Drive? Do you have questions about finding other Single Family real estate for sale in Paradise Valley? You can browse all Paradise Valley real estate or contact a Coldwell Banker agent to request more information.