This is a carousel with tiles that activate property listing cards. Use the previous and next buttons to navigate.
1/1
$2,275,000
This is a carousel with tiles that activate property listing cards. Use the previous and next buttons to navigate.
1/1
Property Description
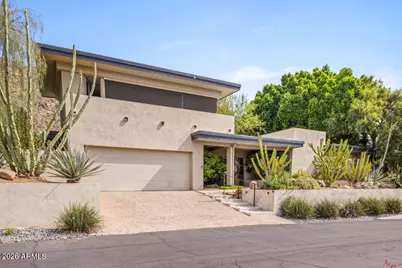
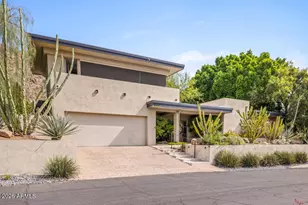
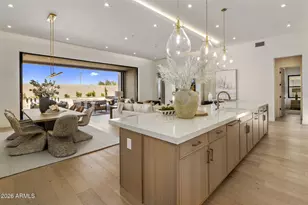
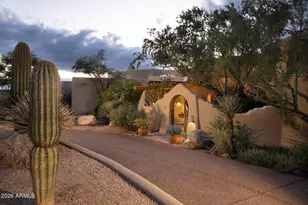
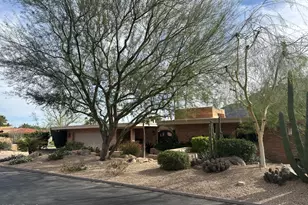
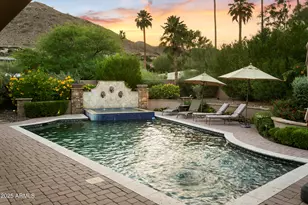
Experience ''Colonia's Crown,'' the pinnacle of Paradise Valley living in the prestigious, guard-gated community of Colonia Miramonte. Perched atop the neighborhood, this sophisticated residence offers 3,338 total sqft of refined living space, beautifully positioned between the iconic Mummy and Camelback Mountains. The home welcomes you through a sprawling, private courtyard that sets a tone of secluded relaxation. The 2,928 sqft (2 bed/2 bath) main home features an elegant living area furnished with French Oak flooring and a regal fireplace. The chef's kitchen is tastefully designed, featuring a Bertazzoni Italian range, premium granite countertops, and a wine fridge. (continued in supplement remarks) Every bedroom, including the spacious primary suite complete with a dual-vanity and soaking tub, offers direct access to the lushly landscaped grounds through charming French doors. For a truly elevated experience, the versatile "sky loft" provides a premier vantage point for breathtaking panoramic views of Camelback Mountain and city lights. The property includes a private 410 sqft guest casita (1 bed/1 bath), ideal for visitors or a home office. Significant updates include the full replacement of two HVAC units, new flooring in the primary suite, beautiful doors in bedroom two, and the addition of a half bath in the sky loft. Residents of Colonia Miramonte enjoy a lifestyle like no other including "yappy hour" at one of the neighborhood parks, live acoustic performances, and exclusive perks at the Camelback Inn, such as white-glove room service delivered straight to your door. Whether seeking a year-round residence or a lock-and-leave retreat, this is Paradise Valley living at its finest.
Full Property Details
Full Property Details for 5434 E Lincoln Dr #72
General
- Sold For: $2,275,000
- HOA FEE: $833/month
- HOA FEE FREQ.: Quarterly
- Taxes: $6,368 (2025)
- Status: Closed
- Type: Single Family
- Source: ARMLS_Arizona_MLS_Phoenix_Area
- MLS ID: 7018433
- Added to Site: 123 day(s) ago
Interior
- Interior Features: High Speed Internet, Granite Counters, Double Vanity, Breakfast Bar, 9+ Flat Ceilings, Kitchen Island, Full Bth Master Bdrm, Separate Shwr & Tub
- Fireplace: Yes
- Number of Fireplaces: 2
- Fireplace(s): Exterior Fireplace, Living Room, Gas
- Appliances: Dryer, Washer, Water Softener Owned, Reverse Osmosis, Refrigerator, Built-in Microwave, Dishwasher, Disposal, Gas Range, Gas Cooktop
- Flooring: Tile, Wood
Rooms
Bathrooms
- Total Bathrooms: 4
- Full Bathrooms: 3
- Half Bathrooms: 1
Bedrooms
- Total Bedrooms: 3
Other Rooms
- Laundry: Inside
Additional Information
- Security/Safety: Security Guard
Exterior
- Exterior Features: Balcony, Misting System, Private Yard
Parking
- Garage: Yes
- Garage Spaces: 2
- Parking Features: Attached Garage, Garage Door Opener, Direct Access
Location
- County: Maricopa
- Township: 2N
- Subdivision: COLONIA MIRAMONTE 3A LOTS 70-72 TRACT Q
- Cross Streets: Lincoln Drive & Desert Fairways
Community
- Association: Yes
- Assoc. Name: Colonia Miramonte
- Assoc. Fees Include: Maintenance Grounds, Street Maint, Trash
Heating & Cooling
- Central air: Yes
- Air Conditioning: Yes
- Cooling Type: Central Air, Ceiling Fan(s), Programmable Thermostat
- Heating Type: Natural Gas
Utilities
- Water: Pvt Water Company
Structural Information
- Exterior Const.: Stucco, Painted, Block
- Roof: Foam
- Windows: Skylight(s), Dual Pane
- Sq. Ft. Source: Assessor
- Year Built: 1972
Additional Structures
- Other Structures: Separate Guest House
Lot Features
- Property View: City, City Lights, Mountain(s)
- Mountain views: Yes
- Lot Size (Acres): 0.24
- Lot Size (Sq. Ft.): 10,545
- Lot Size Source: Assessor
- Lot Features: North/South Exposure, Sprinklers In Rear, Sprinklers In Front, Desert Back, Desert Front
- Fencing (Description): Block, Wrought Iron
Financial Considerations
- Association Fee: $2,500
- Assoc Fee Freq.: Quarterly
- Tax Amount: $6,368
- Tax Year: 2025
- Terms: Cash, Conventional
Disclosures and Reports
- Ownership: Fee Simple
- Property ID: 169-28-114
- Range: 4E
- Section: 8
- Lot Number: 72
Listed by Retsy
Sold by Compass

Get Pre-Approved Today
Schools
Schools serving 5434 E Lincoln Dr #72
School District:Scottsdale Unified District
| Name | Grades | Distance |
|---|---|---|
Cherokee Elementary School 8801 North 56th Street, Paradise Valley, AZ 85253 | PK-5 | 2 mi |
Kiva Elementary School 6911 East McDonald Drive, Paradise Valley, AZ 85253 | PK-5 | 2 mi |
Laguna Elementary School, Scottsdale, AZ 10475 East Lakeview Drive, Scottsdale, AZ 85258 | PK-5 | 6.7 mi |
Mohave Middle School 8490 East Jackrabbit Road, Scottsdale, AZ 85250 | 6-8 | 3.9 mi |
Saguaro High School 6250 North 82nd Street, Scottsdale, AZ 85250 | 9-12 | 3.2 mi |
Disclaimer:
School attendance boundaries provided by ATTOM Data Solutions and are for reference only. Contact the school directly to verify enrollment eligibility.
Price & Sales History for 5434 E Lincoln Dr #72
Date
Details
Price
Change
Source
8/24/2026
Sold
$2,275,000
-3.19%
MLS
7/03/2026
Price Reduced
$2,350,000
-1.88%
MLS
6/16/2026
Price Reduced
$2,395,000
-6.08%
MLS
6/06/2026
Price Reduced
$2,550,000
-5.52%
MLS
5/15/2026
Price Reduced
$2,699,000
-6.93%
MLS
4/23/2026
Listed
$2,900,000
—
MLS
Disclaimer: Historical sales information is derived from public records provided by the county offices. Information is not guaranteed and should be independently verified.
5434 E Lincoln Drive #72, Paradise Valley, AZ 85253 (MLS# 7018433) is a Single Family property that was sold at $2,275,000 on August 24, 2026. Want to learn more about 5434 E Lincoln Drive #72? Do you have questions about finding other Single Family real estate for sale in Paradise Valley? You can browse all Paradise Valley real estate or contact a Coldwell Banker agent to request more information.