This is a carousel with tiles that activate property listing cards. Use the previous and next buttons to navigate.
1/29
$15,595,000
This is a carousel with tiles that activate property listing cards. Use the previous and next buttons to navigate.
1/29
Property Description
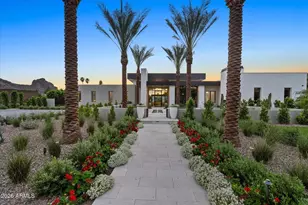
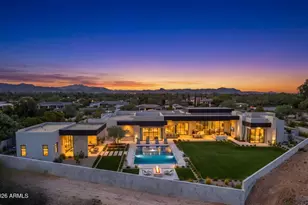
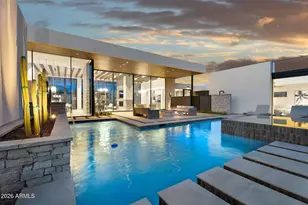
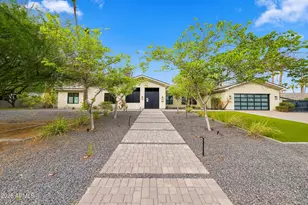
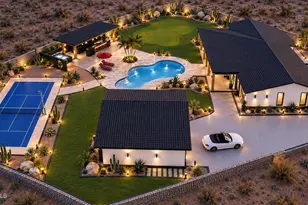
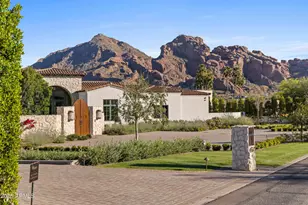
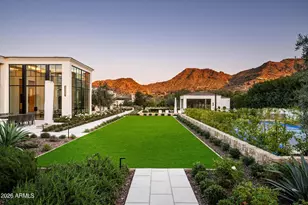
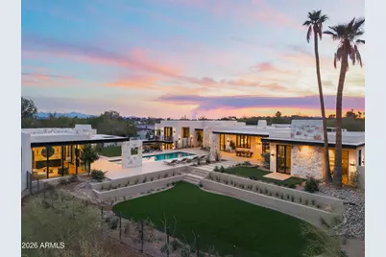
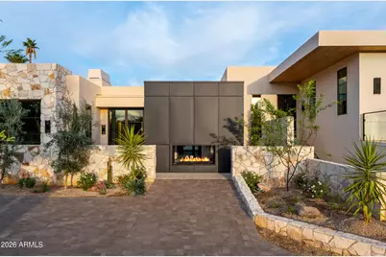
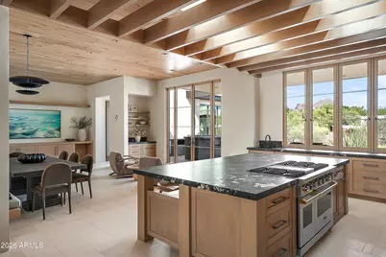
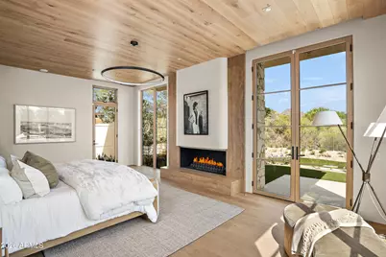
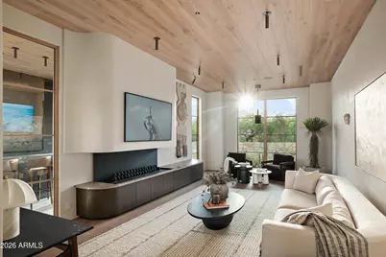
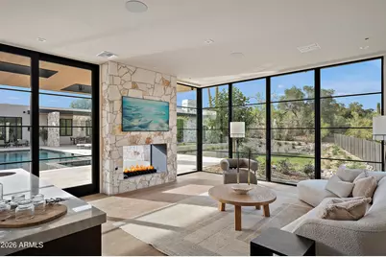
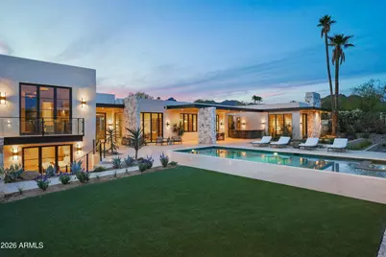
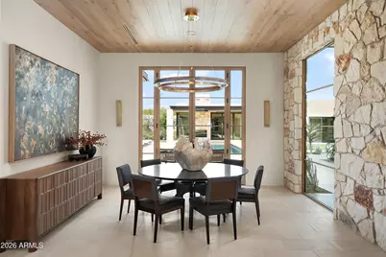
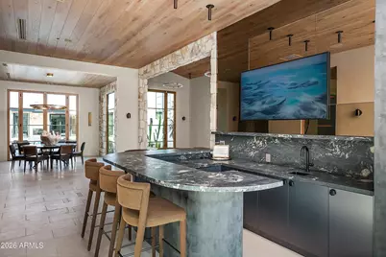
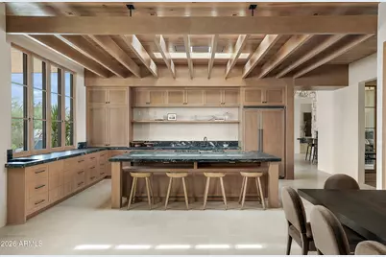
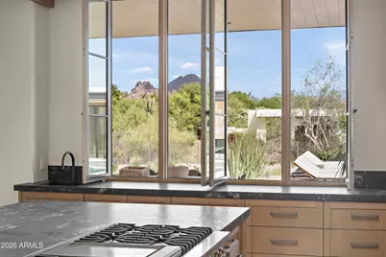
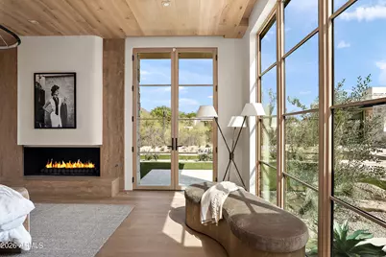
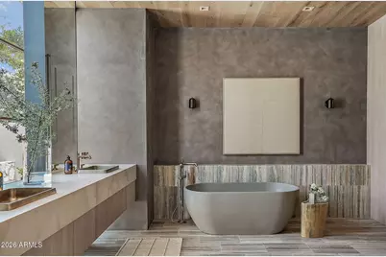
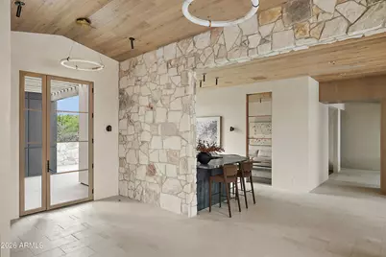
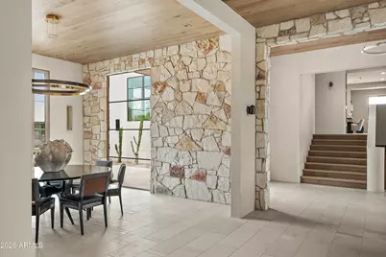
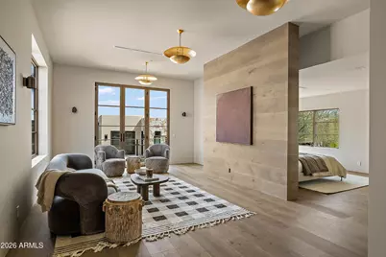
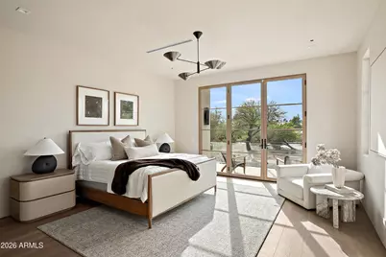
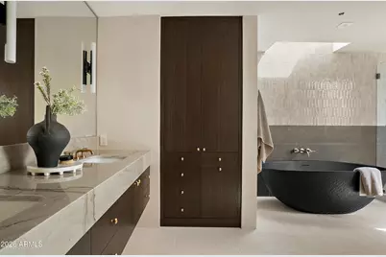
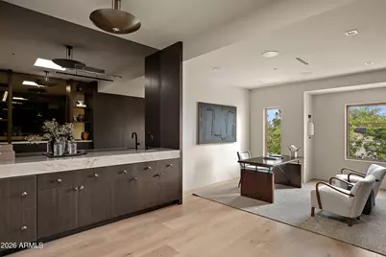
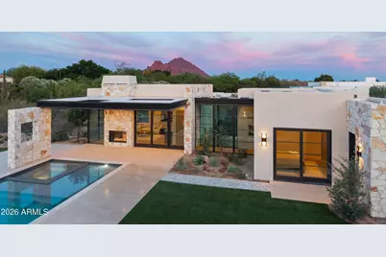
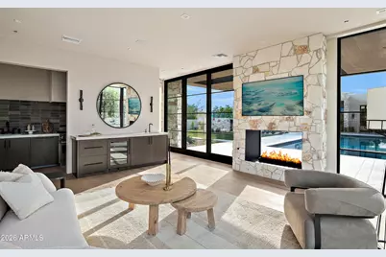
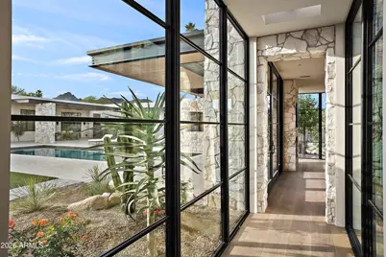
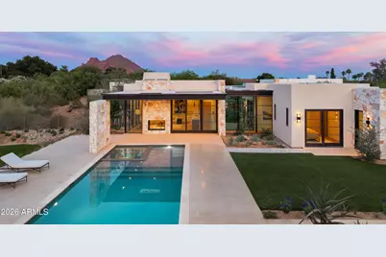
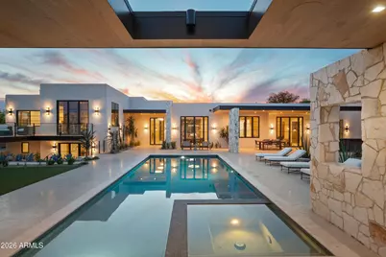
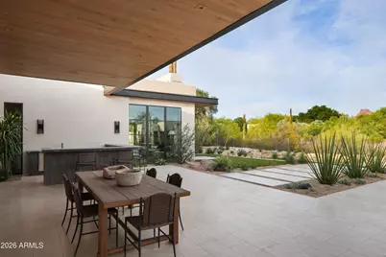
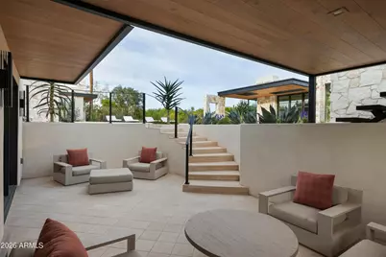
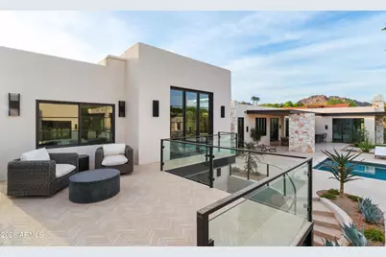
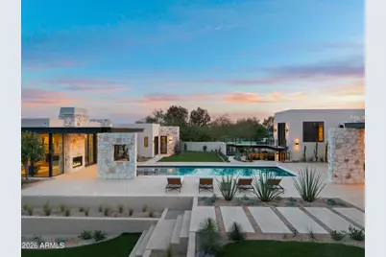
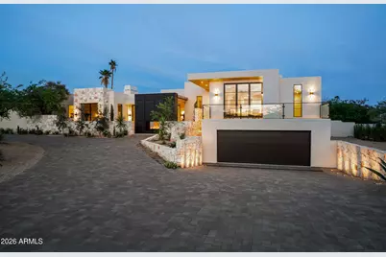
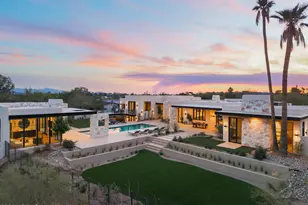
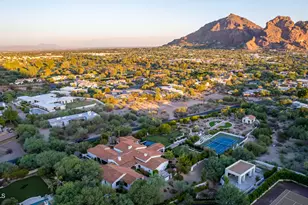
Just completed in June of 2026! A masterful collaboration between two celebrated interior design studios & PHX Architecture, this warm modern estate is defined by intentional design, natural materiality, and elevated craftsmanship. Thoughtfully designed to harmonize architecture with landscape, the residence is anchored by hand-applied plaster finishes, expansive white oak detailing, and an extraordinary use of natural stone--each element selected for both beauty and longevity. Clean lines are softened by warm textures, while soaring 11-foot ceilings and 12 strategically placed skylights flood the home with natural light. A natural connection to the resort-caliber grounds creates an atmosphere that feels both refined and deeply inviting, designed for grand entertaining and quiet retreat. The floor plan is equally considered, offering a private owner's wing designed as a true sanctuary, intentionally set apart for privacy and quiet, with spa-inspired bath spaces finished in natural stone. The guest wing features two master-sized suites, each complete with its own living room--ideal for extended stays or multigenerational living. A dedicated wellness studio provides the perfect space for Pilates, yoga, or a private gym, further reinforcing the home's retreat-like sensibility. Set on over an acre with full Camelback views, the over 9,000-square-foot estate offers a rare combination of scale, privacy, and architectural integrity, complete with a fully appointed guest house. Designed with walls of glass along a light-filled corridor, the guest house includes a private living room and full kitchen, creating an ideal environment for long-term guests, hosting, or independent living. From curated Ann Sacks stone and tile to custom millwork and luxury systems throughout, every detail reflects an uncompromising commitment to quality, resulting in a residence that is as enduring as it is exceptional.
Full Property Details
Full Property Details for 5709 N Harding Dr
General
- Price: $15,595,000
- Taxes: $15,803 (2025)
- Status: Active
- Type: Single Family
- Source: ARMLS_Arizona_MLS_Phoenix_Area
- MLS ID: 7024651
- Updated: 7/24/2026
- Added to Site: 104 day(s) ago
Interior
- Interior Features: Walk-in Pantry, Quartz Countertops, High Speed Internet, Double Vanity, Master Downstairs, Eat-in Kitchen, Breakfast Bar, 9+ Flat Ceilings, Wet Bar, Kitchen Island, Pantry, Full Bth Master Bdrm, Separate Shwr & Tub
- Fireplace: Yes
- Number of Fireplaces: 4
- Fireplace(s): Two Way Fireplace, Exterior Fireplace, Family Room, Master Bedroom, Gas
- Appliances: Dryer, Washer, Refrigerator, Built-in Microwave, Dishwasher, Disposal, Gas Cooktop
- Flooring: Stone, Wood
Rooms
Bathrooms
- Total Bathrooms: 9
- Full Bathrooms: 8
- Half Bathrooms: 1
Bedrooms
- Total Bedrooms: 7
Other Rooms
- Laundry: Inside
Additional Information
- Pool: Yes
- Pool Description: Variable Speed Pump, Outdoor, Heated
- Security/Safety: Fire Sprinkler System, Security System Owned
Exterior
- Exterior Features: Balcony, Built-in Barbecue
Parking
- Garage: Yes
- Garage Spaces: 5
- Parking Features: Extended Length Garage, Direct Access, Circular Driveway
Location
- County: Maricopa
- Township: 2N
- Subdivision: VIEWLAND
- Cross Streets: Stanford Dr and Homestead Ln
Community
- Assoc. Fees Include: No Fees
Heating & Cooling
- Central air: Yes
- Air Conditioning: Yes
- Cooling Type: Central Air, Evaporative Cooling, Programmable Thermostat
- Heating Type: Heat Pump, Natural Gas
Utilities
- Water: City Water
Structural Information
- Architectural Style: Contemporary,
- Builder: Additional Option LLC
- Exterior Const.: Stucco, Wood Frame, Stone, Block
- Roof: Foam
- Windows: Skylight(s), Dual Pane, ENERGY STAR Qualified Windows, Wood Frames
- Sq. Ft. Source: Appraiser
- Year Built: 2026
- Property Condition: Under Construction
Additional Structures
- Other Structures: Separate Guest House
Lot Features
- Property View: Mountain(s)
- Mountain views: Yes
- Lot Size (Acres): 1.16
- Lot Size (Sq. Ft.): 50,442
- Lot Size Source: Assessor
- Lot Features: Adjacent to Wash, Sprinklers In Rear, Sprinklers In Front, Desert Back, Desert Front, Cul-De-Sac, Synthetic Grass Back, Auto Timer H2O Front, Auto Timer H2O Back, Irrigation Front, Irrigation Back
Financial Considerations
- Tax Amount: $15,803
- Tax Year: 2025
- Terms: Cash, Conventional
Disclosures and Reports
- Ownership: Fee Simple
- Legal Description: LOT 7 VIEWLAND MCR 010648
- Property ID: 170-03-043
- Range: 3E
- Section: 13
- Lot Number: 7
Listed by Retsy
Get Pre-Approved Today
Schools
Schools serving 5709 N Harding Dr
School Districts:Creighton Elementary District, Phoenix Union High School District
| Name | Grades | Distance |
|---|---|---|
Biltmore Preparatory Academy 4601 North 34th Street, Phoenix, AZ 85018 | K-8 | 1.1 mi |
Camelback High School 4612 North 28th Street, Phoenix, AZ 85016 | 9-12 | 1.5 mi |
Disclaimer:
School attendance boundaries provided by ATTOM Data Solutions and are for reference only. Contact the school directly to verify enrollment eligibility.
Price & Sales History for 5709 N Harding Dr
Date
Details
Price
Change
Source
6/23/2026
Price Reduced
$15,595,000
-1.27%
MLS
5/07/2026
Listed
$15,795,000
—
MLS
Disclaimer: Historical sales information is derived from public records provided by the county offices. Information is not guaranteed and should be independently verified.
Tax History
Tax History for 5709 N Harding Dr
Year
Property Taxes
Change
Tax Assessment
Change
2025
$15,803
—
$138,290
-49%
2025
$15,803
9%
$272,470
14%
2023
$14,538
4%
$239,920
42%
2022
$13,949
—
$169,550
42%
2022
$13,949
-12%
$119,460
-4%
2021
$15,851
-4%
$124,130
4%
2019
$16,523
3%
$119,830
-2%
2020
$15,998
-2%
$121,880
4%
2018
$16,346
4%
$117,670
2%
2017
$15,692
4%
$115,220
7%
2016
$15,072
6%
$107,880
—
2015
$14,277
27%
$107,880
14%
2014
$11,207
8%
$94,550
7%
2013
$10,383
—
$88,760
—
Disclaimer: Historical tax information is derived from public records provided by the county offices. Information is not guaranteed and should be independently verified.
Estimate the Cost
Estimate the Cost for 5709 N Harding Dr
5709 N Harding Drive, Paradise Valley, AZ 85253 (MLS# 7024651) is a Single Family property with 7 bedrooms and 8 full bathrooms. 5709 N Harding Drive is currently listed for $15,595,000 and was received on May 07, 2026. Want to learn more about 5709 N Harding Drive? Do you have questions about finding other Single Family real estate for sale in Paradise Valley? You can browse all Paradise Valley real estate or contact a Coldwell Banker agent to request more information.