This is a carousel with tiles that activate property listing cards. Use the previous and next buttons to navigate.
1/41
$6,000,000 Just Listed
This is a carousel with tiles that activate property listing cards. Use the previous and next buttons to navigate.
1/41
Property Description
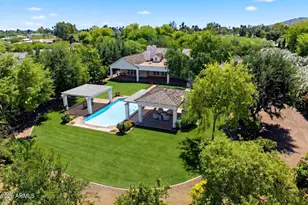
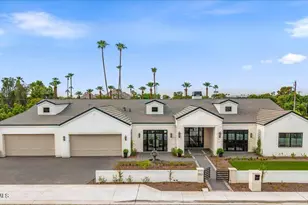
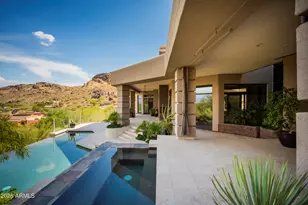
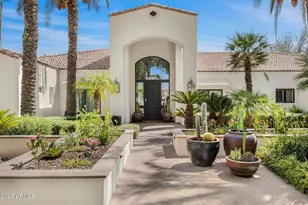
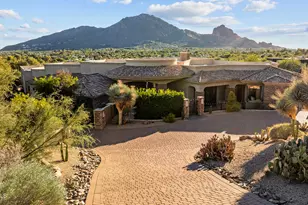
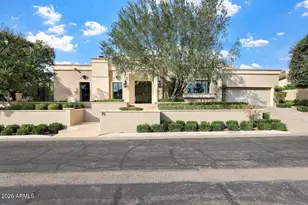
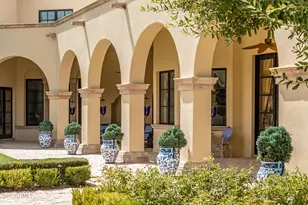
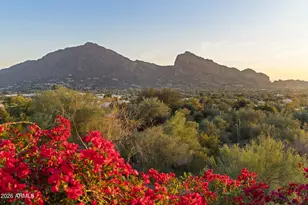
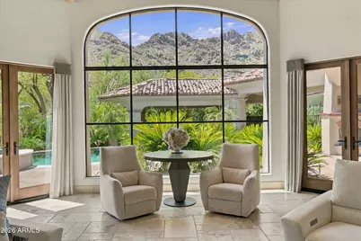
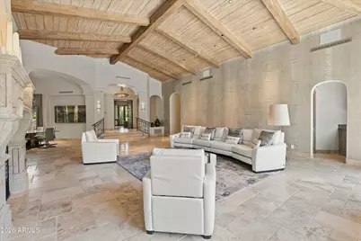
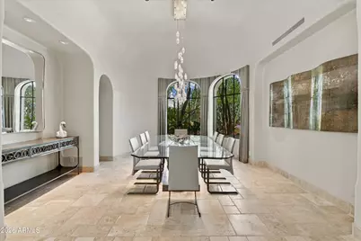
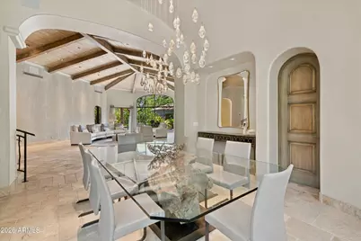
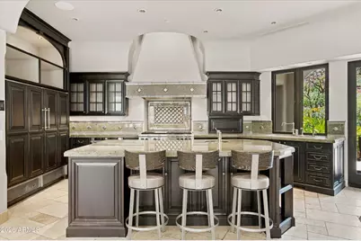
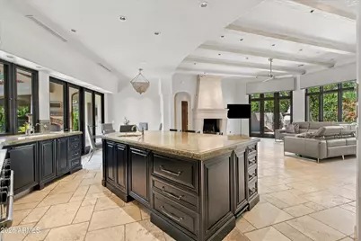
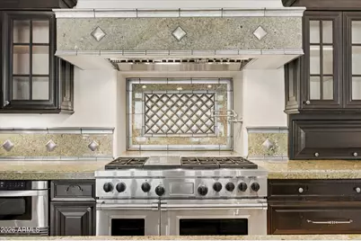
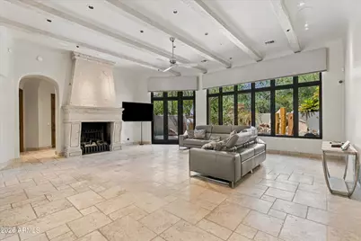
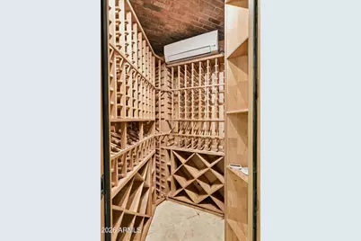
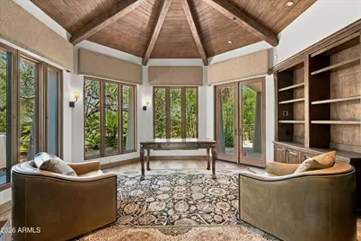
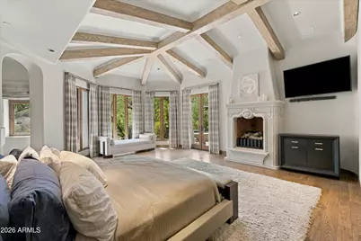
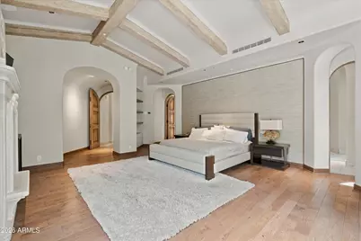
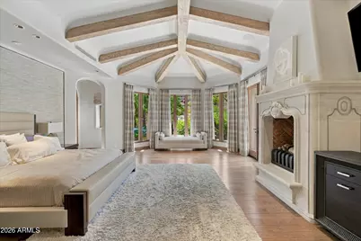
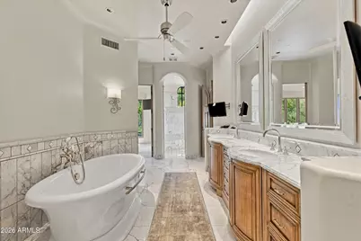
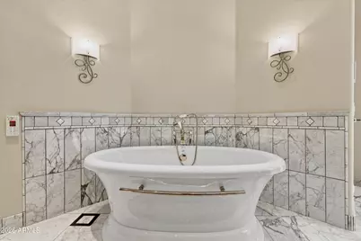
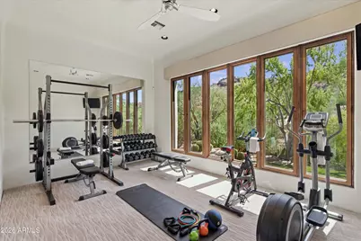
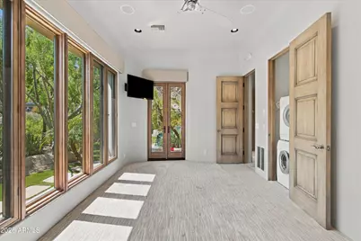
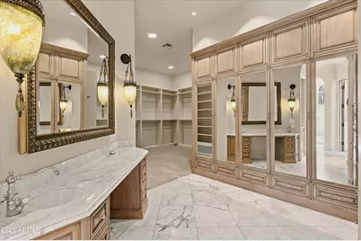
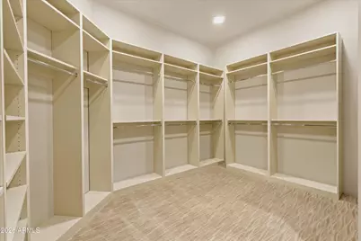
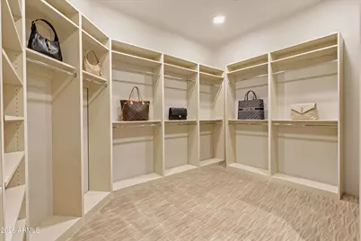
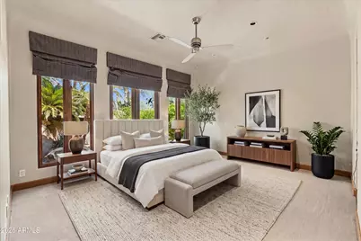
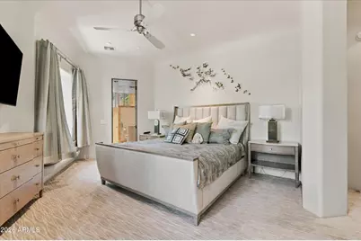
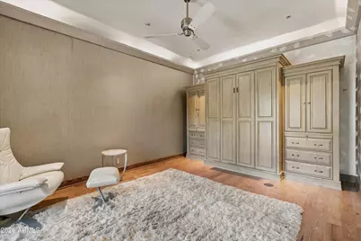
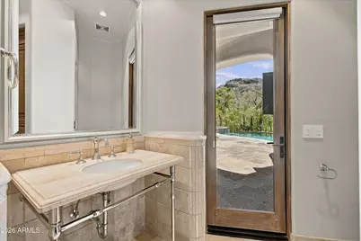
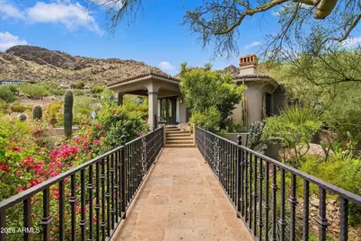
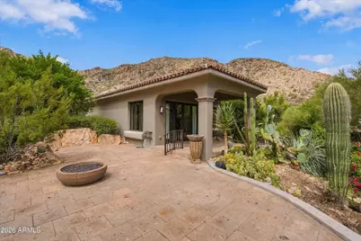
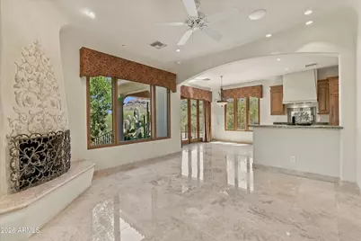
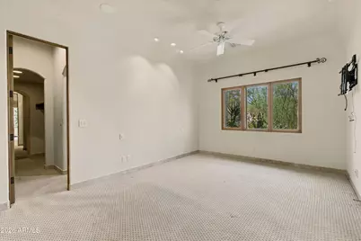
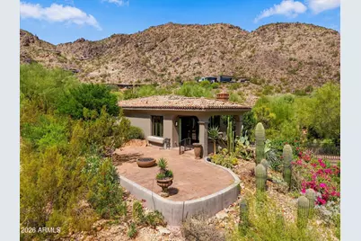
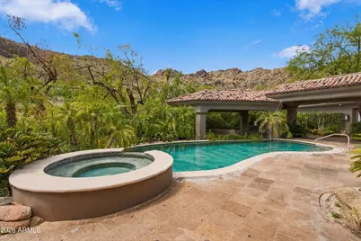
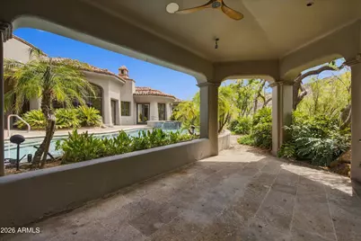
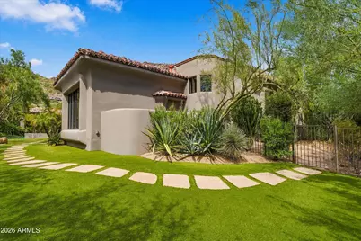
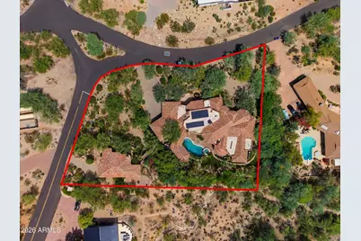
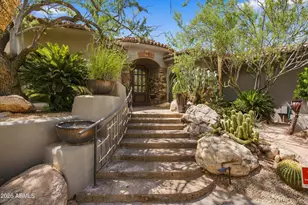
Private Hillside Estate with Panoramic Mummy Mountain & City Light Views! Perched atop prestigious Cheney Drive, this custom-designed estate commands a premier hillside setting with sweeping views of Mummy Mountain to the west and sparkling city lights to the east. The 6,772-square-foot main residence offers four bedrooms, five baths, a dedicated office and meditation room (which can be converted back into a bedroom), with a thoughtfully designed floor plan that captures the surrounding views through expansive windows and long sightlines. Crafted by Ram Development, the home showcases distinctive architectural details including plaster domed ceilings, a wine room, library with hickory floors and private entrance, and a versatile exercise or art studio. The spacious primary suite features both separate his-and-her marble bath areas, and closets creating a private retreat within the home. Outdoor living is equally impressive, with a pool, ramada and fireplace surrounded by mature specimen trees and natural desert landscaping. A rare opportunity to refresh and reimagine an architecturally significant residence or create something entirely new on an exceptional Paradise Valley hillside lot with extraordinary views.
Full Property Details
Full Property Details for 5921 E Cheney Dr
General
- Price: $6,000,000
- Taxes: $20,588 (2025)
- Status: Active
- Type: Single Family
- Source: ARMLS_Arizona_MLS_Phoenix_Area
- MLS ID: 7079661
- Updated: 9/17/2026
- Added to Site: 1 day(s) ago
Interior
- Interior Features: Double Vanity, Other, See Remarks, Central Vacuum, Wet Bar, Kitchen Island, Pantry, Bidet, Full Bth Master Bdrm, Separate Shwr & Tub
- Fireplace: Yes
- Number of Fireplaces: 3
- Appliances: Refrigerator, Dishwasher, Disposal
Rooms
Bathrooms
- Total Bathrooms: 5
- Full Bathrooms: 5
Bedrooms
- Total Bedrooms: 4
Other Rooms
- Laundry: Inside
Additional Information
- Pool: Yes
- Pool Description: Heated
- Security/Safety: Fire Sprinkler System
Exterior
- Exterior Features: Private Yard
Parking
- Garage: Yes
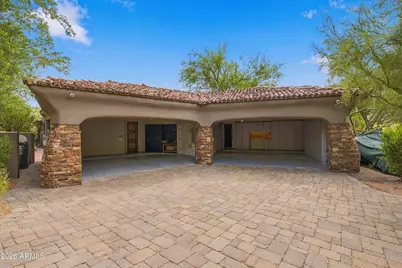
- Garage Spaces: 5
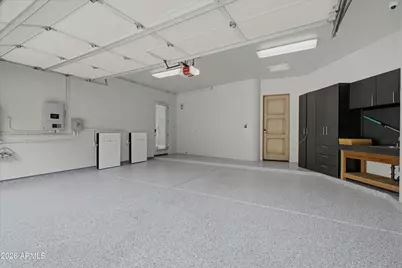
- Parking Features: Garage Door Opener, Over Height Garage, Separate Strge Area
Location
- County: Maricopa
- Township: 2N
- Subdivision: MUMMY MOUNTAIN PARK 3
- Cross Streets: Scottsdale Road and Indian Bend
Community
- Assoc. Fees Include: No Fees
Heating & Cooling
- Central air: Yes
- Air Conditioning: Yes
- Cooling Type: Central Air
- Heating Type: Natural Gas
Utilities
- Water: Public
Structural Information
- Architectural Style: Santa Barbara/Tuscan,
- Builder: Ram Development Co.
- Exterior Const.: Stucco, Wood Frame, Stone, Block
- Roof: Tile, Foam
- Windows: Skylight(s), Solar Screens
- Year Built: 2006
Additional Structures
- Other Structures: Gazebo
Lot Features
- Property View: City Lights, Mountain(s)
- Mountain views: Yes
- Lot Size (Acres): 1.01
- Lot Size (Sq. Ft.): 44,108
- Lot Size Source: Assessor
- Lot Features: North/South Exposure, Hillside Lot, Sprinklers In Rear, Sprinklers In Front, Corner Lot
Green Features
- Energy Efficient: Multi-Zones
Financial Considerations
- Tax Amount: $20,588
- Tax Year: 2025
- Terms: Cash, Conventional
Disclosures and Reports
- Ownership: Fee Simple
- Legal Description: LOT 153 MUMMY MOUNTAIN PARK 3 MCR 007122
- Property ID: 169-48-014
- Range: 4E
- Section: 4
- Lot Number: 153
Listed by Citiea
Get Pre-Approved Today
Schools
Schools serving 5921 E Cheney Dr
School District:Scottsdale Unified District
| Name | Grades | Distance |
|---|---|---|
Cherokee Elementary School 8801 North 56th Street, Paradise Valley, AZ 85253 | PK-5 | 1.5 mi |
Kiva Elementary School 6911 East McDonald Drive, Paradise Valley, AZ 85253 | PK-5 | 2 mi |
Laguna Elementary School, Scottsdale, AZ 10475 East Lakeview Drive, Scottsdale, AZ 85258 | PK-5 | 6 mi |
Mohave Middle School 8490 East Jackrabbit Road, Scottsdale, AZ 85250 | 6-8 | 3.7 mi |
Saguaro High School 6250 North 82nd Street, Scottsdale, AZ 85250 | 9-12 | 2.9 mi |
Disclaimer:
School attendance boundaries provided by ATTOM Data Solutions and are for reference only. Contact the school directly to verify enrollment eligibility.
Price & Sales History for 5921 E Cheney Dr
Date
Details
Price
Change
Source
9/17/2026
Listed
$6,000,000
—
MLS
Disclaimer: Historical sales information is derived from public records provided by the county offices. Information is not guaranteed and should be independently verified.

Tax History
Tax History for 5921 E Cheney Dr
Year
Property Taxes
Change
Tax Assessment
Change
2025
$20,588
—
$334,781
-45%
2025
$20,588
6%
$607,780
26%
2023
$19,409
4%
$482,860
11%
2022
$18,619
—
$436,470
37%
2022
$18,619
-6%
$317,600
10%
2021
$19,793
1%
$287,770
10%
2020
$19,666
-1%
$262,310
-2%
2019
$19,784
4%
$268,650
-9%
2018
$19,050
4%
$293,870
-4%
2017
$18,301
2%
$307,170
29%
2016
$17,918
5%
$237,810
—
2015
$17,001
1%
$237,810
6%
2014
$16,778
7%
$224,360
21%
2013
$15,732
—
$185,420
—
Disclaimer: Historical tax information is derived from public records provided by the county offices. Information is not guaranteed and should be independently verified.
Estimate the Cost
Estimate the Cost for 5921 E Cheney Dr
5921 E Cheney Drive, Paradise Valley, AZ 85253 (MLS# 7079661) is a Single Family property with 4 bedrooms and 5 full bathrooms. 5921 E Cheney Drive is currently listed for $6,000,000 and was received on September 17, 2026. Want to learn more about 5921 E Cheney Drive? Do you have questions about finding other Single Family real estate for sale in Paradise Valley? You can browse all Paradise Valley real estate or contact a Coldwell Banker agent to request more information.