This is a carousel with tiles that activate property listing cards. Use the previous and next buttons to navigate.
1/49
$13,900 Just Listed
This is a carousel with tiles that activate property listing cards. Use the previous and next buttons to navigate.
1/49
Property Description
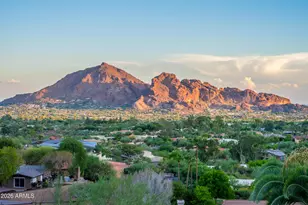
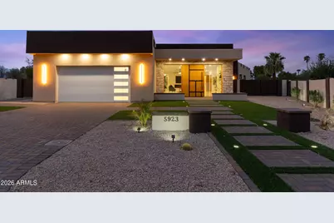
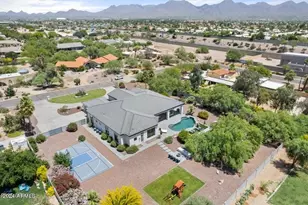
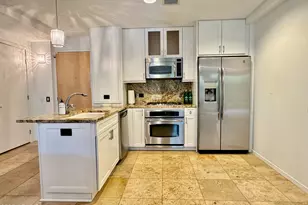
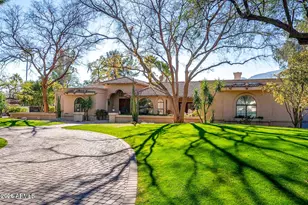
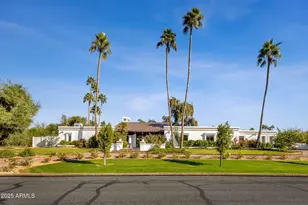
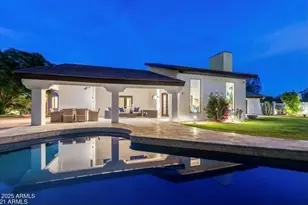
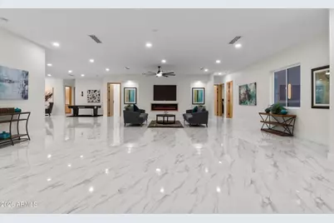
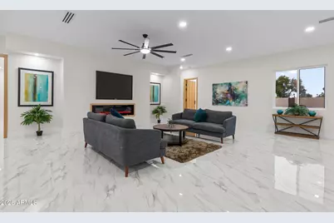
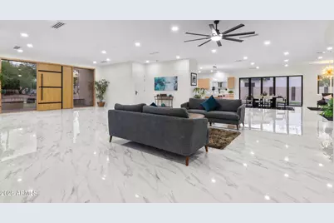
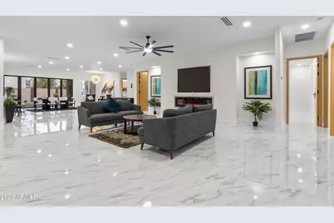
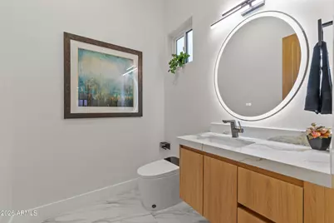
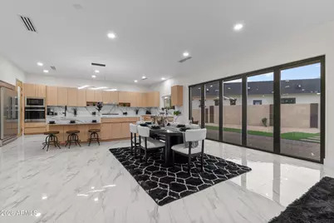
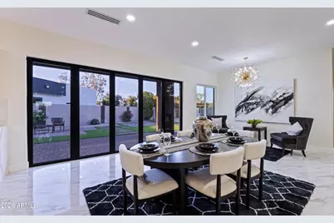
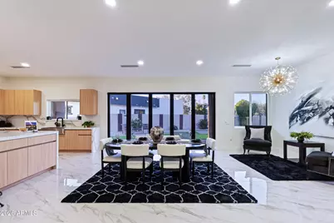
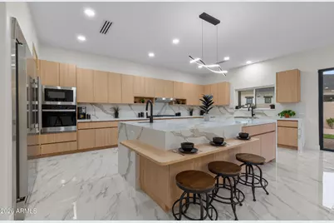
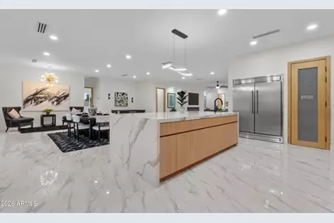
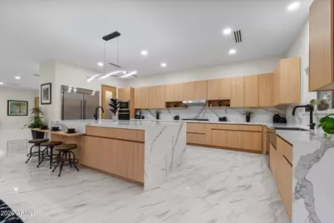
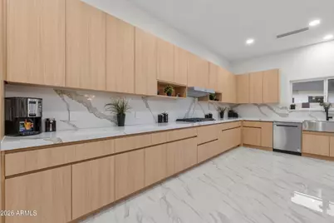
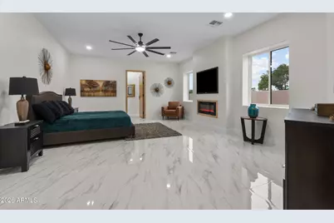
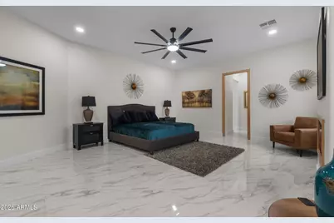
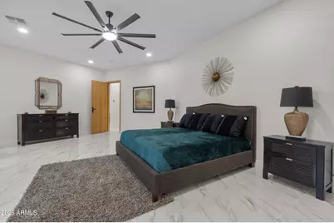
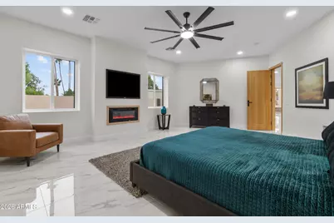
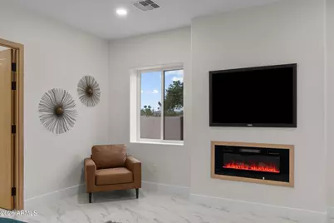
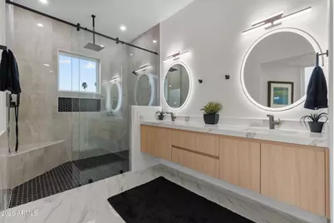
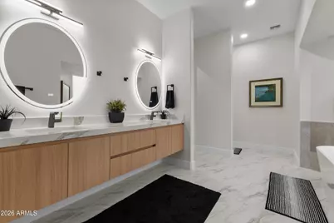
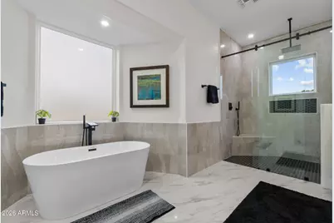
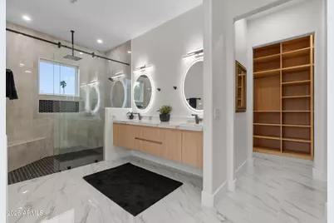
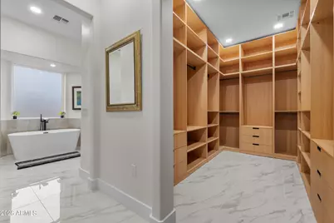
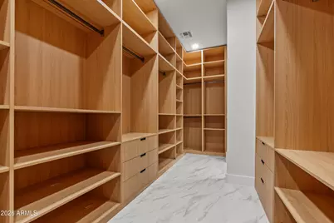
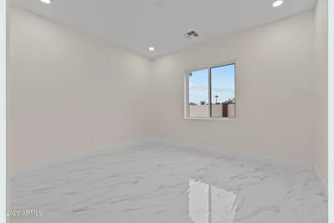
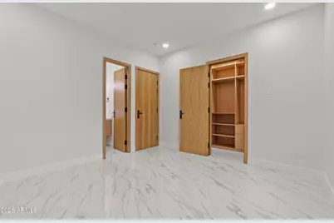
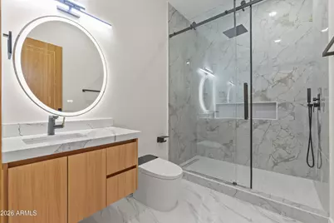
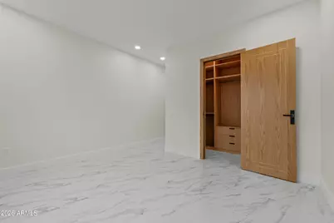
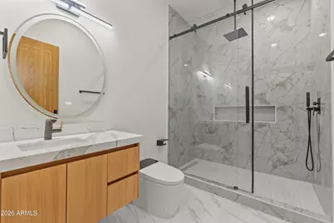
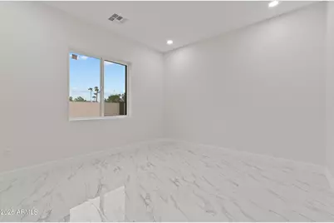
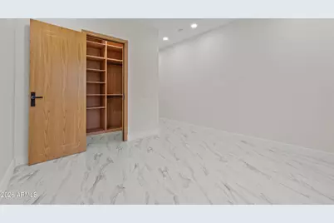
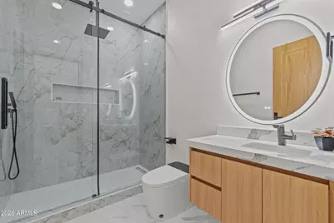
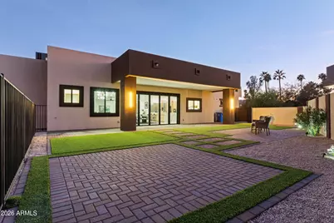
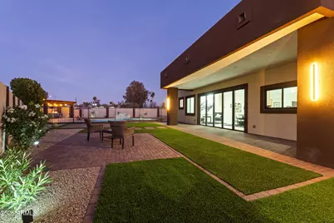
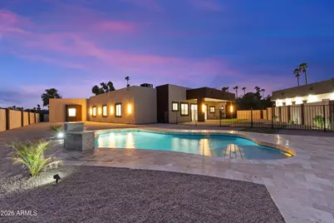
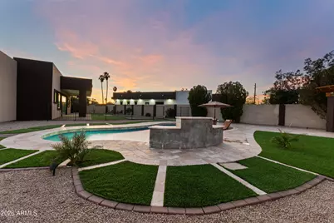
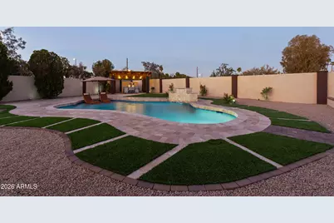
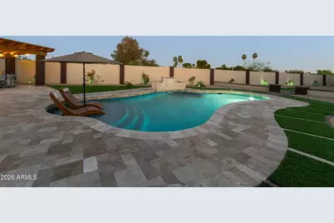
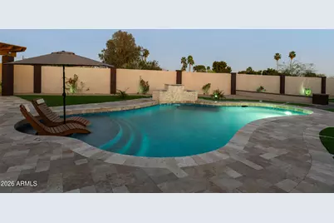
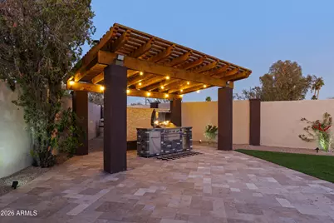
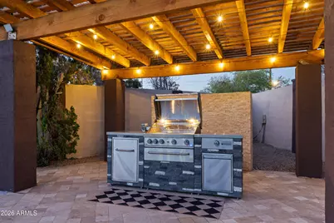
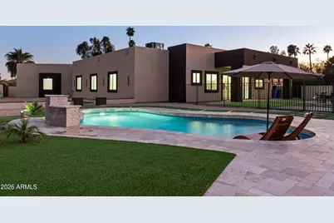
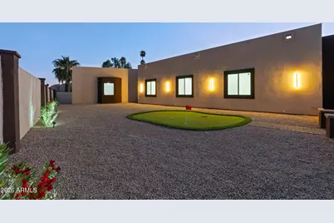
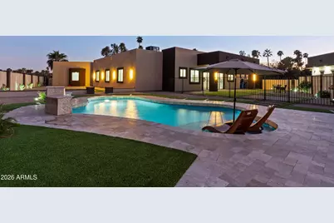
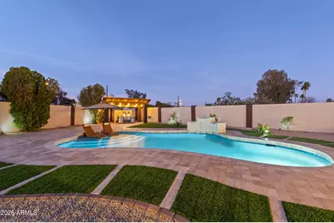
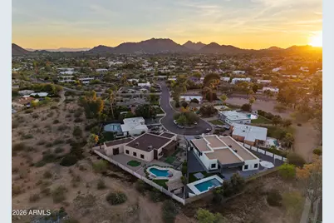
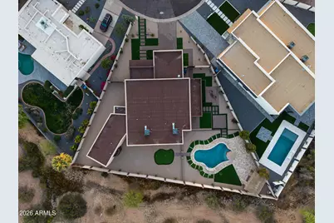
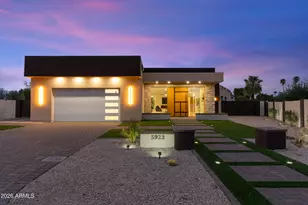
Experience luxury living in this stunning contemporary residence. Completely rebuilt from the ground up, this 4,223 sq. ft. masterpiece was completed in 2025. Nestled among mountain views, tucked away on a private cul-de-sac in the tranquil Country Estates community of Paradise Valley, this home sits on nearly half an acre. It features 4 bedrooms, 4.5 bathrooms, a bright open-concept floor plan, and a split master retreat. Expansive windows, tall ceilings and east/west exposure fill the interior with natural light and beautiful views. Designer-selected finishes include porcelain tile flooring, 9-foot custom oak doors, and seamless transitions throughout the home. The gourmet kitchen showcases custom oak soft-close cabinetry, an oversized island with Listed below appraised value. Experience luxury living in this stunning contemporary residence. Completely rebuilt from the ground up, this 4,223 sq. ft. masterpiece was completed in 2025. Nestled among mountain views, tucked away on a private cul-de-sac in the tranquil Country Estates community of Paradise Valley, this home sits on nearly half an acre. It features 4 bedrooms, 4.5 bathrooms, a bright open-concept floor plan, and a split master retreat. Expansive windows, tall ceilings and east/west exposure fill the interior with natural light and beautiful views. Designer-selected finishes include porcelain tile flooring, 9-foot custom oak doors, and seamless transitions throughout the home. The gourmet kitchen showcases custom oak soft-close cabinetry, an oversized island with a breakfast bar, a gas cooktop, premium stainless steel appliances, and a walk-in pantry. The adjoining dining area opens to a wall of sliding glass doors, blending indoor and outdoor living. The primary retreat is a private sanctuary featuring a cozy fireplace, mountain views, and a custom-designed walk-in closet. The spa-inspired primary bath includes a dual-sink vanity, an oversized walk-in shower, a soaking tub, and a separate tankless smart toilet for ultimate comfort. Each of the additional three bedrooms offers an en-suite bathroom and walk-in closet, ensuring privacy for family and guests. Designed for entertaining, the home's large covered patio overlooks a brand new pool with an extended travertine pool deck and shaded ramada - perfect for gatherings year-round. The front and backyard are thoughtfully landscaped for low-maintenance living while leaving ample room to add your own touches. Located in the highly sought-after CCC school district and just minutes from golf, restaurants, and premier shopping, this exceptional home delivers the perfect balance of luxury, comfort, privacy and lifestyle.
Full Property Details
Full Property Details for 5923 E North Ln
General
- Rent: $13,900
- Status: Active
- Type: Rental
- Source: ARMLS_Arizona_MLS_Phoenix_Area
- MLS ID: 7058686
- Updated: 7/25/2026
- Added to Site: 6 day(s) ago
Interior
- Interior Features: Quartz Countertops, Walk-in Pantry, Double Vanity, Eat-in Kitchen, Breakfast Bar, Kitchen Island, Full Bth Master Bdrm, Separate Shwr & Tub
- Fireplace: Yes
- Number of Fireplaces: 2
- Fireplace(s): Fireplace Master Bdr, Fireplace Living Rm
- Appliances: Washer, Dryer, Refrigerator, Oven, Microwave, Electric Oven, Dishwasher
- Furnishings: Unfurnished
Rooms
Bathrooms
- Total Bathrooms: 5
- Full Bathrooms: 4
- Half Bathrooms: 1
Bedrooms
- Total Bedrooms: 4
Additional Information
- Pool: Yes
- Pool Description: Fenced, Outdoor
Parking
- Garage: Yes
- Garage Spaces: 2
Location
- County: Maricopa
- Township: 3N
- Subdivision: COUNTRY ESTATES UNIT 2A
- Cross Streets: Shea and 56th St.
Community
- Association: Yes
- Assoc. Name: .
- Pet Restrictions: Lessor Approval
Heating & Cooling
- Central air: Yes
- Air Conditioning: Yes
- Cooling Type: Central Air, Ceiling Fan(s)
- Heating Type: Natural Gas
Utilities
- Water: City Water
Structural Information
- Builder: UNK
- Exterior Const.: Synthetic Stucco, Wood Frame
- Roof: Built-Up
- Sq. Ft. Source: Assessor
- Year Built: 1970
Lot Features
- Lot Size (Acres): 0.38
- Lot Size (Sq. Ft.): 16,695
- Lot Size Source: Appraiser
- Lot Features: East/West Exposure, Sprinklers In Rear, Sprinklers In Front, Desert Back, Desert Front, Cul-De-Sac, Synthetic Grass Frnt, Synthetic Grass Back
Financial Considerations
- Security Deposit: $13,900
- Pet Deposit: $500
- Earnest Deposit: $13,900
Disclosures and Reports
- Legal Description: LOT 29 COUNTRY ESTATES UNIT 2A MCR 012929
- Property ID: 168-03-030
- Range: 4E
- Section: 28
- Lot Number: 29
Listed by My Home Group Real Estate
Schools
Schools serving 5923 E North Ln
School District:Scottsdale Unified District
| Name | Grades | Distance |
|---|---|---|
Cherokee Elementary School 8801 North 56th Street, Paradise Valley, AZ 85253 | PK-5 | 1.2 mi |
Laguna Elementary School, Scottsdale, AZ 10475 East Lakeview Drive, Scottsdale, AZ 85258 | PK-5 | 5.5 mi |
Cocopah Middle School 6615 East Cholla Street, Scottsdale, AZ 85254 | 6-8 | 0.9 mi |
Chaparral High School 6935 E Gold Dust Ave, Scottsdale, AZ 85253 | 9-12 | 1.2 mi |
Disclaimer:
School attendance boundaries provided by ATTOM Data Solutions and are for reference only. Contact the school directly to verify enrollment eligibility.
Price History for 5923 E North Ln
Date
Details
Price
Change
Source
7/25/2026
Listed
$13,900
—
MLS
Disclaimer: Historical sales information is derived from public records provided by the county offices. Information is not guaranteed and should be independently verified.

5923 E North Lane, Paradise Valley, AZ 85253 (MLS# 7058686) is a Rental property with 4 bedrooms and 4 full bathrooms. 5923 E North Lane is currently listed for rent at $13,900 and was received on July 25, 2026. Want to learn more about 5923 E North Lane? Do you have questions about finding other real estate for sale or rent in Maryvale? You can browse all Maryvale rentals or contact a Coldwell Banker agent to request more information.