This is a carousel with tiles that activate property listing cards. Use the previous and next buttons to navigate.
1/1
$9,000,000
This is a carousel with tiles that activate property listing cards. Use the previous and next buttons to navigate.
1/1
Property Description
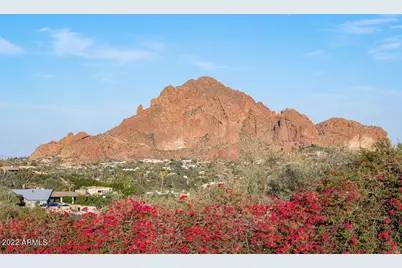
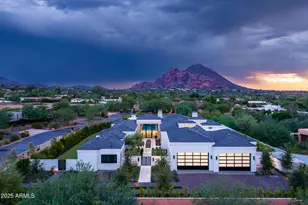
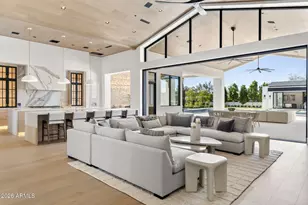
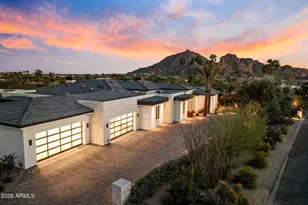
Welcome to 6112 North Paradise View Drive in beautiful Paradise Valley, Arizona. On almost 6 acres, this grand estate features breath-taking 360-degree views which include Camelback Mountain and the iconic Praying Monk, the Phoenix Mountain Preserve, and South Mountain. Originally built in 1967 for Penzoil heir, Walter McCune, the mansion came to be known as the McCune Mansion. Sparing no expense, the opulent structure was designed to feature native Arizona stonework on the exterior. Inside, imported marble and tile as well as a stunning amethyst stone fireplace are examples of the bespoke details featured in the original construction. Features include both a guard house and a gate house; an Olympic sized swimming pool, his and hers locker rooms; what was a movie theater and a ballro There are 12 bedrooms and 12 baths, a separate 2,900 square foot guest house, and a multi-million dollar retaining wall. In total there are 52,000 square feet of livable square footage (to be verified by buyer). The mansion sits on a 3.77-acre lot and there are two adjoining parcels of raw land bringing the total lot size to 5.97 acres. This is an investment opportunity of a lifetime to renovate the existing structure or develop the acreage. There is no better location in Paradise Valley with easy proximity to downtown Phoenix and all its offerings from the arts and museums, to sporting events, restaurants, and the ASU downtown campus. Just 15 minutes to Sky Harbor international airport, commuting is a breeze.
Full Property Details
Full Property Details for 6112 N Paradise View Dr
General
- Sold For: $9,000,000
- HOA FEE: $75/month
- HOA FEE FREQ.: Annually
- Taxes: $145,986 (2021)
- Status: Closed
- Type: Single Family
- Source: ARMLS_Arizona_MLS_Phoenix_Area
- MLS ID: 6447239
- Added to Site: 1, 361 day(s) ago
Interior
- Interior Features: High Speed Internet, Double Vanity, Master Downstairs, Eat-in Kitchen, 9+ Flat Ceilings, Elevator, Kitchen Island, Pantry, Full Bth Master Bdrm, Separate Shwr & Tub, Tub with Jets
- Fireplace: Yes
- Number of Fireplaces: 3
- Appliances: Refrigerator, Dishwasher, Disposal
- Flooring: Other, Carpet, Stone, Wood
Rooms
Bathrooms
- Total Bathrooms: 23
- Full Bathrooms: 23
Bedrooms
- Total Bedrooms: 14
Other Rooms
- Laundry: Inside, Wshr/Dry HookUp Only
Additional Information
- Pool: Yes
- Pool Description: Diving Pool, Heated, Lap
- Security/Safety: Security System Owned
Exterior
- Exterior Features: Playground, Balcony, Handball/Racquetball Courts, Private Yard
Parking
- Garage: Yes
- Garage Spaces: 14
- Parking Features: Tandem Garage, Gated, RV Gate, Extended Length Garage, Circular Driveway, Attch'd Gar Cabinets, Over Height Garage, Separate Strge Area
Location
- County: Maricopa
- Township: 2N
- Subdivision: Paradise Mansion Estates
- Cross Streets: Lincoln and 38th Street or Camelback and 40th
Community
- Association: Yes
- Assoc. Name: Paradise Mansion
- Assoc. Fees Include: Other (See Remarks)
Heating & Cooling
- Central air: Yes
- Air Conditioning: Yes
- Cooling Type: Central Air
- Heating Type: Electric
Utilities
- Water: City Water
Structural Information
- Architectural Style: Other, Contemporary, Santa Barbara/Tuscan,
- Builder: Custom
- Exterior Const.: Other, Painted, Stone
- Roof: Foam
- Sq. Ft. Source: Architect
- Year Built: 1967
- Property Condition: Fixer
Additional Structures
- Other Structures: Separate Guest House
Lot Features
- Property View: City Lights, Mountain(s)
- Mountain views: Yes
- Lot Size (Acres): 5.9
- Lot Size (Sq. Ft.): 257,000
- Lot Size Source: Assessor
- Lot Features: North/South Exposure, Hillside Lot, Sprinklers In Rear, Sprinklers In Front, Desert Back, Desert Front, Grass Front, Grass Back
- Fencing (Description): See Remarks, Other, Block, Wrought Iron
Financial Considerations
- Association Fee: $900
- Assoc Fee Freq.: Annually
- Tax Amount: $145,986
- Tax Year: 2021
- Terms: Cash, Conventional
Disclosures and Reports
- Ownership: Fee Simple
- Property ID: 164-04-061
- Range: 3E
- Section: 12
- Lot Number: 1
Listed by Retsy
Sold by Non-MLS Office

Get Pre-Approved Today
Schools
Schools serving 6112 N Paradise View Dr
School Districts:Creighton Elementary District, Phoenix Union High School District
| Name | Grades | Distance |
|---|---|---|
Biltmore Preparatory Academy 4601 North 34th Street, Phoenix, AZ 85018 | K-8 | 1.7 mi |
Camelback High School 4612 North 28th Street, Phoenix, AZ 85016 | 9-12 | 2.1 mi |
Disclaimer:
School attendance boundaries provided by ATTOM Data Solutions and are for reference only. Contact the school directly to verify enrollment eligibility.
Price & Sales History for 6112 N Paradise View Dr
Date
Details
Price
Change
Source
5/27/2026
Sold
$9,000,000
-43.75%
MLS
9/07/2022
Listed
$16,000,000
—
MLS
Disclaimer: Historical sales information is derived from public records provided by the county offices. Information is not guaranteed and should be independently verified.
6112 N Paradise View Drive, Paradise Valley, AZ 85253 (MLS# 6447239) is a Single Family property that was sold at $9,000,000 on May 27, 2026. Want to learn more about 6112 N Paradise View Drive? Do you have questions about finding other Single Family real estate for sale in Paradise Valley? You can browse all Paradise Valley real estate or contact a Coldwell Banker agent to request more information.