This is a carousel with tiles that activate property listing cards. Use the previous and next buttons to navigate.
1/1
$3,695,000
This is a carousel with tiles that activate property listing cards. Use the previous and next buttons to navigate.
1/1
Property Description
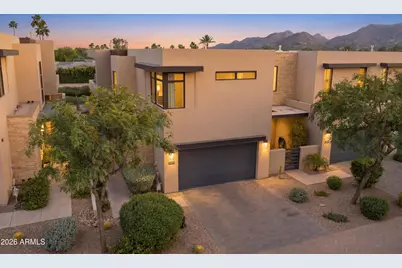
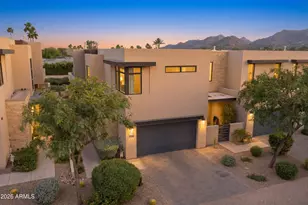
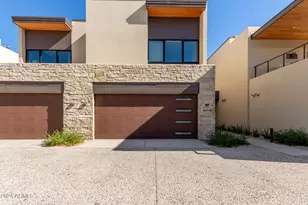
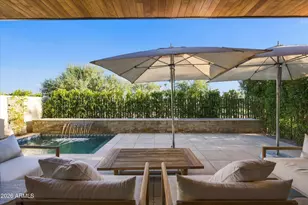
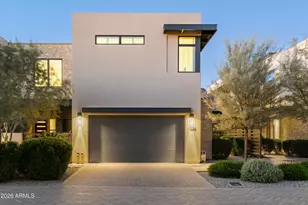
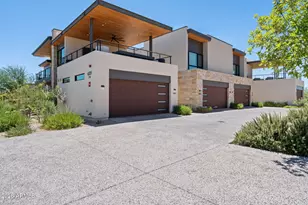
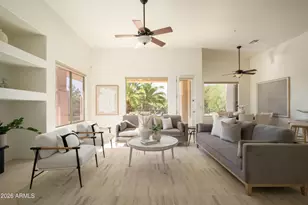
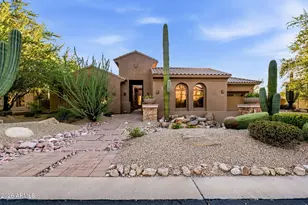
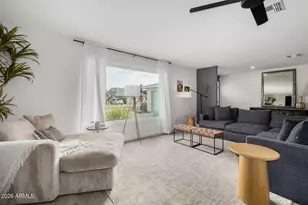
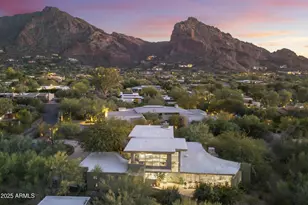
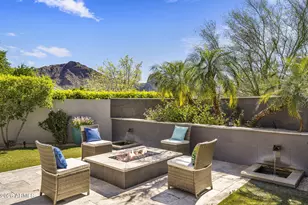
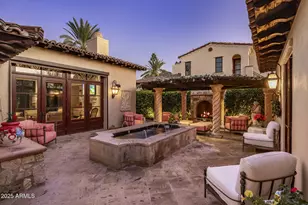
A rare opportunity to own one of only four Mountain Shadows townhomes with these unobstructed mountain, & fairway views. Luxury lock & leave living in this prime Paradise Valley community, guard gated & just steps away from all of the amenities at the only Michelin Key Resort in PV. This spacious split 3,620 SqFt floor plan with rich wood & tile floors throughout, includes 3 bedrooms with views, 3 full bathrooms with floating vanities, a half bath, a gourmet chef's kitchen with views, an inviting open living space with beautiful wood beams, an oversized laundry room, and collapsible doors that allow for indoor/outdoor living at its finest with custom outdoor furnishings that convey with covers as well.. Plenty of storage throughout, including the owners suite with a large, custom walk-in closet, a spa-like bathroom with dual vanities & clear stained glass windows on both sides of the oversized shower, & mountain views from your very own bed! The user-friendly smart home automation, sound system & updated lighting operations provide effortless convenience & comfort, allowing you to control the temperature, shades, & more from near or far. Entertainment options are endless, and only steps away. Plenty of additional shopping, dining, hiking & golfing options nearby. Pride of homeownership shows throughout, with an upgrades list available. The beauty of this home, and the views must be appreciated in person!
Full Property Details
Full Property Details for 6180 N Las Brisas Dr
General
- Sold For: $3,695,000
- HOA FEE: $1,353/month
- Taxes: $5,802 (2025)
- Status: Closed
- Type: Townhouse
- Source: ARMLS_Arizona_MLS_Phoenix_Area
- MLS ID: 7007143
- Added to Site: 95 day(s) ago
Interior
- Number of Rooms: 7
- Interior Features: Quartz Countertops, High Speed Internet, Smart Home, Double Vanity, Other, See Remarks, Eat-in Kitchen, Breakfast Bar, 9+ Flat Ceilings, Elevator, Kitchen Island, Full Bth Master Bdrm, Separate Shwr & Tub
- Fireplace: Yes
- Number of Fireplaces: 2
- Fireplace(s): Exterior Fireplace, Family Room, Gas
- Appliances: Dryer, Washer, Water Softener Owned, Built In Recycling, Reverse Osmosis, Refrigerator, Built-in Microwave, Dishwasher, Disposal, Gas Range, Gas Oven, Gas Cooktop, Water Purifier
- Flooring: Tile, Wood
Rooms
Bathrooms
- Total Bathrooms: 4
- Full Bathrooms: 3
- Half Bathrooms: 1
Bedrooms
- Total Bedrooms: 3
Other Rooms
- Laundry: Inside
Additional Information
- Security/Safety: Fire Sprinkler System, Security System Owned, Security Guard
Exterior
- Exterior Features: Other, Balcony, Private Street(s), Built-in Barbecue
Parking
- Garage: Yes
- Garage Spaces: 2
- Parking Features: Off Street, Gated, Garage Door Opener, Direct Access, Over Height Garage, Separate Strge Area, Electric Vehicle Charging Station(s)
Location
- County: Maricopa
- Township: 2N
- Subdivision: VILLAS AT MOUNTAIN SHADOWS CONDOMINIUMS
- Cross Streets: 56TH ST & LINCOLN DR
Community
- Association: Yes
- Assoc. Name: Mountain Shadows HOA
- Assoc. Fees Include: Roof Repair, Insurance, Maintenance Grounds, Other (See Remarks), Street Maint, Trash, Maintenance Exterior
Heating & Cooling
- Central air: Yes
- Air Conditioning: Yes
- Cooling Type: Central Air, Ceiling Fan(s), Programmable Thermostat
- Heating Type: Electric
Utilities
- Water: City Water
Structural Information
- Architectural Style: Contemporary,
- Builder: The New Home Company
- Exterior Const.: Stucco, Wood Frame, Painted
- Roof: Built-Up
- Common Walls: 1 Common Wall, Neighbor Below, End Unit
- Windows: Screens, Dual Pane, Mechanical Sun Shds, Wood Frames
- Sq. Ft. Source: Assessor
- Year Built: 2017
Lot Features
- Property View: Desert, Golf Course, Panoramic, Trees/Woods, Mountain(s)
- Mountain views: Yes
- Lot Size (Acres): 0.07
- Lot Size (Sq. Ft.): 3,236
- Lot Size Source: Assessor
- Frontage: Asphalt
- Lot Features: East/West Exposure, Desert Front, On Golf Course
- Fencing (Description): Block
Green Features
- Water Conservation: Tankless Ht Wtr Heat
Financial Considerations
- Association Fee: $1,353
- Assoc Fee Freq.: Monthly
- Tax Amount: $5,802
- Tax Year: 2025
- Terms: Cash, Conventional
Disclosures and Reports
- Ownership: Fee Simple
- Legal Description: LOT 202 VILLAS AT MOUNTAIN SHADOWS CONDOMINIUMS 2 AMD MCR 129840
- Property ID: 169-30-281
- Range: 4E
- Section: 8
- Lot Number: 202
Listed by RE/MAX Fine Properties
Sold by HomeSmart

Get Pre-Approved Today
Schools
Schools serving 6180 N Las Brisas Dr
School District:Scottsdale Unified District
| Name | Grades | Distance |
|---|---|---|
Kiva Elementary School 6911 East McDonald Drive, Paradise Valley, AZ 85253 | PK-5 | 1.8 mi |
Cherokee Elementary School 8801 North 56th Street, Paradise Valley, AZ 85253 | PK-5 | 2.5 mi |
Laguna Elementary School, Scottsdale, AZ 10475 East Lakeview Drive, Scottsdale, AZ 85258 | PK-5 | 7 mi |
Mohave Middle School 8490 East Jackrabbit Road, Scottsdale, AZ 85250 | 6-8 | 3.8 mi |
Saguaro High School 6250 North 82nd Street, Scottsdale, AZ 85250 | 9-12 | 3.2 mi |
Disclaimer:
School attendance boundaries provided by ATTOM Data Solutions and are for reference only. Contact the school directly to verify enrollment eligibility.
Price & Sales History for 6180 N Las Brisas Dr
Date
Details
Price
Change
Source
6/30/2026
Sold
$3,695,000
-2.64%
MLS
5/01/2026
Price Reduced
$3,795,000
-1.43%
MLS
4/01/2026
Listed
$3,850,000
—
MLS
Disclaimer: Historical sales information is derived from public records provided by the county offices. Information is not guaranteed and should be independently verified.
6180 N Las Brisas Drive, Paradise Valley, AZ 85253 (MLS# 7007143) is a Townhouse property that was sold at $3,695,000 on June 30, 2026. Want to learn more about 6180 N Las Brisas Drive? Do you have questions about finding other Townhouse real estate for sale in Paradise Valley? You can browse all Paradise Valley real estate or contact a Coldwell Banker agent to request more information.