This is a carousel with tiles that activate property listing cards. Use the previous and next buttons to navigate.
1/1
$12,000,000
This is a carousel with tiles that activate property listing cards. Use the previous and next buttons to navigate.
1/1
Property Description
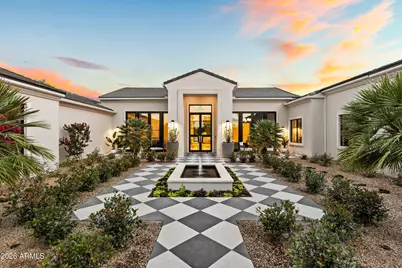
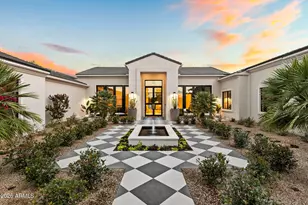
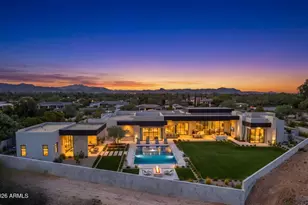
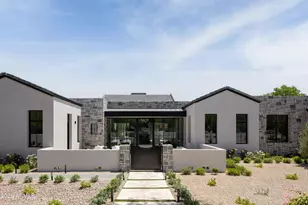
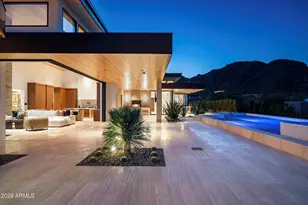
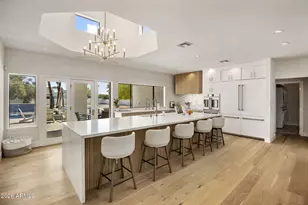
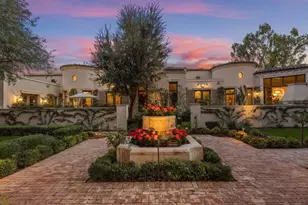
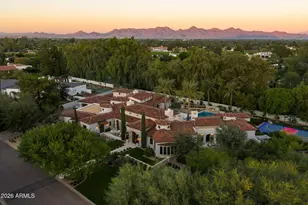
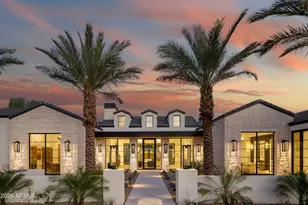
Located on a pristine 1.125-acre lot in the heart of Paradise Valley, this newly completed estate by Bespoke Homes in collaboration with Folklore Interior Design delivers an extraordinary blend of refined architecture, high-end design, and effortless indoor-outdoor living. Framed by breathtaking mountain views and nestled in a peaceful and sought-after neighborhood, this 8,972 sqft home offers 5 beds, 5 full baths, 2 half baths, and a fully equipped guest house. A stunning front courtyard welcomes you with a tranquil fountain, lush grass, and mature palm trees. Upon entry, Roman clay walls and custom built-in shelving leads into the dramatic great room featuring designer lighting, a statement fireplace, wet bar, and a wall of automated sliding glass doors that seamlessly connect to the resort-style backyard. Designed for elevated entertaining and everyday luxury, the home features a formal dining room with a temperature-controlled wine cellar and an exceptional chef's kitchen outfitted with Wolf and Sub-Zero appliances, double islands, breakfast nook, walk-in pantry, separate back prep kitchen, and dedicated coffee bar. The luxurious primary suite offers a true private retreat with its own fireplace, coffee bar, fridge, and direct access to the backyard. Spa-inspired amenities include dual vanities, dual private TOTO toilet rooms, a dedicated makeup area, oversized walk-in shower, separate soaking tub, and two custom walk-in closets complete with integrated laundry and a smart steamer system. Thoughtfully designed with a split floor plan, the home also includes additional en-suite bedrooms, a flexible teen lounge or secondary living space, and a bonus room ideal for a gym, playroom, or additional office with private backyard access and cold plunge. A private office with separate entry and custom built-ins provides the perfect work-from-home environment. Step outside to experience true Arizona resort living with a custom heated pool and oversized spa featuring a tranquil water feature, a sunken fire pit, expansive lawn, private pickleball court, and a fully appointed outdoor kitchen with built-in BBQ, sink, beverage drawers, and fireplace - all perfectly positioned to enjoy breathtaking mountain views and unforgettable Arizona sunsets. A separate guest house adds versatility and comfort with its own kitchen, living room, laundry, and full bedroom and bath. Functional spaces were equally considered with a mudroom featuring a drop-off station and double laundry units. Completing the estate is an expansive 5-car garage, offering ample space for car collectors.
Full Property Details
Full Property Details for 6615 E Cheney Dr
General
- Sold For: $12,000,000
- Taxes: $5,679 (2025)
- Status: Closed
- Type: Single Family
- Source: ARMLS_Arizona_MLS_Phoenix_Area
- MLS ID: 7028525
- Added to Site: 57 day(s) ago
Interior
- Interior Features: Walk-in Pantry, High Speed Internet, Smart Home, Double Vanity, Eat-in Kitchen, 9+ Flat Ceilings, No Interior Steps, Wet Bar, Kitchen Island, Pantry, Full Bth Master Bdrm, Separate Shwr & Tub
- Fireplace: Yes
- Number of Fireplaces: 4
- Fireplace(s): Fire Pit, Exterior Fireplace, Living Room, Master Bedroom, Gas
- Appliances: Dryer, Washer, Built In Recycling, Refrigerator, Built-in Microwave, Dishwasher, Disposal, Gas Range
- Flooring: Stone, Tile, Wood
Rooms
Bathrooms
- Total Bathrooms: 7
- Full Bathrooms: 5
- Half Bathrooms: 2
Bedrooms
- Total Bedrooms: 5
Other Rooms
- Laundry: Inside
Additional Information
- Pool: Yes
- Pool Description: Outdoor, Fenced, Heated
Exterior
- Exterior Features: Private Pickleball Court(s), Built-in Barbecue
Parking
- Garage: Yes
- Garage Spaces: 5
- Parking Features: Attached Garage, Garage Door Opener, Extended Length Garage, Direct Access
Location
- County: Maricopa
- Township: 2N
- Subdivision: N/A
- Cross Streets: 66th St & Cheney Dr
Community
- Assoc. Fees Include: No Fees
Heating & Cooling
- Air Conditioning: Yes
- Cooling Type: Other, Programmable Thermostat
- Heating Type: Electric
Utilities
- Water: City Water
Structural Information
- Architectural Style: Contemporary,
- Builder: Bespoke Homes
- Exterior Const.: Stucco, Wood Frame, Painted
- Roof: Tile, Concrete
- Sq. Ft. Source: Architect
- Year Built: 2026
- Property Condition: Complete Spec Home
Additional Structures
- Other Structures: Separate Guest House
Lot Features
- Property View: Mountain(s)
- Mountain views: Yes
- Lot Size (Acres): 1.13
- Lot Size (Sq. Ft.): 49,005
- Lot Size Source: Assessor
- Lot Features: North/South Exposure, Desert Back, Desert Front, Grass Front, Grass Back, Synthetic Grass Back, Irrigation Front, Irrigation Back
- Fencing (Description): Block
Financial Considerations
- Tax Amount: $5,679
- Tax Year: 2025
- Terms: Cash, Conventional
Disclosures and Reports
- Ownership: Fee Simple
- Legal Description: E2 NW4 NW4 NE4 SW4 EX S 13' OF N 33' 1.20 AC
- Property ID: 174-46-007-B
- Range: 4E
- Section: 3
Listed and Sold by Local Luxury Christie's International Real Estate

Get Pre-Approved Today
Schools
Schools serving 6615 E Cheney Dr
School District:Scottsdale Unified District
| Name | Grades | Distance |
|---|---|---|
Kiva Elementary School 6911 East McDonald Drive, Paradise Valley, AZ 85253 | PK-5 | 1.6 mi |
Cherokee Elementary School 8801 North 56th Street, Paradise Valley, AZ 85253 | PK-5 | 1.9 mi |
Laguna Elementary School, Scottsdale, AZ 10475 East Lakeview Drive, Scottsdale, AZ 85258 | PK-5 | 5.2 mi |
Mohave Middle School 8490 East Jackrabbit Road, Scottsdale, AZ 85250 | 6-8 | 3 mi |
Saguaro High School 6250 North 82nd Street, Scottsdale, AZ 85250 | 9-12 | 2.2 mi |
Disclaimer:
School attendance boundaries provided by ATTOM Data Solutions and are for reference only. Contact the school directly to verify enrollment eligibility.
Price & Sales History for 6615 E Cheney Dr
Date
Details
Price
Change
Source
7/10/2026
Sold
$12,000,000
-4%
MLS
5/14/2026
Listed
$12,500,000
—
MLS
Disclaimer: Historical sales information is derived from public records provided by the county offices. Information is not guaranteed and should be independently verified.
Home Warranty : Included
6615 E Cheney Drive, Paradise Valley, AZ 85253 (MLS# 7028525) is a Single Family property that was sold at $12,000,000 on July 10, 2026. Want to learn more about 6615 E Cheney Drive? Do you have questions about finding other Single Family real estate for sale in Paradise Valley? You can browse all Paradise Valley real estate or contact a Coldwell Banker agent to request more information.