This is a carousel with tiles that activate property listing cards. Use the previous and next buttons to navigate.
1/1
$13,495 Sale Pending
This is a carousel with tiles that activate property listing cards. Use the previous and next buttons to navigate.
1/1
Property Description
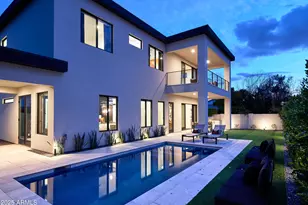
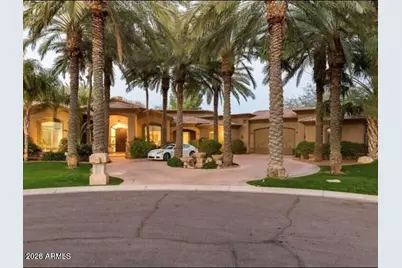

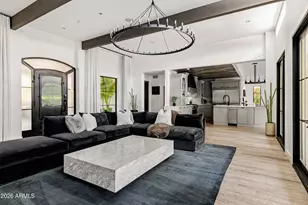
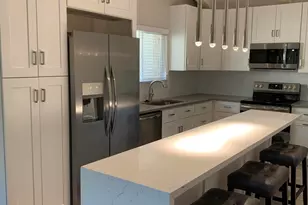
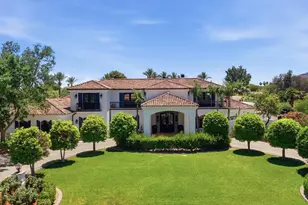
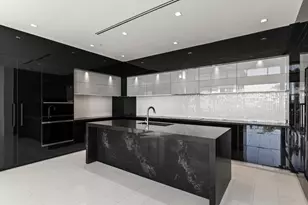
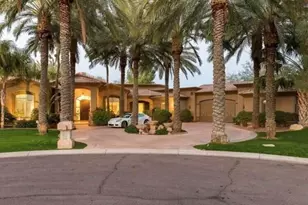
Full interior home is being painted, brand new carpet in the bedrooms as well! This stunning estate, located in the prestigious gated community of Cheney Place, showcases exceptional design by Schick Design Group. Set on a private 1.04-acre lot, the home features five bedrooms, a spacious office with its own full bath, six bathrooms, a living room, family room, and a formal dining room complete with a butler's pantry. Bathed in natural light, the open-concept living spaces feel bright and inviting, thanks to expansive windows throughout. The gourmet kitchen is a showstopper, appointed with granite countertops, custom cabinetry with soft-close drawers, and a top-of-the-line Viking appliance package. It seamlessly opens to the dramatic family room, highlighted by soaring 16-foot ceilings... a cozy fireplace, wet bar, and a dedicated wine room. Outside, the backyard is a true private retreat designed for effortless entertaining. Highlights include an oversized covered patio, multiple water walls, a covered ramada with fireplace, a sparkling pool and spa, lush green lawns, and a gentle flowing river winding through mature landscaping featuring date and queen palms, along with citrus trees.
Full Property Details
Full Property Details for 7407 N 71st Pl
General
- Rent: $13,495
- Status: Pending
- Type: Rental
- Source: ARMLS_Arizona_MLS_Phoenix_Area
- MLS ID: 7080361
- Updated: 9/15/2026
- Added to Site: 21 day(s) ago
Interior
- Interior Features: Wet Bar, Central Vacuum, Vaulted Ceiling(s), Walk-in Pantry, High Speed Internet, Smart Home, Granite Counters, Double Vanity, Eat-in Kitchen, Breakfast Bar, Soft Water Loop, Kitchen Island, Pantry, Bidet, Full Bth Master Bdrm, Separate Shwr & Tub, Tub with Jets
- Fireplace: Yes
- Number of Fireplaces: 3
- Fireplace(s): Fire Pit, Exterior Fireplace, Gas Fireplace, Fireplace Master Bdr, Fireplace Living Rm, Fireplace Family Rm
- Appliances: Washer, Dryer, Reverse Osmosis, Refrigerator, Microwave, Gas Range, Gas Oven, Disposal, Dishwasher, Gas Cooktop, Water Purifier
- Furnishings: Unfurnished
- Flooring: Carpet, Stone, Wood
Rooms
Bathrooms
- Total Bathrooms: 6
- Full Bathrooms: 6
Bedrooms
- Total Bedrooms: 5
Other Rooms
- Laundry: Inside
Additional Information
- Pool: Yes
- Pool Description: Lap, Play Pool
Exterior
- Exterior Features: Playground, Misting System, Private Street(s), Private Yard, Built-in Barbecue
Parking
- Garage: Yes
- Garage Spaces: 4
- Parking Features: RV Access/Parking, Gated, Garage Door Opener, Extended Length Garage, Circular Driveway, Separate Strge Area, Rear Vehicle Entry
Location
- County: Maricopa
- Subdivision: Cheney Place
- Cross Streets: Scottsdale Rd & Cheney Dr.
Community
- Association: Yes
- Assoc. Name: Cheney Place
- Pet Restrictions: Lessor Approval
Heating & Cooling
- Central air: Yes
- Air Conditioning: Yes
- Cooling Type: Central Air, Ceiling Fan(s)
- Heating Type: Natural Gas
Utilities
- Water: Public
Structural Information
- Architectural Style: Santa Barbara/Tuscan,
- Exterior Const.: Stucco, Wood Frame, Painted, Stone
- Roof: Tile, Concrete
- Windows: Blinds, Drapes, Skylight(s)
- Sq. Ft. Source: Appraiser
- Year Built: 1997
Manufactured Home
- Model: Custom
Additional Structures
- Other Structures: Gazebo
Lot Features
- Lot Size (Acres): 1.04
- Lot Size (Sq. Ft.): 45,269
- Lot Size Source: Assessor
- Lot Features: North/South Exposure, Sprinklers In Rear, Sprinklers In Front, Cul-De-Sac, Grass Front, Synthetic Grass Back, Auto Timer H2O Front, Auto Timer H2O Back
Green Features
- Energy Efficient: Multi-Zones
Financial Considerations
- Security Deposit: $13,495
- Pet Deposit: $500
- Earnest Deposit: $13,495
Disclosures and Reports
- Legal Description: Cheney Place
- Property ID: 174-48-023
- Lot Number: 12
Listed by MMRE Advisors
Schools
Schools serving 7407 N 71st Pl
School District:Scottsdale Unified District
| Name | Grades | Distance |
|---|---|---|
Kiva Elementary School 6911 East McDonald Drive, Paradise Valley, AZ 85253 | PK-5 | 1.7 mi |
Cherokee Elementary School 8801 North 56th Street, Paradise Valley, AZ 85253 | PK-5 | 2.4 mi |
Laguna Elementary School, Scottsdale, AZ 10475 East Lakeview Drive, Scottsdale, AZ 85258 | PK-5 | 4.6 mi |
Mohave Middle School 8490 East Jackrabbit Road, Scottsdale, AZ 85250 | 6-8 | 2.5 mi |
Saguaro High School 6250 North 82nd Street, Scottsdale, AZ 85250 | 9-12 | 1.7 mi |
Disclaimer:
School attendance boundaries provided by ATTOM Data Solutions and are for reference only. Contact the school directly to verify enrollment eligibility.
Price History for 7407 N 71st Pl
Date
Details
Price
Change
Source
9/15/2026
Listed
$13,495
—
MLS
Disclaimer: Historical sales information is derived from public records provided by the county offices. Information is not guaranteed and should be independently verified.

7407 N 71st Place, Paradise Valley, AZ 85253 (MLS# 7080361) is a Rental property with 5 bedrooms and 6 full bathrooms. 7407 N 71st Place is currently listed for rent at $13,495 and was received on September 15, 2026. Want to learn more about 7407 N 71st Place? Do you have questions about finding other real estate for sale or rent in Paradise Valley? You can browse all Paradise Valley rentals or contact a Coldwell Banker agent to request more information.