This is a carousel with tiles that activate property listing cards. Use the previous and next buttons to navigate.
1/1
$6,800,000
This is a carousel with tiles that activate property listing cards. Use the previous and next buttons to navigate.
1/1
Property Description
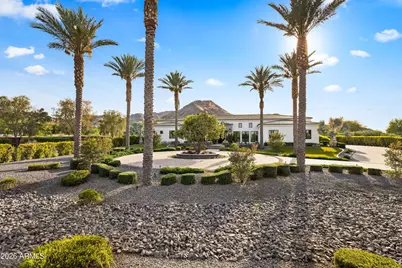
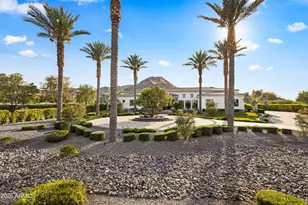
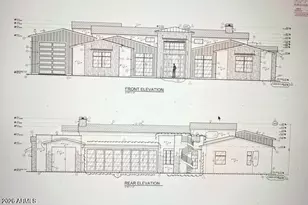

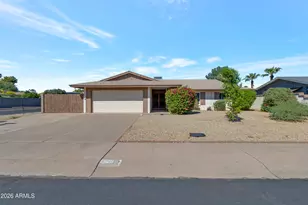
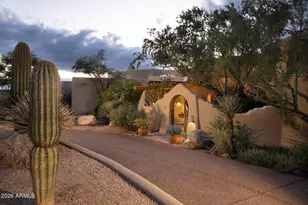
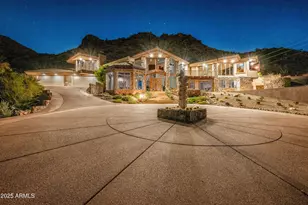
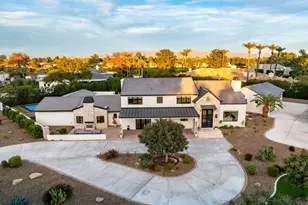
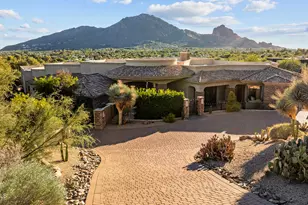
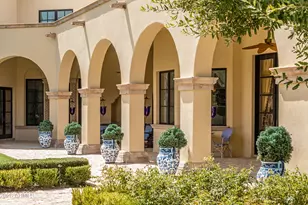
Nestled at the base of iconic Mummy Mountain, this exceptional Paradise Valley estate sits on over 1.25 acres in one of the Valley's most coveted enclaves, within the highly sought-after ''3 C's'' school district. Spanning nearly 7,000 square feet, the home seamlessly blends timeless elegance with modern comfort.The residence features 5 spacious bedrooms including guest house, 6.5 bathrooms, a richly appointed office with custom built-ins and paneled walls, and a versatile bonus room ideal for a gym, theater, playroom, or additional workspace. A striking checkered foyer welcomes you into soaring ceilings, dramatic designer lighting, and abundant natural light throughout. The open-concept great room, anchored by a gas fireplace and framed by French doors, flows effortlessly into the chef's kitchen-complete with large center island, high-end appliances, casual dining, and a formal dining space. A butler's pantry enhances functionality with a Miele coffee system and wine refrigeration. The primary suite offers a private retreat with sweeping mountain views and direct backyard access. The spa-inspired bath features dual vanities, a freestanding soaking tub, oversized walk-in shower, dual private water closets, and dual custom walk-in closets. Outdoors, the property unfolds into a resort-style setting designed for relaxation and entertaining. The expansive grounds showcase a sparkling saltwater pool and spa, multiple lounge areas, and a custom outdoor fireplace, all oriented to capture stunning mountain views and Arizona's signature sunsets. Additional highlights include a 3-car garage and a Crestron Home system providing seamless control of lighting, climate, security, and entertainment. Ideally located near premier destinations such as Camelback Mountain and Sanctuary Camelback Mountain, this home offers convenient access to world-class golf, hiking, fine dining, and upscale shopping.
Full Property Details
Full Property Details for 7970 N Ironwood Dr
General
- Sold For: $6,800,000
- Taxes: $12,375 (2025)
- Status: Closed
- Type: Single Family
- Source: ARMLS_Arizona_MLS_Phoenix_Area
- MLS ID: 7073156
- Added to Site: 47 day(s) ago
Interior
- Interior Features: Walk-in Pantry, High Speed Internet, Smart Home, Double Vanity, Eat-in Kitchen, Breakfast Bar, 9+ Flat Ceilings, No Interior Steps, Kitchen Island, Pantry, 2 Master Baths, Separate Shwr & Tub
- Fireplace: Yes
- Number of Fireplaces: 2
- Fireplace(s): Fire Pit
- Appliances: Dryer, Washer, Water Softener Owned, Reverse Osmosis, Refrigerator, Built-in Microwave, Dishwasher, Disposal, Gas Range
- Flooring: Stone, Tile, Wood
Rooms
Bathrooms
- Total Bathrooms: 7
- Full Bathrooms: 6
- Half Bathrooms: 1
Bedrooms
- Total Bedrooms: 5
Other Rooms
- Laundry: Inside
Additional Information
- Pool: Yes
- Pool Description: Outdoor, Heated
- Security/Safety: Fire Sprinkler System, Security System Owned
Exterior
- Exterior Features: Playground, Private Yard, Built-in Barbecue
Parking
- Garage: Yes
- Garage Spaces: 3
- Parking Features: RV Access/Parking, Gated, RV Gated, Garage Door Opener, Direct Access, Circular Driveway
Location
- County: Maricopa
- Township: 2N
- Subdivision: MUMMY MOUNTAIN PARK 8
- Cross Streets: N Invergordon Pl & E Mockingbird Ln
Community
- Assoc. Fees Include: No Fees
Heating & Cooling
- Central air: Yes
- Air Conditioning: Yes
- Cooling Type: Central Air, Programmable Thermostat
- Heating Type: ENERGY STAR Qualified Equipment, Natural Gas
Utilities
- Water: Public
Structural Information
- Architectural Style: Contemporary,
- Builder: Custom
- Exterior Const.: Stucco, Wood Frame
- Roof: Composition, Tile, Concrete
- Year Built: 2018
Additional Structures
- Other Structures: Guest House, Gazebo
Lot Features
- Property View: Mountain(s)
- Mountain views: Yes
- Lot Size (Acres): 1.25
- Lot Size (Sq. Ft.): 54,481
- Lot Size Source: Assessor
- Lot Features: Corner Lot, Desert Back, Desert Front, Synthetic Grass Frnt, Synthetic Grass Back, Auto Timer H2O Front, Auto Timer H2O Back, Irrigation Front, Irrigation Back
- Fencing (Description): Block, Partial, Wrought Iron
Financial Considerations
- Tax Amount: $12,375
- Tax Year: 2025
- Terms: Cash, Conventional
Disclosures and Reports
- Ownership: Fee Simple
- Legal Description: LOT 48B MUMMY MOUNTAIN PARK 8 MCR 130950
- Property ID: 169-03-109
- Range: 4E
- Section: 4
- Lot Number: 48B
Listed by Local Luxury Christie's International Real Estate
Sold by Compass

Get Pre-Approved Today
Schools
Schools serving 7970 N Ironwood Dr
School District:Scottsdale Unified District
| Name | Grades | Distance |
|---|---|---|
Cherokee Elementary School 8801 North 56th Street, Paradise Valley, AZ 85253 | PK-5 | 1.2 mi |
Laguna Elementary School, Scottsdale, AZ 10475 East Lakeview Drive, Scottsdale, AZ 85258 | PK-5 | 5.4 mi |
Cocopah Middle School 6615 East Cholla Street, Scottsdale, AZ 85254 | 6-8 | 2.4 mi |
Chaparral High School 6935 E Gold Dust Ave, Scottsdale, AZ 85253 | 9-12 | 1.9 mi |
Disclaimer:
School attendance boundaries provided by ATTOM Data Solutions and are for reference only. Contact the school directly to verify enrollment eligibility.
Price & Sales History for 7970 N Ironwood Dr
Date
Details
Price
Change
Source
10/08/2026
Sold
$6,800,000
-6.21%
MLS
9/04/2026
Price Increased
$7,250,000
20.83%
MLS
8/30/2026
Price Reduced
$6,000,000
-25%
MLS
8/29/2026
Listed
$8,000,000
—
MLS
Disclaimer: Historical sales information is derived from public records provided by the county offices. Information is not guaranteed and should be independently verified.
7970 N Ironwood Drive, Paradise Valley, AZ 85253 (MLS# 7073156) is a Single Family property that was sold at $6,800,000 on October 08, 2026. Want to learn more about 7970 N Ironwood Drive? Do you have questions about finding other Single Family real estate for sale in Paradise Valley? You can browse all Paradise Valley real estate or contact a Coldwell Banker agent to request more information.