This is a carousel with tiles that activate property listing cards. Use the previous and next buttons to navigate.
1/1
$3,991,750
This is a carousel with tiles that activate property listing cards. Use the previous and next buttons to navigate.
1/1
Property Description
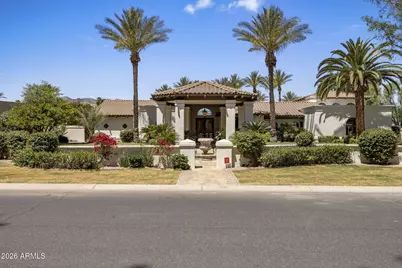
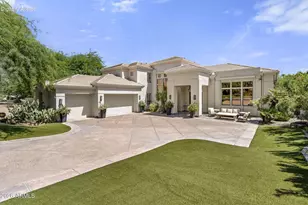
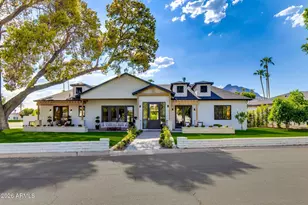
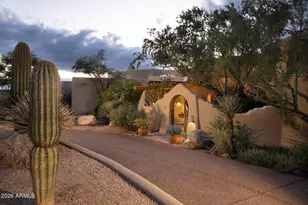
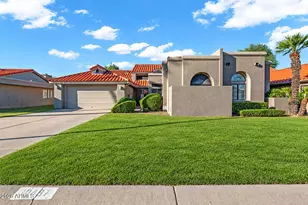
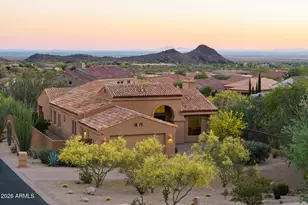
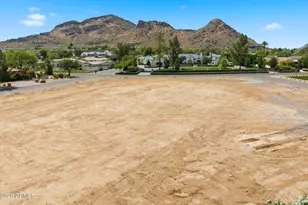
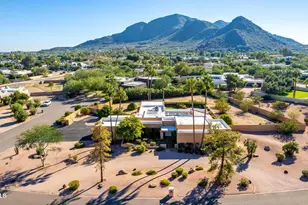
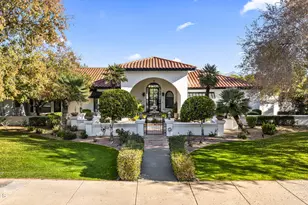
Nestled on a sprawling 1.14-acre lot in one of Paradise Valley's most desirable neighborhoods just south of Doubletree, this exceptional property presents an opportunity to remodel or build your dream estate in the heart of luxury living. Surrounded by newly constructed & extensively remodeled homes valued from $7M to $13M, the location & potential are truly unmatched. The existing residence offers approximately 6,044 sf with 5 bedrooms, 6 bathrooms, & a 3-car garage, plus a detached pool casita ideal a private office, or flex space. A standout feature of the home is the fully self-contained second-floor residence above the garage, complete with its own private entrance, full kitchen, W/D, spacious living room, breakfast nook, full bedroom with walk-in closet, full bath, dedicated water heater, & separate AC system--perfect for extended family, long-term guests, or multigenerational living. The expansive grounds provide endless possibilities to create a world-class estate. Add a tennis court, guest house, lush gardens, resort-style outdoor entertaining spaces, or design the custom luxury retreat you've always envisioned. An incredible value in a premier location, this is a rare opportunity to own in one of Paradise Valley's most prestigious enclaves with limitless potential to reimagine or create an extraordinary estate property.
Full Property Details
Full Property Details for 8700 N 58th Pl
General
- Sold For: $3,991,750
- HOA FEE: $48/month
- HOA FEE FREQ.: Quarterly
- Taxes: $10,804 (2025)
- Status: Closed
- Type: Single Family
- Source: ARMLS_Arizona_MLS_Phoenix_Area
- MLS ID: 7027539
- Added to Site: 58 day(s) ago
Interior
- Interior Features: High Speed Internet, Granite Counters, Double Vanity, Breakfast Bar, Central Vacuum, Vaulted Ceiling(s), Wet Bar, Kitchen Island, Bidet, Full Bth Master Bdrm, Separate Shwr & Tub, Tub with Jets
- Fireplace: Yes
- Number of Fireplaces: 1
- Fireplace(s): Fire Pit, Family Room
- Appliances: Water Softener Owned, Reverse Osmosis, Dishwasher, Disposal, Electric Oven, Electric Cooktop, Built-In Electric Oven
- Flooring: Carpet, Tile
Rooms
Bathrooms
- Total Bathrooms: 6
- Full Bathrooms: 6
Bedrooms
- Total Bedrooms: 5
Other Rooms
- Laundry: Upstairs Laundry, Inside, Wshr/Dry HookUp Only
Additional Information
- Pool: Yes
- Pool Description: Outdoor
- Security/Safety: Fire Sprinkler System, Security System Owned
Exterior
- Exterior Features: Private Yard, Storage
Parking
- Garage: Yes
- Garage Spaces: 3
- Parking Features: RV Access/Parking, RV Gate, Garage Door Opener, Extended Length Garage, Direct Access, Circular Driveway, Attch'd Gar Cabinets, Side Vehicle Entry
Location
- County: Maricopa
- Township: 3N
- Subdivision: CAMELBACK COUNTRY ESTATES 6
- Cross Streets: INVERGORDON & DOUBLETREE RANCH RD
Community
- Association: Yes
- Assoc. Name: Camelback Country Es
- Assoc. Fees Include: Other (See Remarks)
Heating & Cooling
- Central air: Yes
- Air Conditioning: Yes
- Cooling Type: Central Air, Ceiling Fan(s), Programmable Thermostat
- Heating Type: Electric
Utilities
- Water: City Water
Structural Information
- Builder: Custom
- Exterior Const.: Stucco, Wood Frame, Painted
- Roof: Tile, Foam
- Windows: Skylight(s), Solar Screens, Dual Pane
- Sq. Ft. Source: Appraiser
- Year Built: 1989
Additional Structures
- Other Structures: Separate Guest House
Lot Features
- Property View: Mountain(s)
- Mountain views: Yes
- Lot Size (Acres): 1.14
- Lot Size (Sq. Ft.): 49,692
- Lot Size Source: Assessor
- Frontage: Asphalt
- Lot Features: East/West Exposure, Sprinklers In Rear, Sprinklers In Front, Natural Desert Back, Grass Front, Grass Back, Auto Timer H2O Front, Auto Timer H2O Back
- Fencing (Description): Block, Wrought Iron
Green Features
- Water Conservation: Recirculation Pump
Financial Considerations
- Association Fee: $145
- Assoc Fee Freq.: Quarterly
- Tax Amount: $10,804
- Tax Year: 2025
- Terms: Cash, Conventional
Disclosures and Reports
- Ownership: Fee Simple
- Legal Description: LOT 173 CAMELBACK COUNTRY ESTATES 6 MCR
- Property ID: 168-42-024
- Range: 4E
- Section: 33
- Lot Number: 173
Listed by Compass
Sold by Local Luxury Christie's International Real Estate

Get Pre-Approved Today
Schools
Schools serving 8700 N 58th Pl
School District:Scottsdale Unified District
| Name | Grades | Distance |
|---|---|---|
Cherokee Elementary School 8801 North 56th Street, Paradise Valley, AZ 85253 | PK-5 | 0.3 mi |
Laguna Elementary School, Scottsdale, AZ 10475 East Lakeview Drive, Scottsdale, AZ 85258 | PK-5 | 5.8 mi |
Cocopah Middle School 6615 East Cholla Street, Scottsdale, AZ 85254 | 6-8 | 1.9 mi |
Chaparral High School 6935 E Gold Dust Ave, Scottsdale, AZ 85253 | 9-12 | 1.6 mi |
Disclaimer:
School attendance boundaries provided by ATTOM Data Solutions and are for reference only. Contact the school directly to verify enrollment eligibility.
Price & Sales History for 8700 N 58th Pl
Date
Details
Price
Change
Source
7/06/2026
Sold
$3,991,750
-11.29%
MLS
5/13/2026
Listed
$4,500,000
—
MLS
Disclaimer: Historical sales information is derived from public records provided by the county offices. Information is not guaranteed and should be independently verified.
8700 N 58th Place, Paradise Valley, AZ 85253 (MLS# 7027539) is a Single Family property that was sold at $3,991,750 on July 06, 2026. Want to learn more about 8700 N 58th Place? Do you have questions about finding other Single Family real estate for sale in Paradise Valley? You can browse all Paradise Valley real estate or contact a Coldwell Banker agent to request more information.