This is a carousel with tiles that activate property listing cards. Use the previous and next buttons to navigate.
1/1
$823,000
This is a carousel with tiles that activate property listing cards. Use the previous and next buttons to navigate.
1/1
Property Description
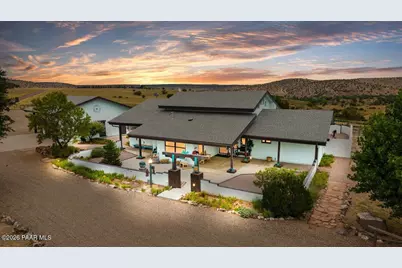
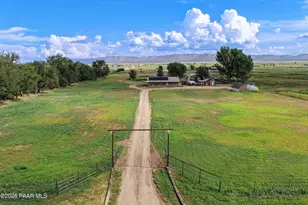
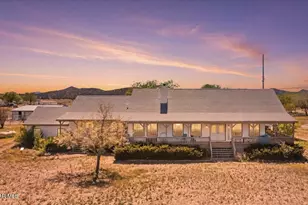
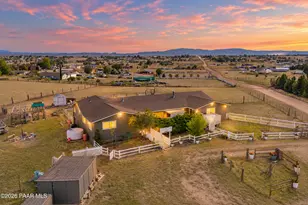
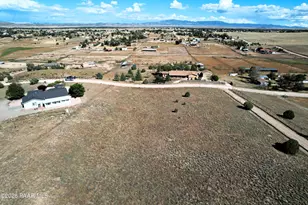
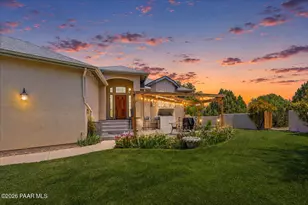
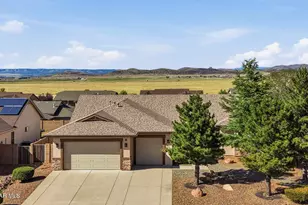
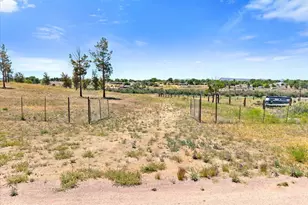
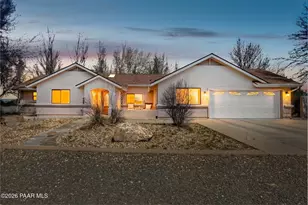
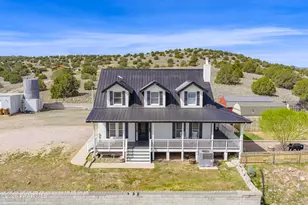
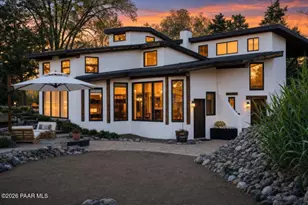
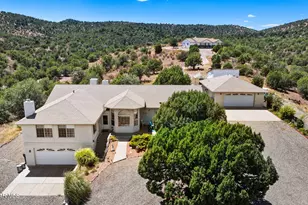
Set in the highly desirable Rimrock neighborhood and bordering thousands of acres of pristine State Land, this equestrian retreat combines breathtaking natural surroundings with the comforts of luxury living. From the moment you arrive, you'll be captivated by the sweeping panoramic views and the endless trail riding opportunities just beyond your fence line. A walled front courtyard filled with mature landscaping and shaded patios sets a warm and welcoming tone.Step through the handcrafted iron and glass front door and into a stunning great room where southwestern charm meets timeless elegance. Vaulted, beamed ceilings enhance the open feel of the space, while transom and picture windows frame views of the land and flood the interior with natural light. A cozy fireplace, designer lighting, and an inviting dining area create a perfect setting for both everyday living and special gatherings. Throughout the home, classic Saltillo tile flooring adds rich texture and low-maintenance appeal.The recently remodeled kitchen is a true showstopper. Quartz countertops, a large island perfect for entertaining or meal prep, and a tile backsplash complement the warm tones of the beautiful cabinetry. A sunny breakfast nook surrounded by windows brings in serene morning light and offers the ideal spot to enjoy your coffee while taking in the landscape.The spacious primary suite is a private haven, offering a vaulted ceiling, custom built-ins, and a large walk-in closet. The en suite bathroom has been tastefully updated with quartz countertops, sleek lighting and plumbing fixtures, an elegant freestanding soaking tub, and a walk-in shower featuring custom tile work.Guests will enjoy their own well-appointed suite with a semi-private bath, while the oversized loft offers flexibility as a home office, creative studio, or additional sleeping area. A large laundry room with abundant cabinetry and a utility sink rounds out the interior with added functionality and storage.Outside, the property is fully equipped for equestrian living and more. The oversized two-car garage includes a workshop and secondary laundry area, perfect for cleaning up after working outdoors. A spacious carport is designed to accommodate a horse trailer or RV and includes power, water, and a convenient clean-out station. Sitting on 4 fully fenced acres, the land is thoughtfully laid out with high-quality pipe-rail cross fencing, irrigated pastures, a riding arena, multiple stalls, a tack room, and covered hay storage, everything you need to support a working ranch lifestyle without sacrificing comfort or beauty.
Full Property Details
Full Property Details for 1256 E Reata Trail
General
- Sold For: $823,000
- Taxes: $2,878 (2024)
- Status: Closed
- Type: Single Family
- Source: PAAR_Prescott_MLS
- MLS ID: 1075075
- Added to Site: 446 day(s) ago
Interior
- Rooms/Areas: Great Room, Workshop, Storage, Loft, Laundry Room
- Interior Features: Beamed Ceilings, Washer and Dryer Hookups, Walk-In Closet(s), High Ceilings, Quartz Countertops, Master Downstairs, Live on One Level, Living/Dining Room Combination, Kitchen Island, Soaking Tub, Ceiling Fan(s)
- Fireplace(s): Gas
- Appliances: Humidifier, Cooktop, Washer, Water Softener Owned, Trash Compactor, Refrigerator, Oven, Microwave, Electric Cooktop, Dryer, Double Oven, Disposal, Dishwasher
- Flooring: Carpet, Tile
Rooms
Bathrooms
- Total Bathrooms: 2
- Full Bathrooms: 1
- 3/4 Bathrooms: 1
Bedrooms
- Total Bedrooms: 3
Additional Information
- Security/Safety: Smoke Detector(s)
Exterior
- Exterior Features: Water Feature, Storm Gutters, Sprinkler/Drip, Shed(s), See Remarks, Other, Native Species, Level Entry, Rear Landscaping, Front Landscaping, Driveway Gravel, Dog Run
- Porch/Patio/Deck: Patio, Covered
Parking
- Garage: Yes
- Garage Spaces: 2
- Parking Features: Garage Door Opener
Location
- County: Yavapai
- Subdivision: Rimrock
- Driving Directions: Follow AZ-89 N to N Old Hwy 89 in Chino Valley. Turn right onto N Old Hwy 89. Turn right onto E Rimrock Rd. Turn right onto N Hackamore Ln. Turn left onto E Reata Trail. Property will be on the left.
Community
- Community Features: None
- Pet Restrictions: Domestics, Horses, Farm Animals
Heating & Cooling
- Cooling Type: Ductless Mini-Split
- Heating Type: Mini-Split Unit(s), Radiant
- Water Heater: Propane
Utilities
- Water: Private
- Onsite: WWT - Septic Conv, Underground Utilities, Propane, Leased - Satellite, Electricity Available
Structural Information
- Architectural Style: Ranch
- Construction Status: Existing
- Construction: Frame, Stucco
- Basement: Yes
- Basement Desc.: Slab, Stem Wall
- Roof: Composition
- Windows: Skylight(s), Double Pane Windows, Wood Frames, Screens, Pleated Shades
- Stories/Levels: 2
- Building Size: 2660
- Square Feet: 2,660
- Year Built: 2000
Additional Structures
- Other Structures: Corral(s), Workshop
Lot Features
- Property View: Juniper/Pinon, SF Peaks, Mountain(s), Panoramic
- Lot Size (Acres): 4.02
- Lot Size Source: County Records
- Frontage: County Road
- Street/Road Desc.: Paved
- Road Maintenance: County
- Fence: Yes
- Topography: Borders State/BLM, Views, Level, Corner Lot
- Zoning: R1L-175
- Fencing (Description): Perimeter, Partial, Back Yard
Horse Property
- Horse Property: Yes
- Horse Facility Desc.: Arena, Corral(s), Turnout, Tack Room, Shed, Mare Motel, Auto Water
Green Features
- Energy Efficient: Construction, Windows, Insulation, HVAC, Exposure/Shade
- Energy Generation: Solar
Financial Considerations
- Tax Amount: $2,878
- Tax Year: 2024
- Terms: 1031 Exchange, VA, Conventional, Cash
Disclosures and Reports
- Legal Description: RIMROCK PHASE 1 LOT 18 PTN OF SEC 14 15 & 23-17-2W CONT 4.02AC
- APN: 306-43-081
Listed by eXp Realty
Sold by A Casa Realty

Get Pre-Approved Today
Schools
Schools serving 1256 E Reata Trail
School District:Chino Valley Unified District
| Name | Grades | Distance |
|---|---|---|
Chino Valley High School 760 East Center Street, Chino Valley, AZ 86323 | 9-12 | 7.3 mi |
Disclaimer:
School attendance boundaries provided by ATTOM Data Solutions and are for reference only. Contact the school directly to verify enrollment eligibility.
Price & Sales History for 1256 E Reata Trail
Date
Details
Price
Change
Source
9/22/2026
Sold
$823,000
-6.48%
MLS
6/13/2026
Price Reduced
$880,000
-2.11%
MLS
7/21/2025
Listed
$899,000
—
MLS
Disclaimer: Historical sales information is derived from public records provided by the county offices. Information is not guaranteed and should be independently verified.
1256 E Reata Trail, Paulden, AZ 86334 (MLS# 1075075) is a Single Family property that was sold at $823,000 on September 22, 2026. Want to learn more about 1256 E Reata Trail? Do you have questions about finding other Single Family real estate for sale in Paulden? You can browse all Paulden real estate or contact a Coldwell Banker agent to request more information.