This is a carousel with tiles that activate property listing cards. Use the previous and next buttons to navigate.
1/38
$715,000
This is a carousel with tiles that activate property listing cards. Use the previous and next buttons to navigate.
1/38
Property Description
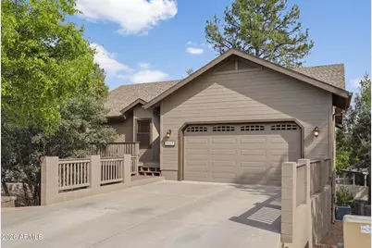
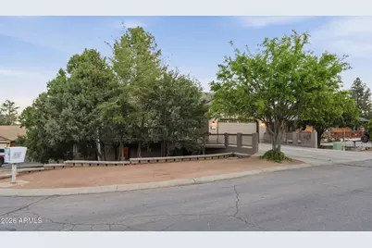
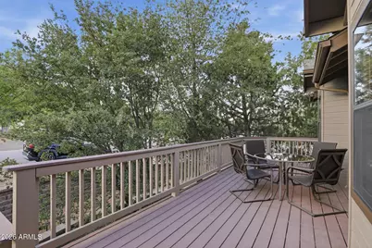
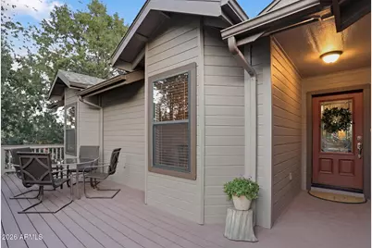
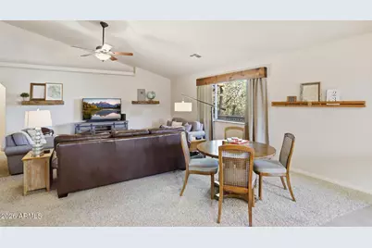
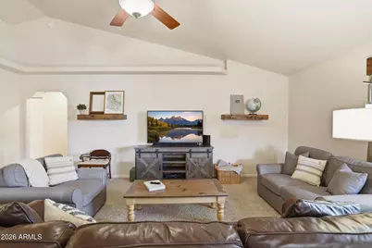
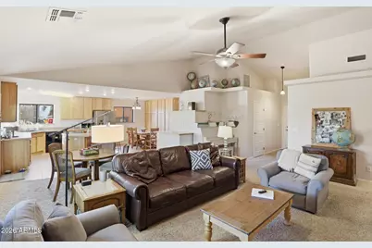
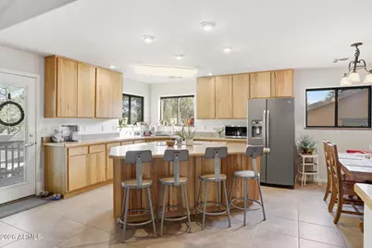
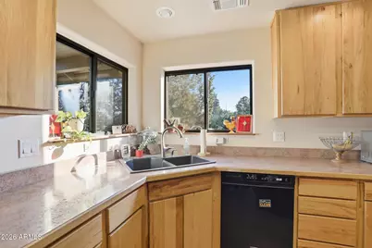
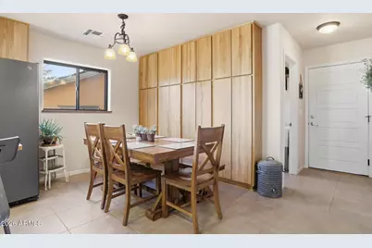
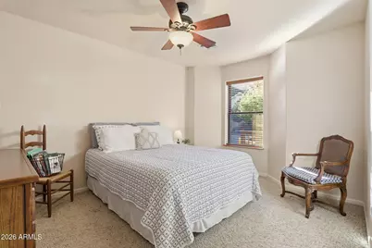
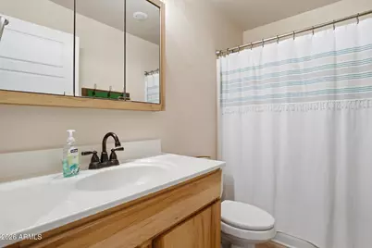
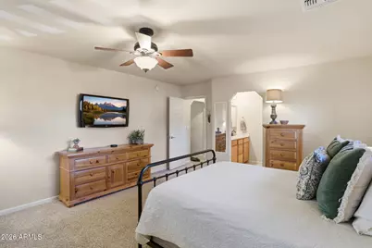
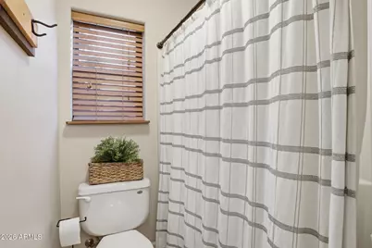
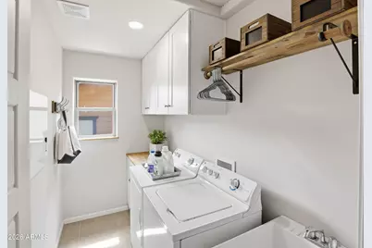
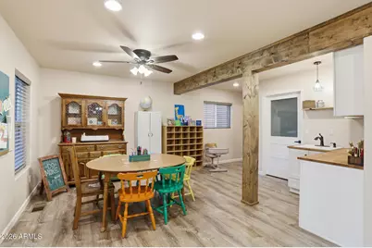
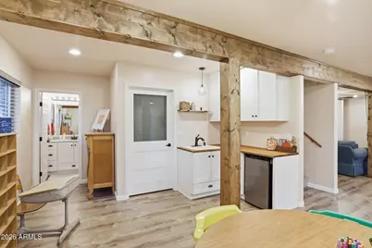
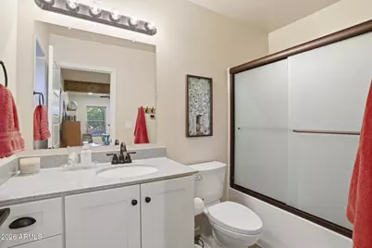
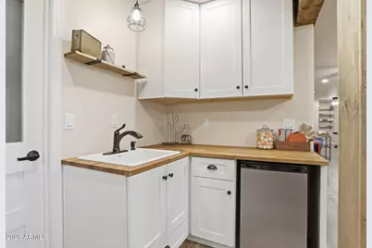
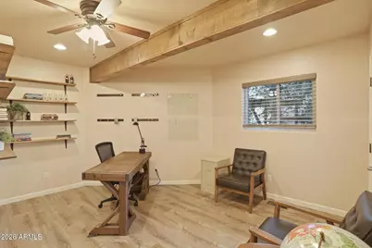
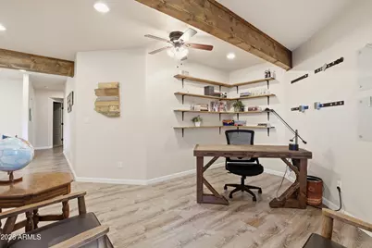
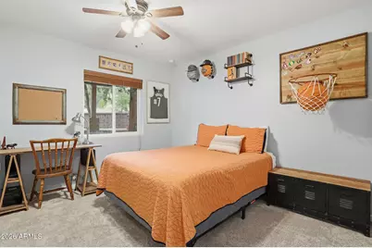
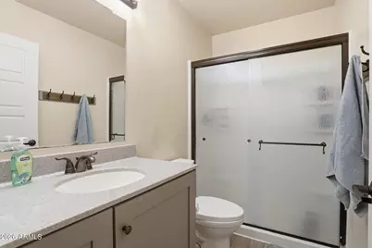
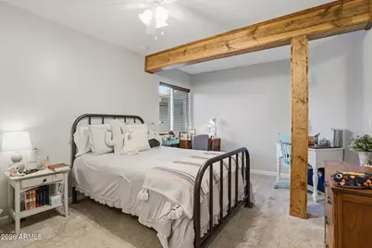
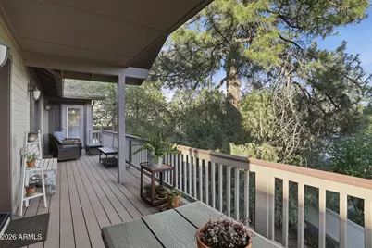
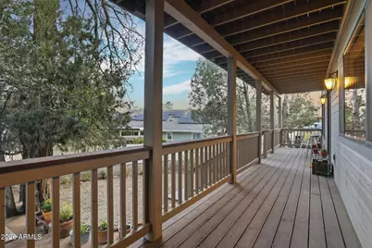
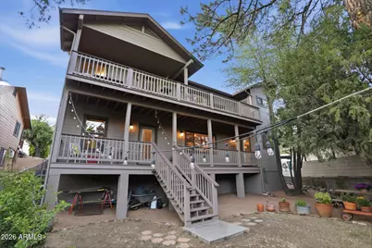
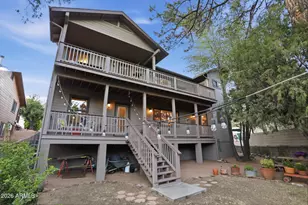
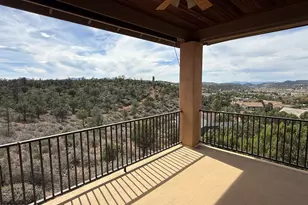
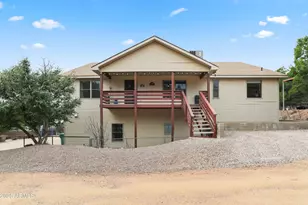
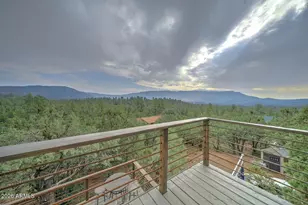
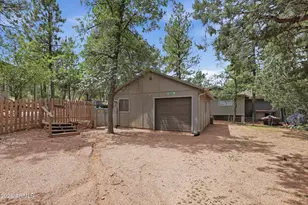
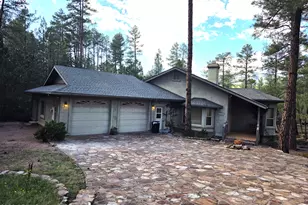
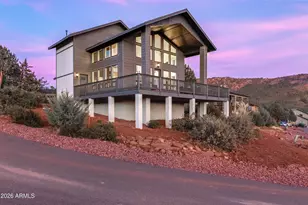
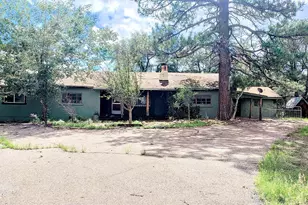
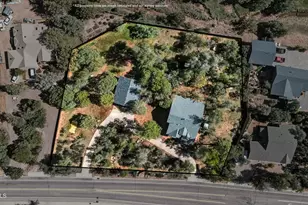
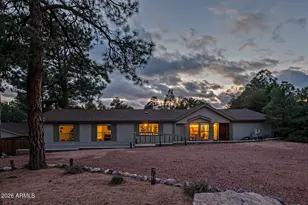
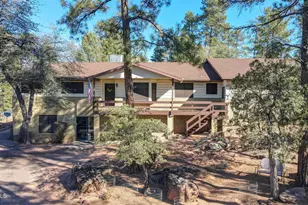
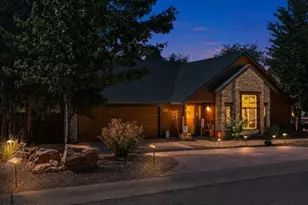
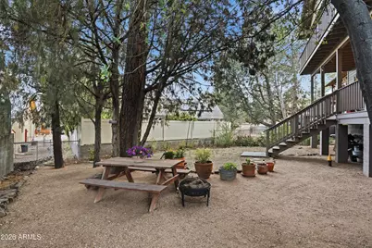
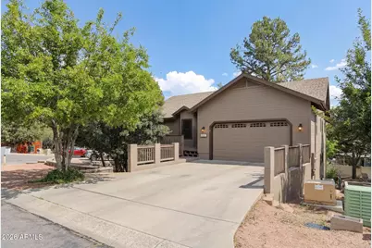
Welcome to this rare 6-bedroom, 4-bath home offering over 3,500 square feet of thoughtfully designed living space in the heart of Payson. What truly sets this property apart is its exceptional layout, with 3 bedrooms and 2 bathrooms on the main level and an additional 3 bedrooms and 2 bathrooms on the walk-out lower level, creating two distinct living areas under one roof. The main level features an open-concept floor plan with vaulted ceilings, warm wood accents, and inviting living spaces designed for everyday living and entertaining. The walk-out lower level is the standout feature, offering 3 bedrooms, 2 bathrooms, a spacious family and recreation room with surround sound, a kitchenette, dedicated office, bonus room, and private exterior access. Whether you're accommodating multi- generational living, hosting guests, creating the ultimate gathering space, or exploring vacation rental opportunities, this floor plan offers flexibility that's hard to find. Designed to provide both shared gathering areas and private retreats, the layout offers exceptional flexibility for a variety of lifestyles. From holidays and celebrations to movie nights and weekend visitors, this home was built for making memories. Enjoy covered front and back decks, abundant storage throughout, a well-designed laundry room with a utility sink, cabinets, and open shelving, plus an attached 2-car garage and four additional parking spaces. All this and conveniently located near Rumsey Park and just minutes from shopping, dining, parks, and recreation. Year built clarification: While county records reflect an original build year of 2006, the interior of the main level was completed in 2009, and the walk-out lower level was finished in 2017, doubling the living space and providing the feel and finishes of a much newer home.
Full Property Details
Full Property Details for 1117 N Bavarian Way
General
- Price: $715,000
- Taxes: $5,413 (2025)
- Status: Active
- Type: Single Family
- Source: ARMLS_Arizona_MLS_Phoenix_Area
- MLS ID: 7030379
- Updated: 7/10/2026
- Added to Site: 53 day(s) ago
Interior
- Number of Rooms: 1
- Interior Features: Double Vanity, Vaulted Ceiling(s), Pantry, Full Bth Master Bdrm
- Appliances: Dryer, Washer, Refrigerator, Dishwasher, Disposal, Electric Range, Electric Oven
- Flooring: Carpet, Vinyl
Rooms
Bathrooms
- Total Bathrooms: 4
- Full Bathrooms: 4
Bedrooms
- Total Bedrooms: 6
Other Rooms
- Laundry: Inside
Exterior
- Exterior Features: Balcony
Parking
- Garage: Yes
- Garage Spaces: 2
- Parking Features: Attached Garage
Location
- County: Gila
- Township: 11N
- Subdivision: ALPINE VILLAGE 1
Community
- Assoc. Fees Include: No Fees
Heating & Cooling
- Central air: Yes
- Air Conditioning: Yes
- Cooling Type: Central Air
- Heating Type: Forced Air
Utilities
- Water: City Water
Structural Information
- Architectural Style: Other,
- Exterior Const.: Lap Siding, Wood Frame
- Roof: Composition
- Windows: Screens, Dual Pane
- Sq. Ft. Source: Assessor
- Year Built: 2006
Lot Features
- Lot Size (Acres): 0.15
- Lot Size (Sq. Ft.): 6,660
- Lot Size Source: Assessor
- Frontage: Asphalt
- Lot Features: Dirt Front, Dirt Back
Financial Considerations
- Tax Amount: $5,413
- Tax Year: 2025
- Terms: Cash, Conventional, FHA, VA Loan
Disclosures and Reports
- Ownership: Fee Simple
- Legal Description: LOT 215 ALPINE VILLAGE 1
- Property ID: 302-79-226-C
- Range: 10E
- Section: 33
- Lot Number: 215
Listed by Coldwell Banker Bishop Realty

Get Pre-Approved Today
Schools
Schools serving 1117 N Bavarian Way
School District:Payson Unified District
| Name | Grades | Distance |
|---|---|---|
Julia Randall Elementary School 902 West Main Street, Payson, AZ 85541 | 3-5 | 1.8 mi |
Payson Center for Success - Online 902 West Main Street, Payson, AZ 85541 | 7-12 | 1.8 mi |
Disclaimer:
School attendance boundaries provided by ATTOM Data Solutions and are for reference only. Contact the school directly to verify enrollment eligibility.
Price & Sales History for 1117 N Bavarian Way
Date
Details
Price
Change
Source
5/19/2026
Listed
$715,000
155.36%
MLS
1/04/2016
Sold
$280,000
—
Public Record
Disclaimer: Historical sales information is derived from public records provided by the county offices. Information is not guaranteed and should be independently verified.
Tax History
Tax History for 1117 N Bavarian Way
Year
Property Taxes
Change
Tax Assessment
Change
2025
$5,642
4%
$74,981
47%
2024
$5,413
4%
$51,015
-30%
2023
$5,223
4%
$73,175
10%
2022
$5,044
7%
$66,548
44%
2021
$4,698
5%
$46,115
—
2020
$4,490
—
$46,115
100%
2020
$4,490
11%
-100%
2018
$4,050
69%
$43,320
55%
2017
$2,390
3%
$27,888
9%
2016
$2,320
-1%
$25,679
1%
2015
$2,352
-7%
$25,396
34%
2013
$2,536
—
$18,969
-1%
2013
$2,536
—
$19,146
—
Disclaimer: Historical tax information is derived from public records provided by the county offices. Information is not guaranteed and should be independently verified.
Estimate the Cost
Estimate the Cost for 1117 N Bavarian Way
1117 N Bavarian Way, Payson, AZ 85541 (MLS# 7030379) is a Single Family property with 6 bedrooms and 4 full bathrooms. 1117 N Bavarian Way is currently listed for $715,000 and was received on May 19, 2026. Want to learn more about 1117 N Bavarian Way? Do you have questions about finding other Single Family real estate for sale in Payson? You can browse all Payson real estate or contact a Coldwell Banker agent to request more information.