This is a carousel with tiles that activate property listing cards. Use the previous and next buttons to navigate.
1/1
$1,325,000
This is a carousel with tiles that activate property listing cards. Use the previous and next buttons to navigate.
1/1
Property Description
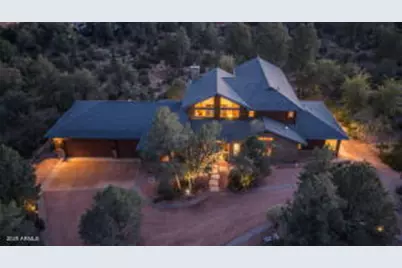
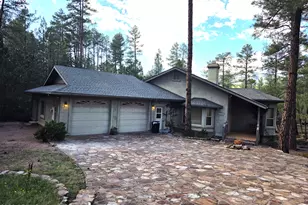
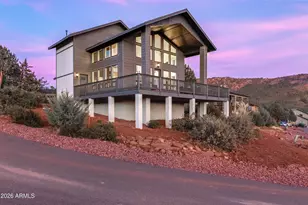
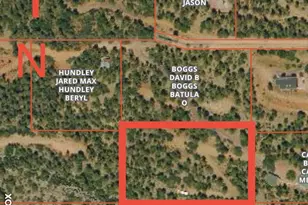
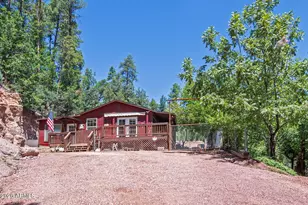
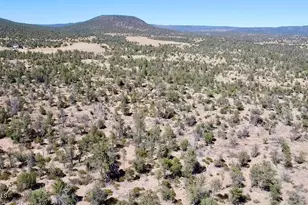
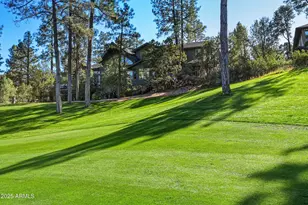
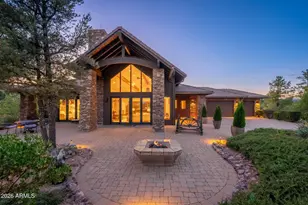
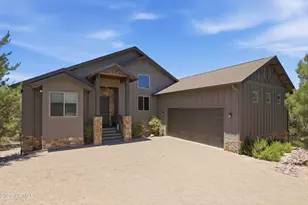
Uniquely custom designed home on 2.59 usable acres in the cool mountain town of Payson AZ provides plenty of privacy and beautiful views of the Mazatzal Mountains. Captivating property to enjoy entertaining with family or friends, while watching sunsets, lots of wildlife, the 4th of July firework display or just relaxing at 5000 feet elevation in the cool ponderosa pines. 3 bedrooms, 5 baths, upper-level entertainment area with a custom bar and access to the covered deck, oversized 3 car garage and a heated/cooled workshop/gym with exterior access and its own bathroom. This exceptional home showcases custom-designed finishes and a sophisticated floor plan, offering comfortable, upscale living. Main living is on the main floor with hardwood hickory and tile flooring, central vac, custom wood cabinets and doors. The foyer entry opens into a spacious living area with vaulted ceilings accented by premium Anderson wood-framed windows that invite the natural light from the ceiling to the lower sliding glass doors. The focal point in the living area is not only the great view but also the custom stone fireplace enhanced by custom lighting and cabinets that offers added warmth and ambiance. The primary bedroom includes a second fireplace, a walk-in custom closet, additional closets with the master bath providing a glass block walk-in shower, jetted tub, double vanity and heated floors. The kitchen and dining area is the perfect area for gathering and cooking with the granite island bar, gas cooktop, stainless steel appliances, wine bar with custom cabinets and wine refrigerator, walk-in pantry and guest 1/2 bath. A bonus feature is the dumb waiter that serves the second-floor entertainment/family area which includes a custom bar with extra seating, 2 TV's with surround sound, refrigerator, 1/2 bath and access to the covered deck that is perfect for the 4th of July fireworks or mountain views. The access to this perfect open and inviting area of the home compliments the living space. There is plenty of outdoor living area with finished with porcelain tile for the open and covered patio areas along with the built-in gas grill for convenience. Many thoughtful upgrades to the home are included: a sound-proofed wall between the master bedroom and kitchen, tank-less, on-demand hot water buttons in kitchen, master bath and laundry room, sunscreens, sound system in multiple rooms, circular driveway with ribbon edging, lightning rods, 220 electric and dump station for your RV. CC&R's are not enforced there is no HOA.
Full Property Details
Full Property Details for 1201 W Chatham Dr
General
- Sold For: $1,325,000
- Taxes: $6,659 (2024)
- Status: Closed
- Type: Single Family
- Source: ARMLS_Arizona_MLS_Phoenix_Area
- MLS ID: 6960608
- Added to Site: 200 day(s) ago
Interior
- Interior Features: Walk-in Pantry, Non-laminate Counter, High Speed Internet, Granite Counters, Double Vanity, See Remarks, Master Downstairs, Eat-in Kitchen, Breakfast Bar, Vaulted Ceiling(s), Wet Bar, Kitchen Island, Full Bth Master Bdrm, Separate Shwr & Tub, Tub with Jets
- Fireplace: Yes
- Number of Fireplaces: 2
- Appliances: Dryer, Washer, Water Softener Owned, Refrigerator, Built-in Microwave, Dishwasher, Disposal, Built-In Electric Oven
- Flooring: Carpet, Tile, Wood
Rooms
Bathrooms
- Total Bathrooms: 5
- Full Bathrooms: 2
- Half Bathrooms: 3
Bedrooms
- Total Bedrooms: 3
Other Rooms
- Laundry: Inside
Additional Information
- Security/Safety: Security System Owned
Exterior
- Exterior Features: Rain Gutters, Built-in Barbecue
Parking
- Garage: Yes
- Garage Spaces: 3
- Parking Features: Attached Garage, Garage Door Opener, Circular Driveway, Attch'd Gar Cabinets
Location
- County: Gila
- Township: 10N
- Subdivision: MANZANITA HILLS PHASE 1
- Cross Streets: Buckhorn & Chatham
Community
- Assoc. Fees Include: No Fees
Heating & Cooling
- Central air: Yes
- Air Conditioning: Yes
- Cooling Type: Central Air, Ceiling Fan(s)
- Heating Type: Forced Air, Propane
Utilities
- Water: City Water
- Utility Description: Propane
Structural Information
- Exterior Const.: Wood Siding, Wood Frame, Stone
- Roof: Composition
- Windows: Screens, Dual Pane, Wood Frames
- Sq. Ft. Source: Assessor
- Year Built: 2012
Lot Features
- Property View: Trees/Woods, Mountain(s)
- Mountain views: Yes
- Lot Size (Acres): 2.59
- Lot Size (Sq. Ft.): 112,820
- Lot Size Source: Assessor
- Frontage: Asphalt
- Lot Features: North/South Exposure, Desert Back, Desert Front, Gravel/Stone Front
- Fencing (Description): None
Horse Property
- Horse Property: Yes
Green Features
- Water Conservation: Tankless Ht Wtr Heat
Financial Considerations
- Tax Amount: $6,659
- Tax Year: 2024
- Terms: Cash, Conventional, FHA, VA Loan
Disclosures and Reports
- Ownership: Fee Simple
- Legal Description: LOT 5 MANZANITA HILLS PHASE 1
- Property ID: 304-54-029
- Range: 10E
- Section: 5
- Lot Number: 5
Listed by Realty Executives Arizona Territory
Sold by Non-MLS Office

Get Pre-Approved Today
Schools
Schools serving 1201 W Chatham Dr
School District:Payson Unified District
| Name | Grades | Distance |
|---|---|---|
Julia Randall Elementary School 902 West Main Street, Payson, AZ 85541 | 3-5 | 0.8 mi |
Payson Center for Success - Online 902 West Main Street, Payson, AZ 85541 | 7-12 | 0.8 mi |
Disclaimer:
School attendance boundaries provided by ATTOM Data Solutions and are for reference only. Contact the school directly to verify enrollment eligibility.
Price & Sales History for 1201 W Chatham Dr
Date
Details
Price
Change
Source
5/28/2026
Sold
$1,325,000
-5.36%
MLS
3/14/2026
Price Reduced
$1,400,000
-12.5%
MLS
12/23/2025
Listed
$1,600,000
—
MLS
Disclaimer: Historical sales information is derived from public records provided by the county offices. Information is not guaranteed and should be independently verified.
1201 W Chatham Drive, Payson, AZ 85541 (MLS# 6960608) is a Single Family property that was sold at $1,325,000 on May 28, 2026. Want to learn more about 1201 W Chatham Drive? Do you have questions about finding other Single Family real estate for sale in Payson? You can browse all Payson real estate or contact a Coldwell Banker agent to request more information.