This is a carousel with tiles that activate property listing cards. Use the previous and next buttons to navigate.
1/104
$1,650,000 Just Listed
This is a carousel with tiles that activate property listing cards. Use the previous and next buttons to navigate.
1/104
Property Description
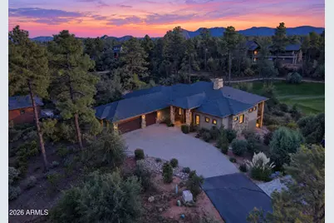
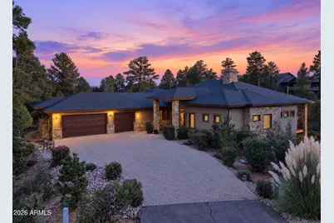
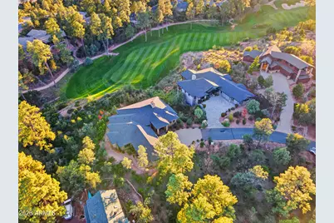
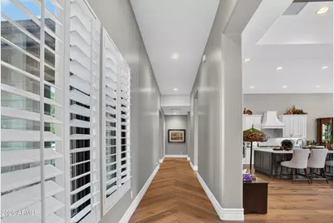
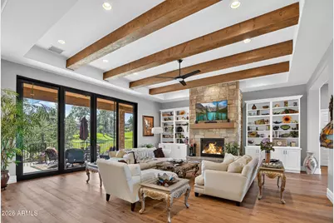
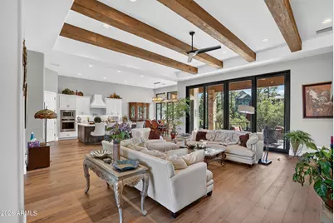
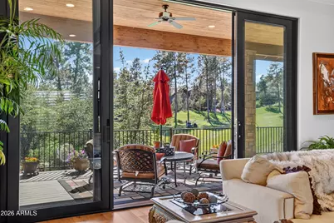
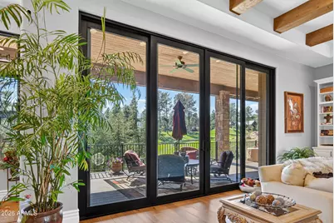
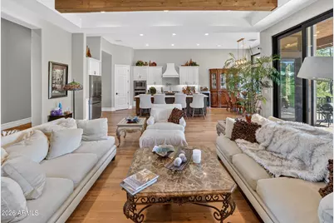
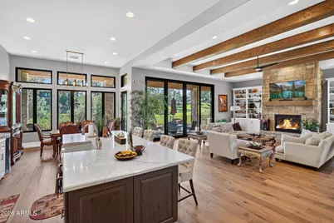
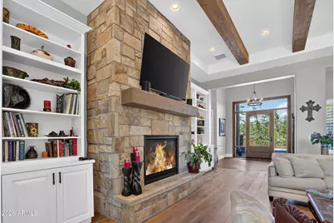
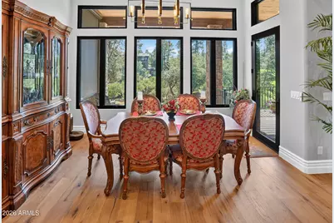
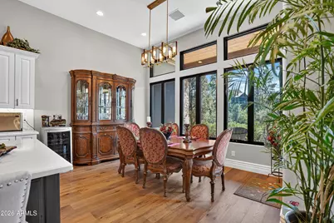
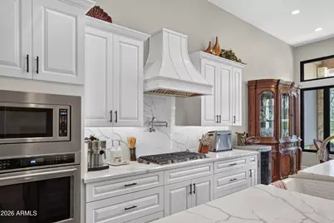
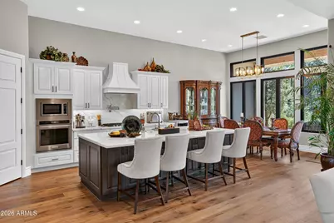
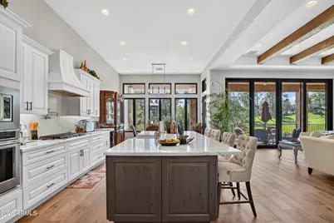
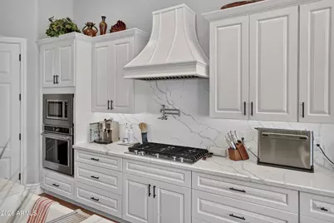
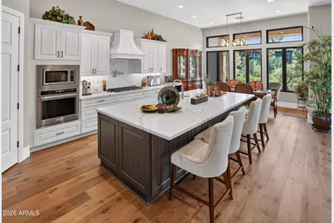
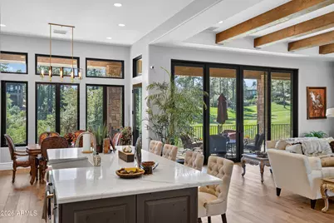
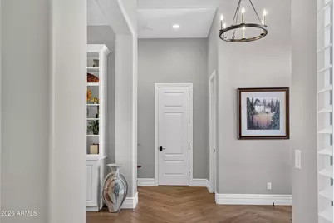
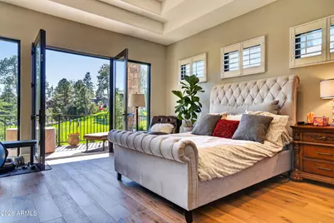
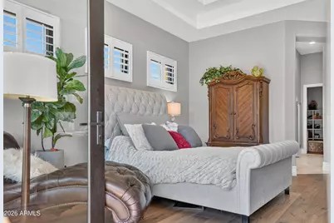
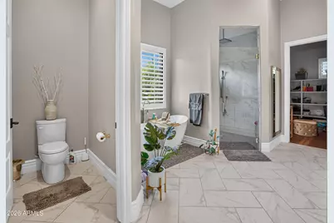
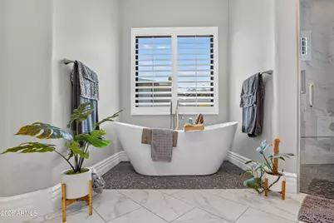
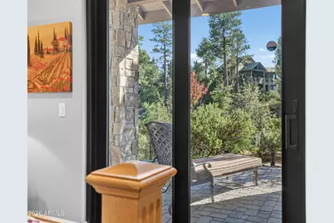
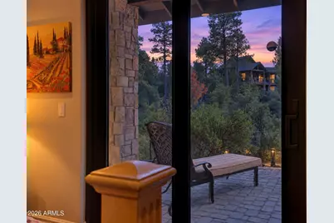
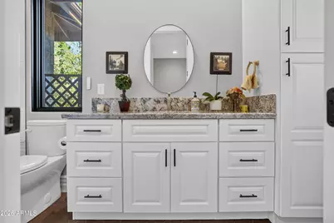
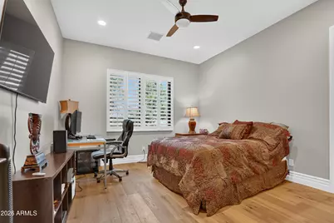
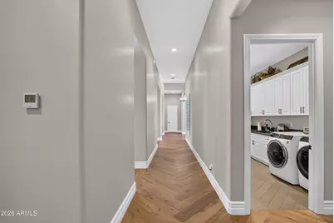
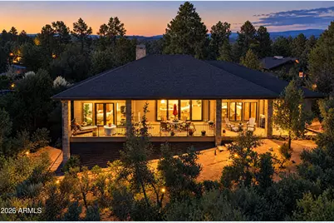
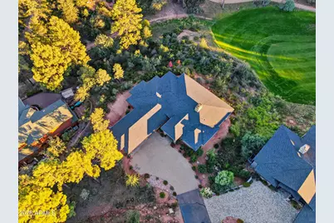
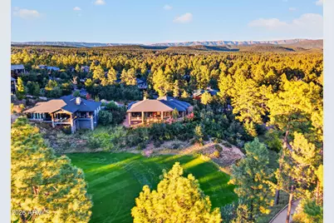
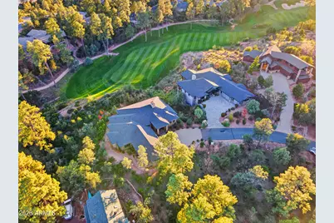
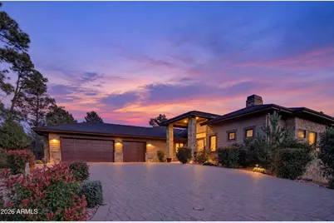
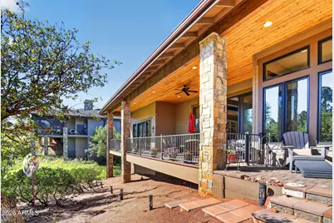
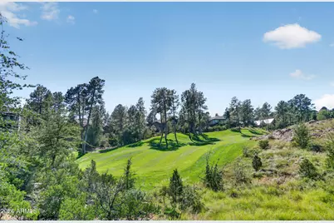
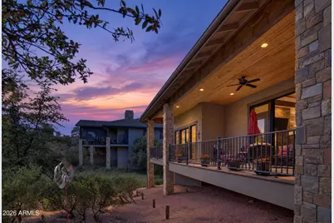
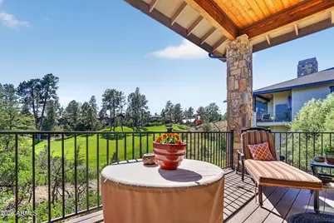
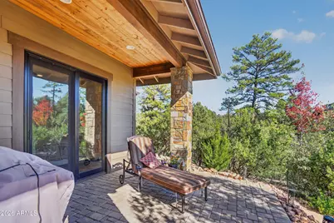
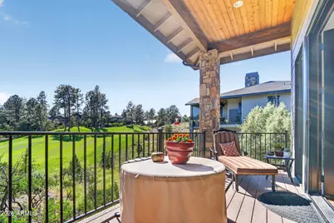
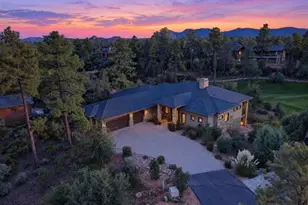
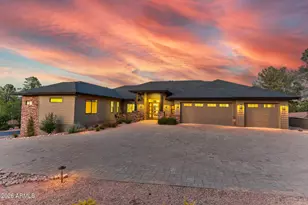
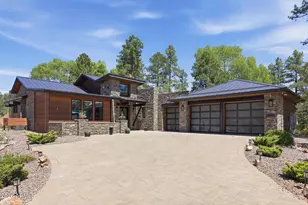
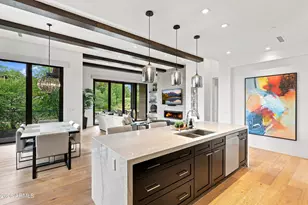
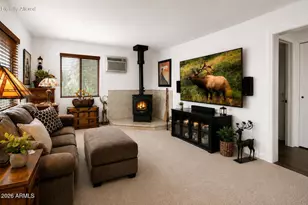
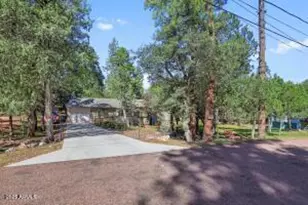
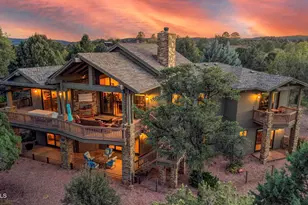
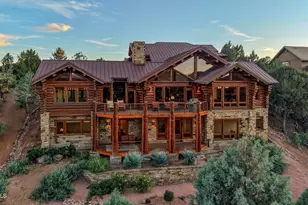
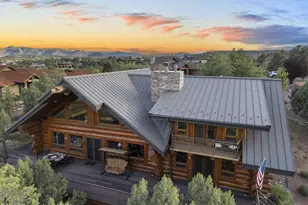
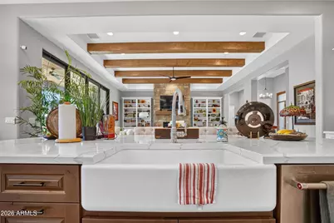
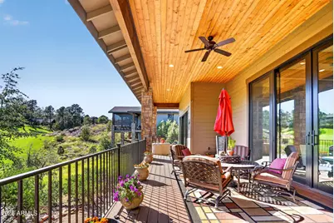
Located inside the gates of Chaparral Pines, a private golf club community in Payson, this beautiful single-level WTM home was built in 2021 and offers a highly desirable floor plan in an exceptional golf course setting on Hole 12. Tucked at the end of a cul-de-sac, this home combines privacy, quality finishes, and premier golf community living. The sought-after WTM home features a split-bedroom design, with secondary bedrooms offering the privacy of their own en-suite bathrooms. The gourmet kitchen showcases quartz countertops and backsplash, an oversized island, gas cooktop, electric wall oven, and built-in microwave. The spacious family room features a beautiful beamed ceiling and stone gas fireplace, opening to a large covered deck overlooking the golf course. The spacious primary suite also opens directly to the deck, creating a relaxing private retreat. The primary bathroom features a freestanding soaking tub and a beautiful walk-in shower with tile surrounds. Gorgeous engineered hardwood flooring flows throughout the home, complemented by tile flooring in the bathrooms and laundry room. An oversized three-car garage with epoxy floors completes this exceptional property. Enjoy the best of single-level living, a highly desirable WTM floor plan, private en-suite bedrooms, and a spectacular golf course setting within one of Arizona's premier private golf club communities.
Full Property Details
Full Property Details for 2305 E Indian Pink Cir
General
- Price: $1,650,000
- HOA FEE: $195/month
- HOA FEE FREQ.: Quarterly
- Taxes: $6,122 (2025)
- Status: Active
- Type: Single Family
- Source: ARMLS_Arizona_MLS_Phoenix_Area
- MLS ID: 7095193
- Updated: 10/16/2026
- Added to Site: 1 day(s) ago
Interior
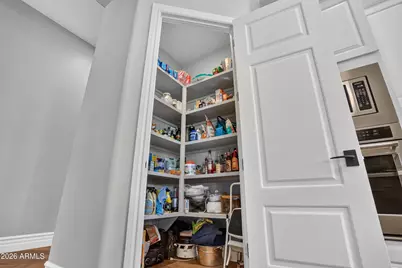
- Interior Features: Walk-in Pantry, Quartz Countertops, High Speed Internet, Double Vanity, Breakfast Bar, 9+ Flat Ceilings, No Interior Steps, Roller Shields, Kitchen Island, Pantry, Full Bth Master Bdrm, Separate Shwr & Tub
- Fireplace: Yes
- Number of Fireplaces: 1
- Fireplace(s): Family Room, Gas
- Appliances: Dryer, Washer, Water Softener Owned, Refrigerator, Built-in Microwave, Dishwasher, Disposal, Gas Cooktop, Built-In Electric Oven
- Flooring: Tile, Wood
Rooms
Bathrooms
- Total Bathrooms: 4
- Full Bathrooms: 3
- Half Bathrooms: 1
Bedrooms
- Total Bedrooms: 3
Other Rooms
- Laundry: Inside
Additional Information
- Security/Safety: Security Guard
Exterior
- Exterior Features: Rain Gutters
Parking
- Garage: Yes
- Garage Spaces: 3
- Parking Features: Attached Garage, Garage Door Opener, Attch'd Gar Cabinets, Golf Cart Garage, Electric Vehicle Charging Station(s)
Location
- County: Gila
- Township: 11N
- Subdivision: CHAPARRAL PINES PHASE 2
- Cross Streets: Hwy 260 & N Chaparral Pines Dr
Community
- Association: Yes
- Assoc. Name: Chaparral Pines Comm
- Assoc. Fees Include: Maintenance Grounds, Street Maint
Heating & Cooling
- Central air: Yes
- Air Conditioning: Yes
- Cooling Type: HVAC SEER Rating, Heat Pump, Central Air, Ceiling Fan(s)
- Heating Type: Heat Pump, Forced Air, Electric
Utilities
- Water: Public
- Utility Description: Propane
Structural Information
- Builder: WTM Constr
- Exterior Const.: Spray Foam Insulation, Cement Siding, Wood Frame, Painted
- Roof: Composition
- Common Walls: No Common Walls
- Windows: Screens, Dual Pane, Mechanical Sun Shds, Wood Frames
- Year Built: 2021
Lot Features
- Property View: Golf Course, Trees/Woods
- Lot Size (Acres): 0.38
- Lot Size (Sq. Ft.): 16,410
- Lot Size Source: Assessor
- Frontage: Paved, Asphalt
- Lot Features: Sprinklers In Front, On Golf Course, Cul-De-Sac
Green Features
- Water Conservation: Tankless Ht Wtr Heat
Financial Considerations
- Association Fee: $585
- Assoc Fee Freq.: Quarterly
- Tax Amount: $6,122
- Tax Year: 2025
- Terms: Cash, Conventional
Disclosures and Reports
- Ownership: Fee Simple
- Legal Description: LOT 498 BLOCK 11N CHAPARRAL PINES PHASE 2
- Property ID: 302-87-498
- Range: 10E
- Section: 25
- Block: 11N
- Lot Number: 498
Listed by West USA Realty

Get Pre-Approved Today
Schools
Schools serving 2305 E Indian Pink Cir
School District:Payson Unified District
| Name | Grades | Distance |
|---|---|---|
Julia Randall Elementary School 902 West Main Street, Payson, AZ 85541 | 3-5 | 3.5 mi |
Payson Center for Success - Online 902 West Main Street, Payson, AZ 85541 | 7-12 | 3.5 mi |
Disclaimer:
School attendance boundaries provided by ATTOM Data Solutions and are for reference only. Contact the school directly to verify enrollment eligibility.
Price & Sales History for 2305 E Indian Pink Cir
Date
Details
Price
Change
Source
10/16/2026
Listed
$1,650,000
117.68%
MLS
1/11/2022
Sold
$757,987
—
Public Record
Disclaimer: Historical sales information is derived from public records provided by the county offices. Information is not guaranteed and should be independently verified.
Tax History
Tax History for 2305 E Indian Pink Cir
Year
Property Taxes
Change
Tax Assessment
Change
2025
$6,378
4%
$89,536
57%
2024
$6,122
4%
$57,031
-29%
2023
$5,909
159%
$80,640
15%
2022
$2,281
328%
$69,913
98%
2021
$533
-1%
$35,285
318%
2020
$538
—
$8,444
100%
2020
$538
-40%
-100%
2018
$901
7%
$4,445
-58%
2017
$840
2%
$10,534
-10%
2016
$823
2%
$11,744
5%
2015
$808
3%
$11,184
3%
2013
$787
—
$10,826
76%
2013
$787
—
$6,166
—
Disclaimer: Historical tax information is derived from public records provided by the county offices. Information is not guaranteed and should be independently verified.
Estimate the Cost
Estimate the Cost for 2305 E Indian Pink Cir
2305 E Indian Pink Circle, Payson, AZ 85541 (MLS# 7095193) is a Single Family property with 3 bedrooms and 3 full bathrooms. 2305 E Indian Pink Circle is currently listed for $1,650,000 and was received on October 16, 2026. Want to learn more about 2305 E Indian Pink Circle? Do you have questions about finding other Single Family real estate for sale in Payson? You can browse all Payson real estate or contact a Coldwell Banker agent to request more information.