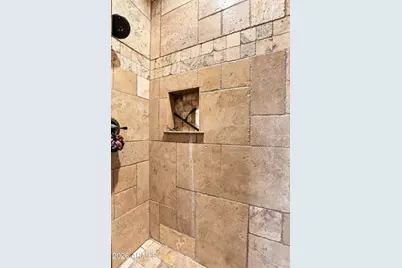
This is a carousel with tiles that activate property listing cards. Use the previous and next buttons to navigate.
1/47
$1,375,000
This is a carousel with tiles that activate property listing cards. Use the previous and next buttons to navigate.
1/47
Property Description
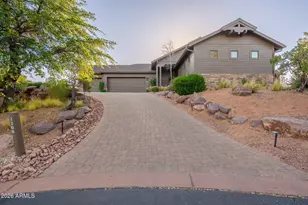
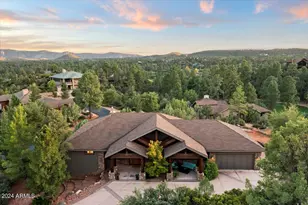
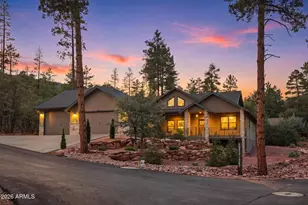
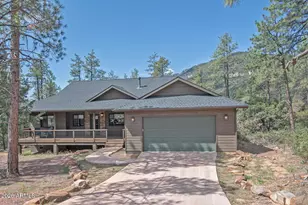
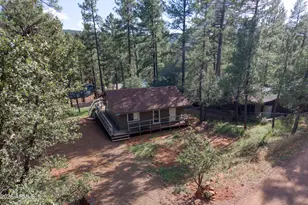
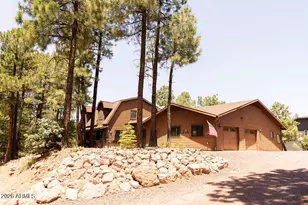
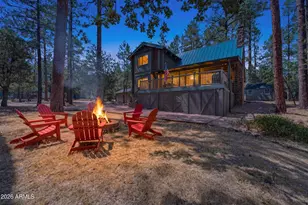
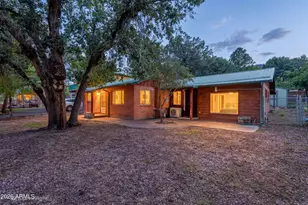
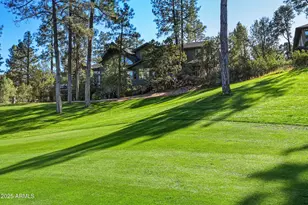
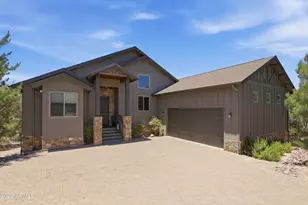
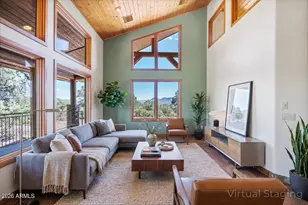
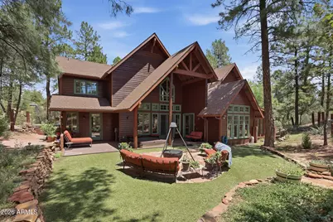
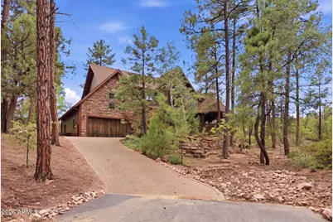
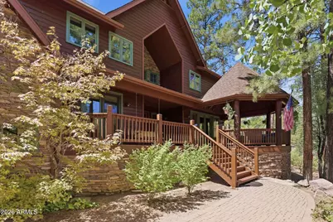
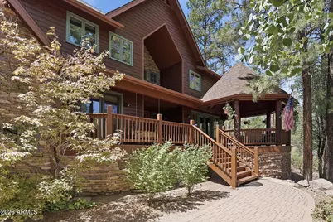
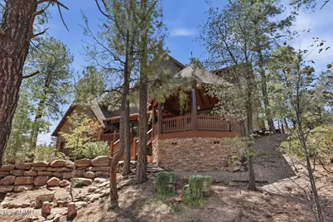
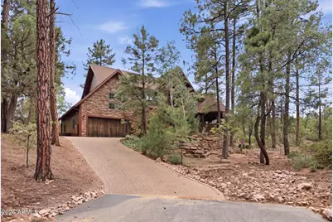
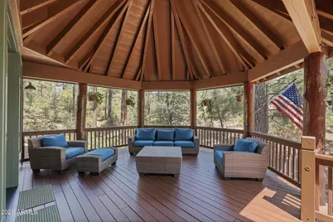
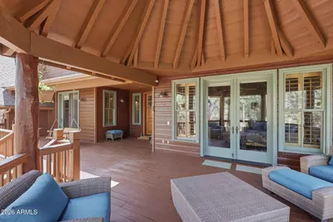
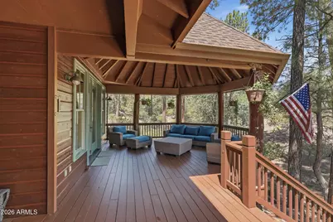
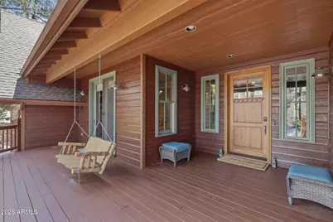
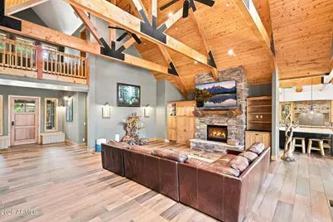
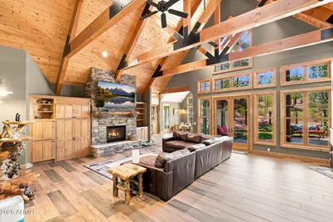
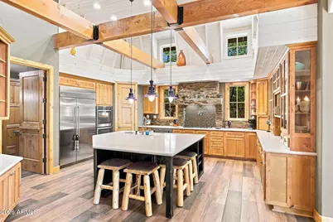
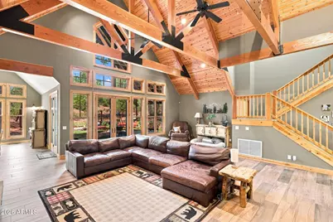
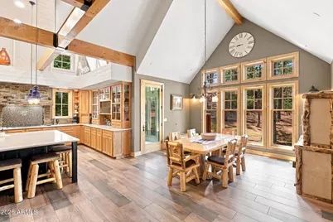
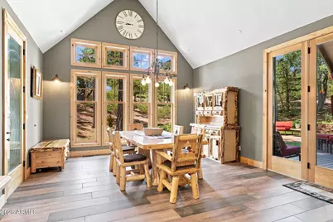
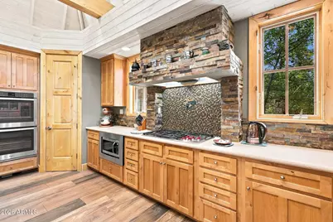
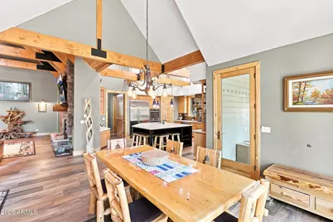
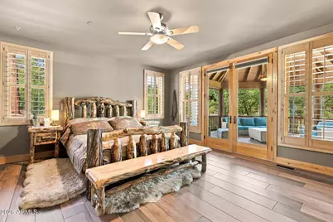
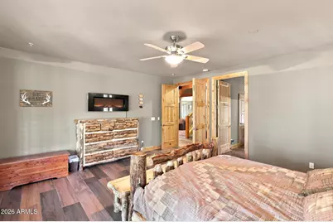
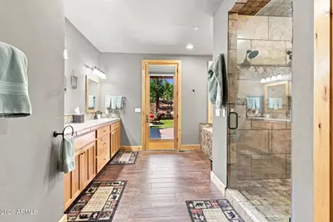
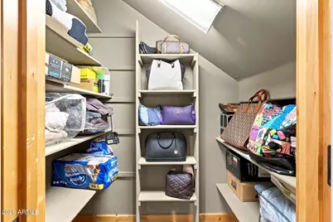
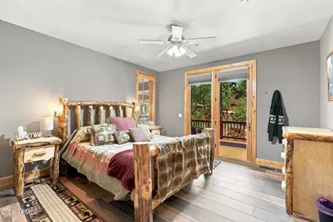
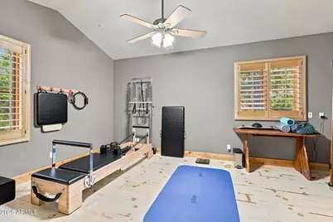
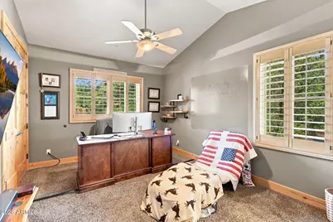
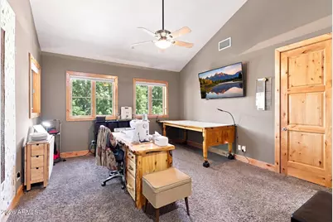
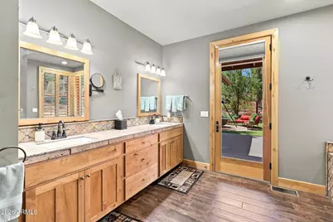
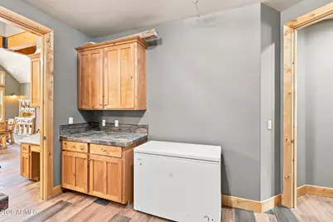
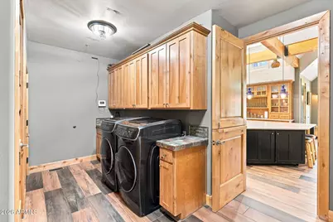
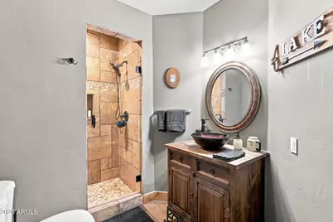
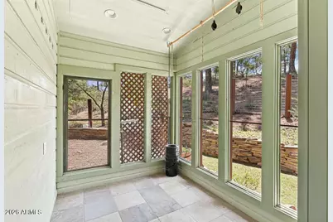
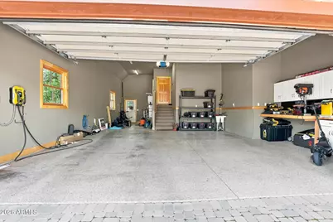
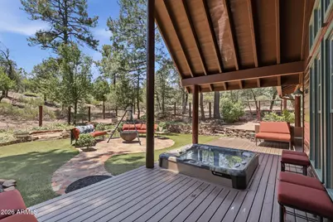
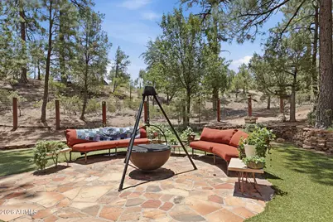
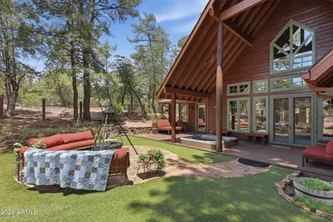
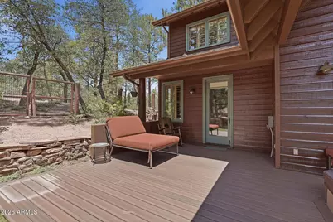
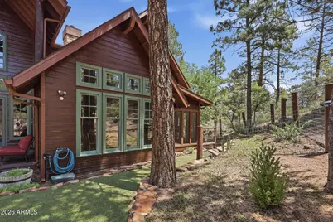
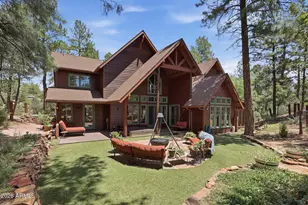
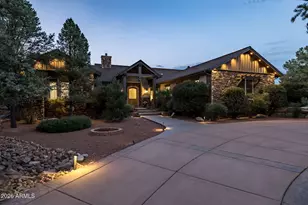
Tucked away at the end of a cul-de-sac in the sought-after Chaparral Pines community, this exceptional mountain retreat blends rustic elegance with the comfort and functionality of a thoughtfully designed home. Inside, the spacious open-concept design is ideal for both everyday living and entertaining. The expansive Great Room flows into the gourmet kitchen, where a large center island naturally becomes the heart of every gathering. Whether hosting family for the holidays or enjoying a quiet weekend in the mountains, this home is designed to bring people together. With 5 bedrooms and 4 bathrooms, there's room for everyone. The split floor plan on the main level features a spacious primary suite with private access to the deck and charming gazebo, creating the perfect place to enjoy your morning coffee or unwind beneath the pines. A second main-level guest suite is thoughtfully positioned on the opposite side of the home, providing exceptional privacy for family and visitors. Upstairs, you'll find three additional bedrooms, including another guest suite, while the remaining two bedrooms share a well-appointed bathroom. Outside, the expansive deck with steamy hot tub overlooks a private, fully fenced backyard framed by towering pines, creating a serene setting for entertaining, relaxing, or enjoying cool mountain evenings. The oversized three-car garage has ample room for vehicles, a golf cart, ATVs, and all the gear that comes with mountain living. Extensive storage throughout the home, including a dedicated attic storage room, ensures everything has its place. Whether you're golfing at Chaparral Pines or The Rim Club, or just enjoying life in the tall pines, this home offers the perfect balance of mountain charm, generous living spaces, and modern convenience. This is more than just a home, it's a place to create lasting memories in one of Payson's premier gated golf communities.
Full Property Details
Full Property Details for 304 N Grapevine Dr
General
- Price: $1,375,000
- HOA FEE: $195/month
- HOA FEE FREQ.: Quarterly
- Taxes: $7,574 (2025)
- Status: Active
- Type: Single Family
- Source: ARMLS_Arizona_MLS_Phoenix_Area
- MLS ID: 7049148
- Updated: 7/23/2026
- Added to Site: 19 day(s) ago
Interior
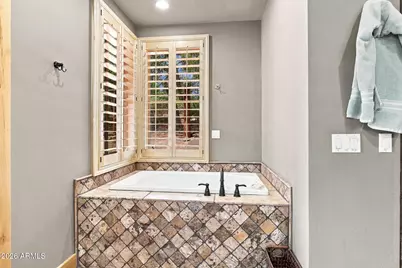
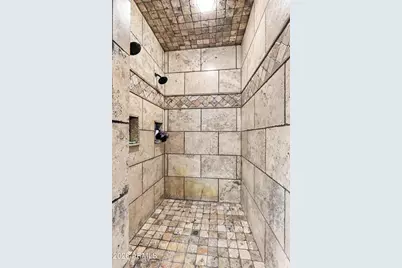
- Interior Features: Eat-in Kitchen, Breakfast Bar, Separate Shwr & Tub
- Fireplace: Yes
- Number of Fireplaces: 1
- Appliances: Refrigerator, Built-in Microwave, Dishwasher, Disposal
Rooms
Bathrooms
- Total Bathrooms: 4
- Full Bathrooms: 3
- Half Bathrooms: 1
Bedrooms
- Total Bedrooms: 5
Other Rooms
- Laundry: Inside
Parking
- Garage: Yes
- Garage Spaces: 3
Location
- County: Gila
- Township: 11N
- Subdivision: CHAPARRAL PINES PHASE 2
- Cross Streets: Grapevine Dr.
Community
- Association: Yes
- Assoc. Name: Ogden
- Assoc. Fees Include: Other (See Remarks)
Heating & Cooling
- Central air: Yes
- Air Conditioning: Yes
- Cooling Type: Central Air, Ceiling Fan(s)
- Heating Type: Propane
Utilities
- Water: City Water
- Utility Description: Phone Available, Propane
Structural Information
- Builder: Unk
- Exterior Const.: Wood Frame, Painted, Stone
- Roof: Composition
- Sq. Ft. Source: Assessor
- Year Built: 2000
Lot Features
- Lot Size (Acres): 0.41
- Lot Size (Sq. Ft.): 17,938
- Lot Size Source: Assessor
- Lot Features: Desert Back, Desert Front
Financial Considerations
- Association Fee: $585
- Assoc Fee Freq.: Quarterly
- Tax Amount: $7,574
- Tax Year: 2025
- Terms: Cash, Conventional
Disclosures and Reports
- Ownership: Fee Simple
- Legal Description: LOT 531 BLOCK 11N CHAPARRAL PINES PHASE 2
- Property ID: 302-87-531
- Range: 10E
- Section: 25
- Block: 11N
- Lot Number: 531
Listed by Compass
Get Pre-Approved Today
Schools
Schools serving 304 N Grapevine Dr
School District:Payson Unified District
| Name | Grades | Distance |
|---|---|---|
Julia Randall Elementary School 902 West Main Street, Payson, AZ 85541 | 3-5 | 3.2 mi |
Payson Center for Success - Online 902 West Main Street, Payson, AZ 85541 | 7-12 | 3.2 mi |
Disclaimer:
School attendance boundaries provided by ATTOM Data Solutions and are for reference only. Contact the school directly to verify enrollment eligibility.
Price & Sales History for 304 N Grapevine Dr
Date
Details
Price
Change
Source
7/23/2026
Listed
$1,375,000
83.33%
MLS
2/12/2019
Sold
$750,000
—
Public Record
Disclaimer: Historical sales information is derived from public records provided by the county offices. Information is not guaranteed and should be independently verified.
Tax History
Tax History for 304 N Grapevine Dr
Year
Property Taxes
Change
Tax Assessment
Change
2025
$7,886
4%
$120,746
74%
2024
$7,574
4%
$69,357
-36%
2023
$7,316
3%
$109,019
18%
2022
$7,073
7%
$92,769
53%
2021
$6,603
4%
$60,651
—
2020
$6,320
—
$60,651
100%
2020
$6,320
—
-100%
2018
$6,321
7%
$56,969
6%
2017
$5,893
14%
$53,700
12%
2016
$5,171
10%
$47,907
-6%
2015
$4,714
-4%
$50,843
19%
2013
$4,916
—
$42,579
—
Disclaimer: Historical tax information is derived from public records provided by the county offices. Information is not guaranteed and should be independently verified.
Estimate the Cost
Estimate the Cost for 304 N Grapevine Dr
304 N Grapevine Drive, Payson, AZ 85541 (MLS# 7049148) is a Single Family property with 5 bedrooms and 3 full bathrooms. 304 N Grapevine Drive is currently listed for $1,375,000 and was received on July 23, 2026. Want to learn more about 304 N Grapevine Drive? Do you have questions about finding other Single Family real estate for sale in Payson? You can browse all Payson real estate or contact a Coldwell Banker agent to request more information.