This is a carousel with tiles that activate property listing cards. Use the previous and next buttons to navigate.
1/56
$765,000 Just Listed
This is a carousel with tiles that activate property listing cards. Use the previous and next buttons to navigate.
1/56
Property Description
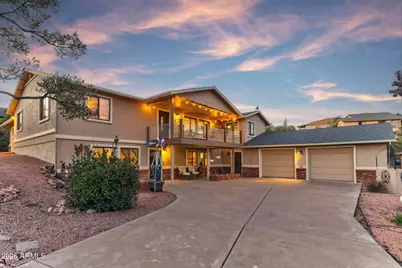
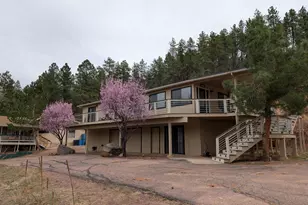
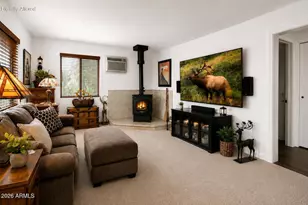
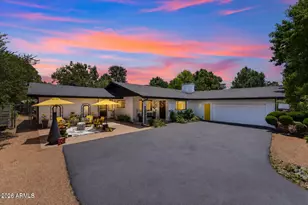
Mountain Living at Its Finest! Welcome to this beautifully maintained 4,324 square foot home offering the perfect blend of comfort, space, and breathtaking mountain views. With 4 bedrooms, 3 bathrooms, an attached 2-car garage plus a separate 1-car garage, this home provides room for everyone and everything. The main level is designed for easy everyday living, featuring an inviting open-concept layout with a spacious living room centered around a cozy gas fireplace, a well-appointed kitchen with a large center island, abundant cabinetry, and generous workspace. The primary suite is a true retreat, complete with a luxurious ensuite featuring a built-in vanity, walk-in closet, and plenty of room to unwind. Two additional guest bedrooms, a full guest bath, and a convenient laundry room complete the main floor. The lower level offers incredible flexibility with an additional guest bedroom, full bathroom, spacious family room, kitchenette, large storage room, and multiple bonus spaces. Whether you're looking for a game room, home gym, hobby room, office, or the perfect theater room, you'll have endless possibilities to customize the space to fit your lifestyle. Step outside to enjoy the expansive covered front deck, where stunning mountain views create the perfect backdrop for morning coffee or evening sunsets. The covered back deck provides additional outdoor living space, while the firepit area is ideal for gathering with family and friends under the stars. With its exceptional layout, generous living spaces, and incredible versatility, this beautiful mountain home is ready to accommodate everything from everyday living to entertaining and multi-generational living. Don't miss the opportunity to make this remarkable property your next home!
Full Property Details
Full Property Details for 804 E Phoenix St
General
- Price: $765,000
- Taxes: $5,679 (2026)
- Status: Active
- Type: Single Family
- Source: ARMLS_Arizona_MLS_Phoenix_Area
- MLS ID: 7053781
- Updated: 7/14/2026
- Added to Site: Today
Interior
- Interior Features: Non-laminate Counter, Granite Counters, Double Vanity, Eat-in Kitchen, Breakfast Bar, Vaulted Ceiling(s), Kitchen Island, Pantry, 3/4 Bath Master Bdrm
- Fireplace: Yes
- Number of Fireplaces: 1
- Fireplace(s): Fire Pit, Living Room, Gas
- Appliances: Dryer, Washer, Refrigerator, Built-in Microwave, Dishwasher, Disposal, Electric Range
- Flooring: Carpet, Laminate, Tile
Rooms
Bathrooms
- Total Bathrooms: 3
- Full Bathrooms: 3
Bedrooms
- Total Bedrooms: 4
Other Rooms
- Laundry: Inside
Exterior
- Exterior Features: Rain Gutters, Balcony, Storage
Parking
- Garage: Yes
- Garage Spaces: 3
- Parking Features: Attached Garage, Garage Door Opener, Detached
Location
- County: Gila
- Subdivision: Rim View Heights Estates
Community
- Assoc. Fees Include: No Fees
Heating & Cooling
- Central air: Yes
- Air Conditioning: Yes
- Cooling Type: Central Air, Ceiling Fan(s), Mini Split
- Heating Type: Heat Pump, Forced Air, Mini Split, Electric, Propane
Utilities
- Water: City Water
- Utility Description: Propane
Structural Information
- Builder: UNK
- Exterior Const.: Stucco, Wood Siding, Wood Frame, Painted
- Roof: Composition
- Windows: Dual Pane
- Sq. Ft. Source: Owner
- Year Built: 1995
Lot Features
- Property View: Mountain(s)
- Mountain views: Yes
- Lot Size (Acres): 0.48
- Lot Size (Sq. Ft.): 20,909
- Lot Size Source: Assessor
- Frontage: Asphalt
- Lot Features: Desert Back, Desert Front
Financial Considerations
- Tax Amount: $5,679.3
- Tax Year: 2026
- Terms: Cash, Conventional, FHA, VA Loan
Disclosures and Reports
- Ownership: Fee Simple
- Property ID: 304-50-086
- Lot Number: 86
Listed by Realty Executives Arizona Territory
Get Pre-Approved Today
Schools
Schools serving 804 E Phoenix St
School District:Payson Unified District
| Name | Grades | Distance |
|---|---|---|
Julia Randall Elementary School 902 West Main Street, Payson, AZ 85541 | 3-5 | 1.9 mi |
Payson Center for Success - Online 902 West Main Street, Payson, AZ 85541 | 7-12 | 1.9 mi |
Disclaimer:
School attendance boundaries provided by ATTOM Data Solutions and are for reference only. Contact the school directly to verify enrollment eligibility.
Price & Sales History for 804 E Phoenix St
Date
Details
Price
Change
Source
7/14/2026
Listed
$765,000
183.33%
MLS
4/13/2009
Sold
$270,000
—
Public Record
Disclaimer: Historical sales information is derived from public records provided by the county offices. Information is not guaranteed and should be independently verified.
Tax History
Tax History for 804 E Phoenix St
Year
Property Taxes
Change
Tax Assessment
Change
2025
$5,679
4%
$80,517
57%
2024
$5,449
4%
$51,320
-34%
2023
$5,258
4%
$77,881
10%
2022
$5,077
7%
$70,681
42%
2021
$4,729
5%
$49,650
—
2020
$4,521
—
$49,650
100%
2020
$4,521
11%
-100%
2018
$4,077
8%
$46,597
—
2017
$3,760
2%
$46,376
12%
2016
$3,670
8%
$41,564
2%
2015
$3,404
-3%
$40,583
19%
2013
$3,518
—
$34,043
13%
2013
$3,518
—
$30,006
—
Disclaimer: Historical tax information is derived from public records provided by the county offices. Information is not guaranteed and should be independently verified.
Estimate the Cost
Estimate the Cost for 804 E Phoenix St
804 E Phoenix Street, Payson, AZ 85541 (MLS# 7053781) is a Single Family property with 4 bedrooms and 3 full bathrooms. 804 E Phoenix Street is currently listed for $765,000 and was received on July 14, 2026. Want to learn more about 804 E Phoenix Street? Do you have questions about finding other Single Family real estate for sale in Payson? You can browse all Payson real estate or contact a Coldwell Banker agent to request more information.