This is a carousel with tiles that activate property listing cards. Use the previous and next buttons to navigate.
1/64
$749,900 Just Listed
This is a carousel with tiles that activate property listing cards. Use the previous and next buttons to navigate.
1/64
Property Description
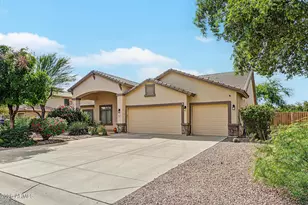
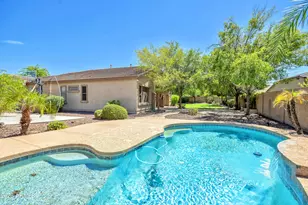
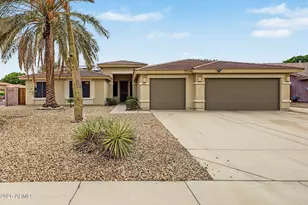
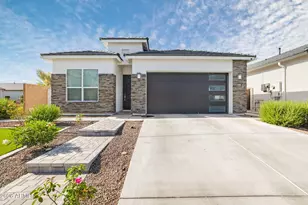
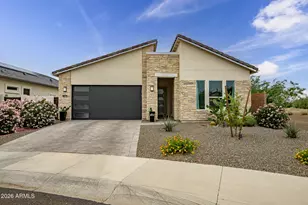
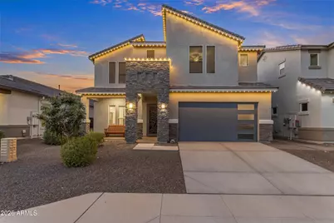
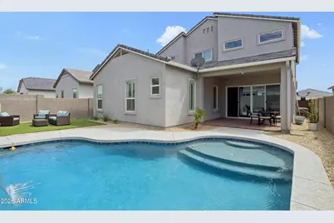
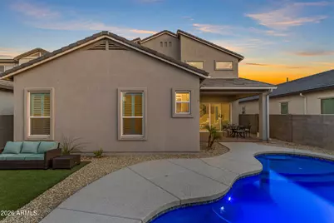
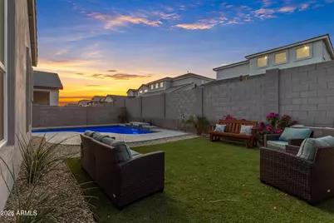
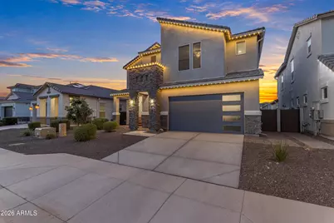
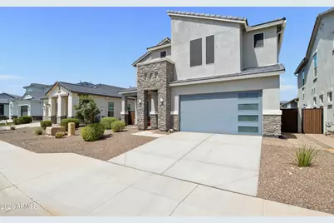
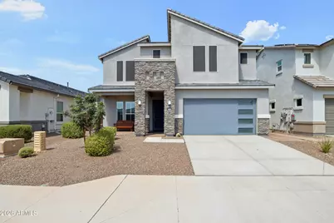
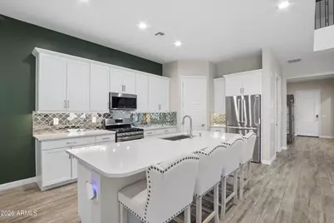
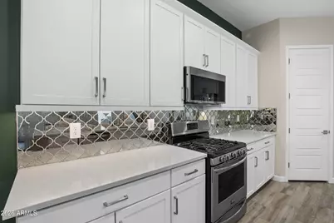
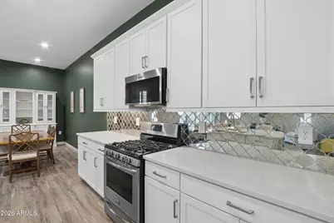
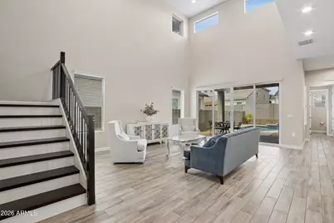
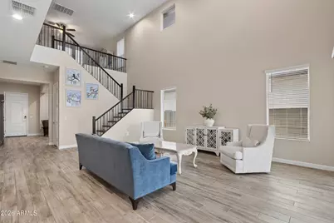
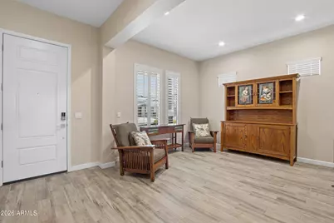
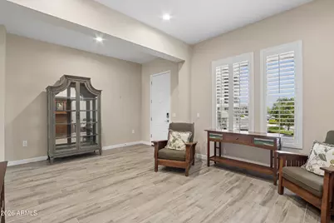
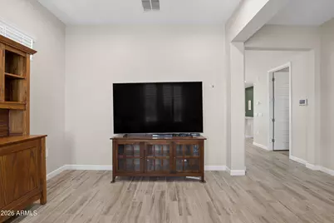
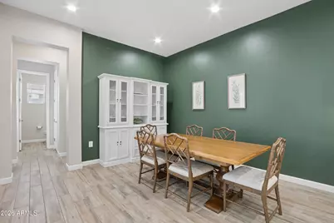
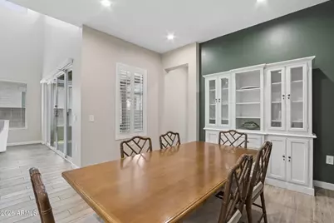
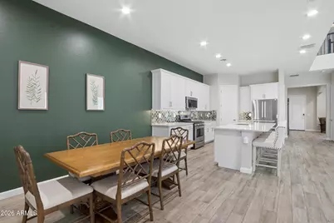
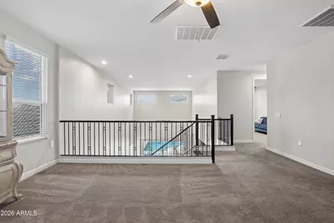
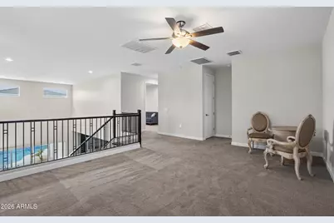
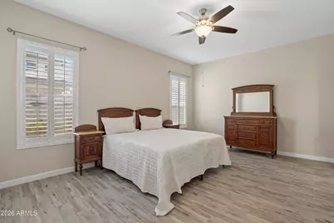
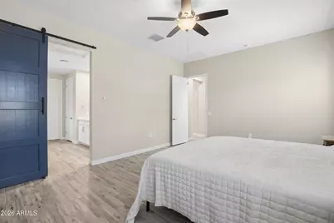
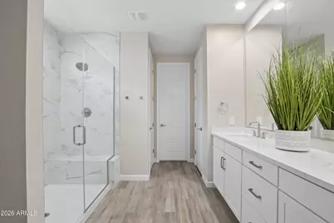
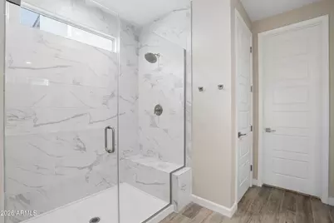
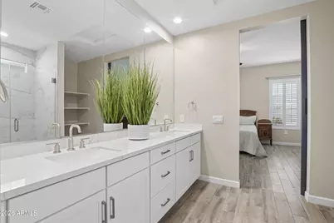
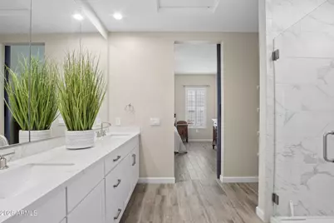
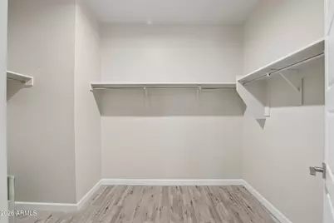
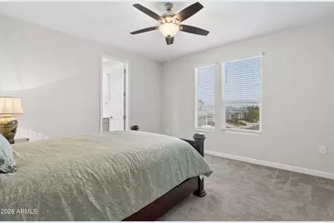
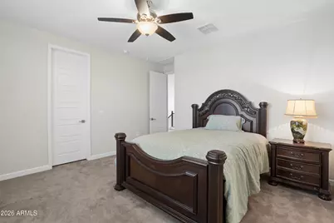
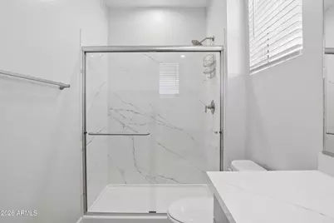
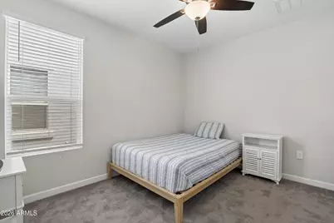
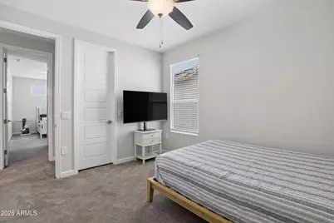
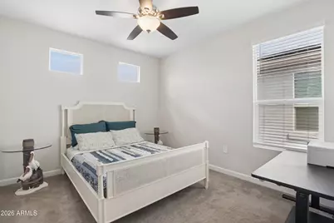
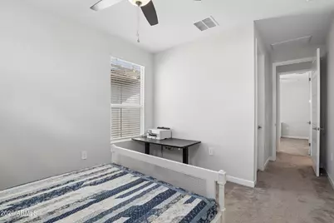
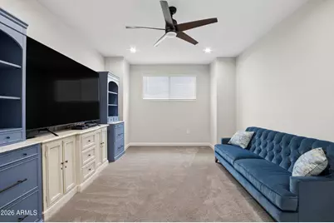
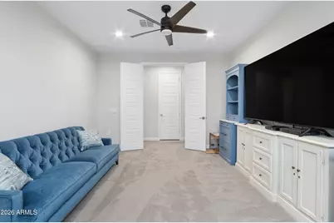
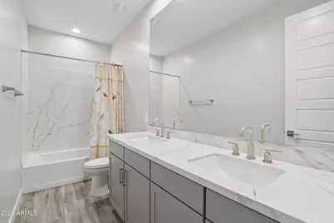
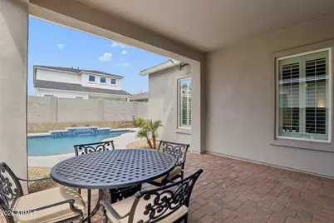
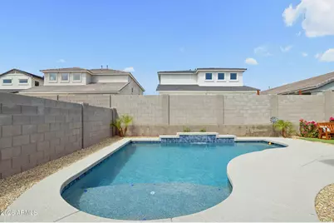
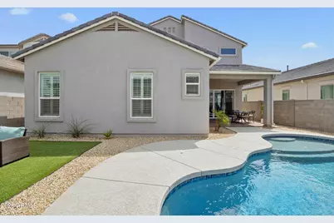
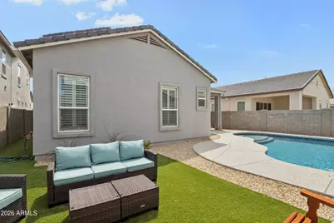
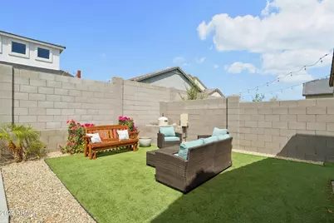
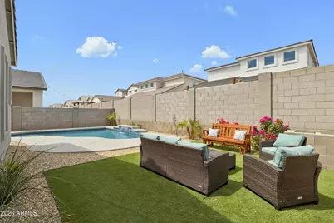
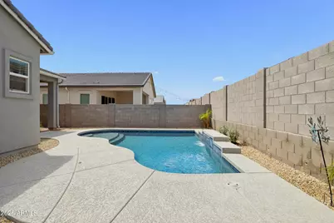
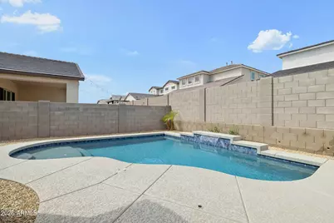
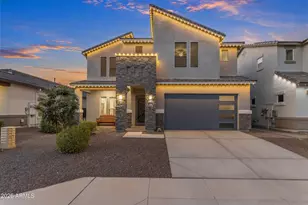
Fall in love with the SPARKLING POOL, covered patio and relaxing turf paired with this highly desired Phoenician floorplan. 4 Bedrooms plus a LOFT, den and separate living room make this home very special. The kitchen features WHITE SHAKER CABINETRY, QUARTZ COUNTERS, UPGRADED refrigerator and a spacious island that opens to the great room. Soaring ceilings open to the LOFT which offers an additional gathering space. Main floor primary features new tile floors a spacious walk-in closet, large walk-in shower and dual sinks. 3 additional bedrooms serve as guest rooms, a home office, or flex space. Outside, the covered patio opens to the POOL, TURF, designated seating areas, and low maintenance desert landscaping. 3-car tandem garage. Close to TSMC and A rated schools are the cherry on top. Some of the nice updates include: Plantation Shutters on main floor Salt water pool Year round exterior house lighting Upgraded backsplash Quartz counters Designer paint Beautifully designed main floor primary suite with plank tile flooring Barn door between primary bedroom and bathroom Automatic remote control blinds on slider
Full Property Details
Full Property Details for 10302 W Deanna Dr
General
- Price: $749,900
- HOA FEE: $55/month
- HOA FEE FREQ.: Quarterly
- Taxes: $2,385 (2025)
- Status: Active
- Type: Single Family
- Source: ARMLS_Arizona_MLS_Phoenix_Area
- MLS ID: 7075546
- Updated: 9/3/2026
- Added to Site: Today
Interior
- Interior Features: Walk-in Pantry, Quartz Countertops, High Speed Internet, Double Vanity, Master Downstairs, Eat-in Kitchen, Breakfast Bar, 9+ Flat Ceilings, Furnished (See Remarks), Kitchen Island, Full Bth Master Bdrm
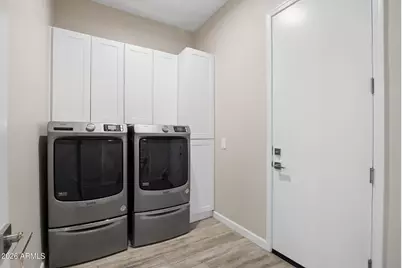
- Appliances: Dryer, Washer, Water Softener Owned, Refrigerator, Built-in Microwave, Dishwasher, Disposal, Gas Range, Gas Oven
- Flooring: Carpet, Tile
Rooms
Bathrooms
- Total Bathrooms: 4
- Full Bathrooms: 3
- Half Bathrooms: 1
Bedrooms
- Total Bedrooms: 4
Other Rooms
- Laundry: Inside, Engy Star (See Rmks)
Additional Information
- Pool: Yes
- Pool Description: Outdoor, Play Pool
Exterior
- Exterior Features: Private Yard
Parking
- Garage: Yes
- Garage Spaces: 3
- Parking Features: Tandem Garage, Garage Door Opener, Direct Access
Location
- County: Maricopa
- Township: 4N
- Subdivision: CAMINO A LAGO SOUTH PARCEL 3
- Cross Streets: Deer Valley Rd./Lake Pleasant Pkwy
Community
- Association: Yes
- Assoc. Name: Camino A Lago South
- Assoc. Fees Include: Maintenance Grounds
Heating & Cooling
- Central air: Yes
- Air Conditioning: Yes
- Cooling Type: Central Air, Ceiling Fan(s), ENERGY STAR Qualified Equipment, Programmable Thermostat
- Heating Type: ENERGY STAR Qualified Equipment, Natural Gas
Utilities
- Water: City Water
Structural Information
- Builder: DR Horton
- Exterior Const.: Stucco, Wood Frame, Painted
- Roof: Tile
- Windows: Low-Emissivity Windows, Dual Pane, ENERGY STAR Qualified Windows, Vinyl Frame
- Sq. Ft. Source: Assessor
- Year Built: 2024
Lot Features
- Lot Size (Acres): 0.13
- Lot Size (Sq. Ft.): 5,750
- Lot Size Source: Assessor
- Frontage: Asphalt
- Lot Features: North/South Exposure, Desert Back, Desert Front, Synthetic Grass Back, Auto Timer H2O Front, Auto Timer H2O Back
Financial Considerations
- Association Fee: $165
- Assoc Fee Freq.: Quarterly
- Tax Amount: $2,385
- Tax Year: 2025
- Terms: Cash, Conventional, FHA, VA Loan
Disclosures and Reports
- Ownership: Fee Simple
- Legal Description: LOT 46 CAMINO A LAGO SOUTH PARCEL 3 MCR 158119
- Property ID: 200-11-392
- Range: 1E
- Section: 20
- Lot Number: 46
Listed by West USA Realty
Get Pre-Approved Today
Schools
Schools serving 10302 W Deanna Dr
School District:Peoria Unified School District
| Name | Grades | Distance |
|---|---|---|
Parkridge Elementary School 9970 West Beardsley Road, Peoria, AZ 85382 | PK-8 | 0.7 mi |
Sunrise Mountain High School 21200 North 83rd Avenue, Peoria, AZ 85382 | 9-12 | 2.3 mi |
Disclaimer:
School attendance boundaries provided by ATTOM Data Solutions and are for reference only. Contact the school directly to verify enrollment eligibility.
Price & Sales History for 10302 W Deanna Dr
Date
Details
Price
Change
Source
9/03/2026
Listed
$749,900
3.01%
MLS
1/29/2025
Sold
$728,000
—
Public Record
Disclaimer: Historical sales information is derived from public records provided by the county offices. Information is not guaranteed and should be independently verified.
Tax History
Tax History for 10302 W Deanna Dr
Year
Property Taxes
Change
Tax Assessment
Change
2025
$2,385
1479%
$61,630
276%
2024
$151
-1%
$16,380
57%
2023
$152
2%
$10,425
144%
2022
$149
—
$4,275
11%
2022
$149
—
$3,867
—
Disclaimer: Historical tax information is derived from public records provided by the county offices. Information is not guaranteed and should be independently verified.
Estimate the Cost
Estimate the Cost for 10302 W Deanna Dr
10302 W Deanna Drive, Peoria, AZ 85382 (MLS# 7075546) is a Single Family property with 4 bedrooms and 3 full bathrooms. 10302 W Deanna Drive is currently listed for $749,900 and was received on September 03, 2026. Want to learn more about 10302 W Deanna Drive? Do you have questions about finding other Single Family real estate for sale in Peoria? You can browse all Peoria real estate or contact a Coldwell Banker agent to request more information.