This is a carousel with tiles that activate property listing cards. Use the previous and next buttons to navigate.
1/1
$500,000
This is a carousel with tiles that activate property listing cards. Use the previous and next buttons to navigate.
1/1
Property Description
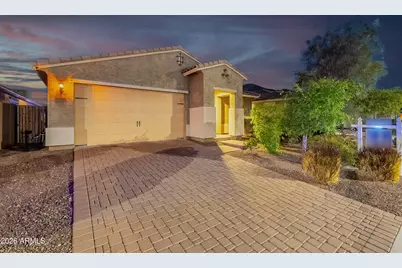
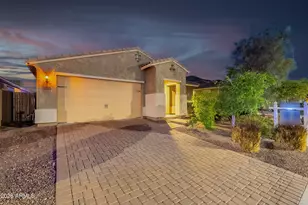
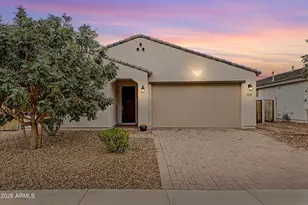
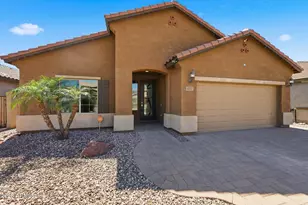
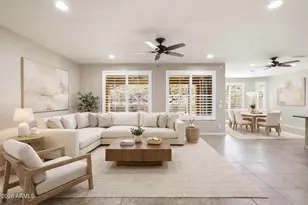
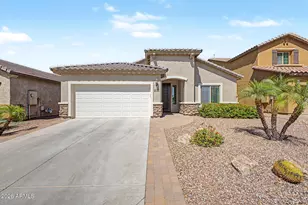
Welcome to Northlands Encore in North Peoria, best value for the money in the area, where the skies are bigger and the sunset glow fills the sky surrounding the Calderwood Butte and our lush Sonoran landscape. Step outside every morning and view the Calderwood Butte out your back patio, and with a trail head right down the street, you'll get the full enjoyment of this very special home in a very special community. The Sterling Model by Taylor Morrison, 1965 sq.ft. of living space, 3 Beds + 3 Baths and a 3 Car Garage + Pool + Hot Tub + Arizona Room and Owned Solar. Open concept main living area, light color pallet, stylish tray ceilings in the foyer, ceramic floors in kitchen and dining area with a wood look vinyl plank in the living room and bedrooms. Kitchen features light granite countertops and island, contrasting dark espresso cabinets with glass pendant lighting, an SS appliance package and a walk-in pantry for all your storage needs. Master suite with a two-tone color scheme, master bath features double sinks, ceramic floors, a large walk-in shower, and a spacious walk-in closet. Split floor plan with 2 additional bedrooms and 2 full bathrooms offering plenty of space and flexibility. Enjoy the outdoors and our beautiful weather, take a dip in your pool or hot tub, sit back in the Arizona room or on your patio, whether you're waking up with a morning coffee or relaxing for the evening, there truly is nothing to do except move in and live your best life. Neighborhood mountain views, bike paths, green spaces, walking and hiking trails. close proximity to 303 freeway access, 10 minutes to TSMC, 9 min to Four Corners, a shopping and dining destination, 10 minute to entertainment and health care, plus the 85 acre Paloma Park with lighted ball fields, pickleball, dog park, fish lake & deck, playground and picnic ramadas and serene Lake Pleasant within 20 min. providing you with a unique experience, countless water and outdoor recreations including boating, fishing, kayaking, swimming, relaxed paddle-boarding.
Full Property Details
Full Property Details for 10380 W Alyssa Ln
General
- Sold For: $500,000
- HOA FEE: $108/month
- Taxes: $2,666 (2025)
- Status: Closed
- Type: Single Family
- Source: ARMLS_Arizona_MLS_Phoenix_Area
- MLS ID: 7011457
- Added to Site: 191 day(s) ago
Interior
- Interior Features: Walk-in Pantry, Granite Counters, Double Vanity, 9+ Flat Ceilings, Full Bth Master Bdrm, Separate Shwr & Tub
- Appliances: Built-in Microwave, Dishwasher, Disposal, Gas Cooktop
- Flooring: Carpet, Vinyl, Tile
Rooms
Bathrooms
- Total Bathrooms: 3
- Full Bathrooms: 3
Bedrooms
- Total Bedrooms: 3
Other Rooms
- Laundry: Inside
Additional Information
- Pool: Yes
- Pool Description: Variable Speed Pump, Outdoor
Parking
- Garage: Yes
- Garage Spaces: 3
- Parking Features: Attached Garage
Location
- County: Maricopa
- Township: 5N
- Subdivision: TIERRA DEL RIO PARCELS 20A AND 21A REPLAT
Community
- Association: Yes
- Assoc. Name: Tierra Del Rio North
- Assoc. Fees Include: Maintenance Grounds
Heating & Cooling
- Central air: Yes
- Air Conditioning: Yes
- Cooling Type: Central Air, Ceiling Fan(s), Wall/Window Air Conditioning
- Heating Type: Forced Air, Natural Gas
Utilities
- Water: Pvt Water Company
Structural Information
- Architectural Style: Ranch,
- Builder: Taylor Morrison
- Exterior Const.: Stucco, Wood Frame, Painted
- Roof: Tile
- Windows: Dual Pane, ENERGY STAR Qualified Windows
- Year Built: 2016
Manufactured Home
- Model: Sterling
Lot Features
- Property View: Mountain(s)
- Mountain views: Yes
- Lot Size (Acres): 0.13
- Lot Size (Sq. Ft.): 5,750
- Lot Size Source: Assessor
- Frontage: Asphalt
- Lot Features: North/South Exposure, Desert Back, Desert Front, Gravel/Stone Front, Gravel/Stone Back, Synthetic Grass Back, Irrigation Front, Irrigation Back
- Fencing (Description): Back Yard, Block
Financial Considerations
- Association Fee: $108
- Assoc Fee Freq.: Monthly
- Tax Amount: $2,666
- Tax Year: 2025
- Terms: VA Loan, Cash, Conventional, FHA
Disclosures and Reports
- Ownership: Fee Simple
- Legal Description: LOT 84 TIERRA DEL RIO PARCELS 20A AND 21A REPLAT MCR 118531
- Property ID: 201-17-868
- Range: 1E
- Section: 32
- Lot Number: 84
Listed by Realty ONE Group
Sold by Realty ONE Group

Get Pre-Approved Today
Schools
Schools serving 10380 W Alyssa Ln
School District:Peoria Unified School District
| Name | Grades | Distance |
|---|---|---|
Vistancia Elementary School 30009 North Sunrise Point, Peoria, AZ 85383 | K-8 | 3.3 mi |
Liberty High School 9621 West Speckled Gecko Drive, Peoria, AZ 85383 | 9-12 | 3.3 mi |
Disclaimer:
School attendance boundaries provided by ATTOM Data Solutions and are for reference only. Contact the school directly to verify enrollment eligibility.
Price & Sales History for 10380 W Alyssa Ln
Date
Details
Price
Change
Source
10/09/2026
Sold
$500,000
-4.76%
MLS
8/20/2026
Price Reduced
$524,999
-4.53%
MLS
6/29/2026
Price Reduced
$549,900
-2.66%
MLS
6/11/2026
Price Reduced
$564,900
-1.76%
MLS
5/26/2026
Price Reduced
$575,000
-1.69%
MLS
5/05/2026
Price Reduced
$584,900
-2.52%
MLS
4/09/2026
Listed
$600,000
—
MLS
Disclaimer: Historical sales information is derived from public records provided by the county offices. Information is not guaranteed and should be independently verified.
10380 W Alyssa Lane, Peoria, AZ 85383 (MLS# 7011457) is a Single Family property that was sold at $500,000 on October 09, 2026. Want to learn more about 10380 W Alyssa Lane? Do you have questions about finding other Single Family real estate for sale in Peoria? You can browse all Peoria real estate or contact a Coldwell Banker agent to request more information.