This is a carousel with tiles that activate property listing cards. Use the previous and next buttons to navigate.
1/31
$509,900 Just Listed
This is a carousel with tiles that activate property listing cards. Use the previous and next buttons to navigate.
1/31
Property Description
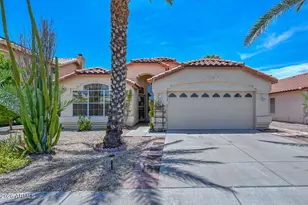
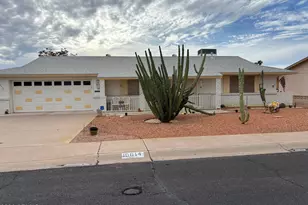
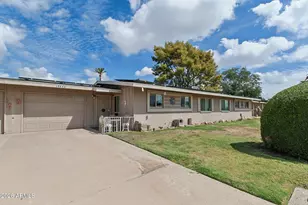
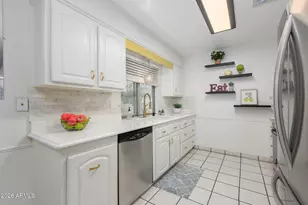
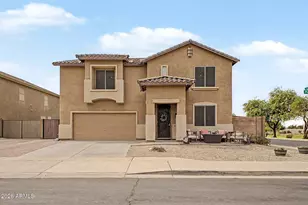
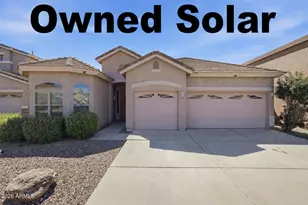
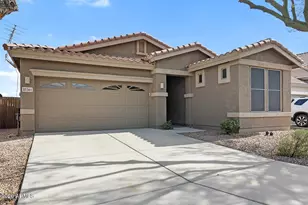
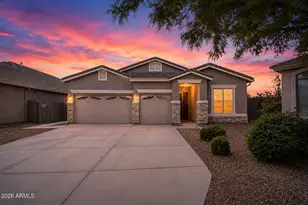
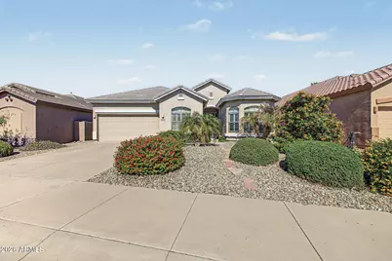
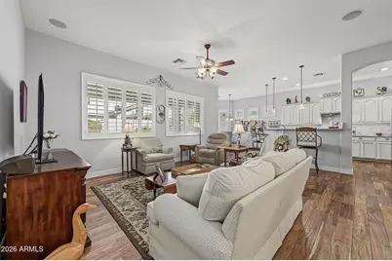
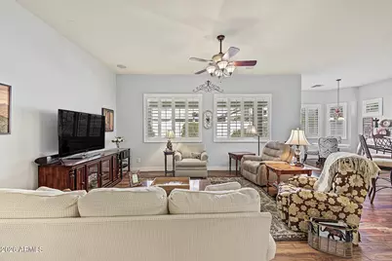
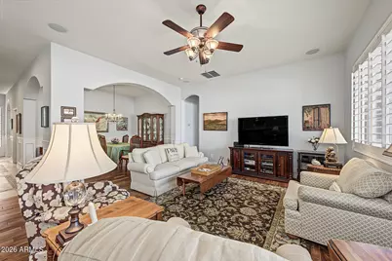
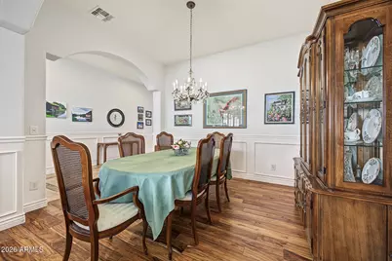
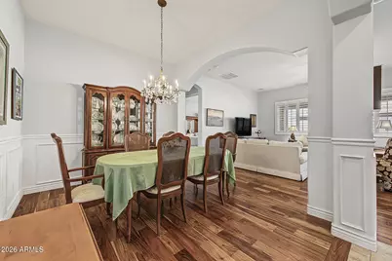
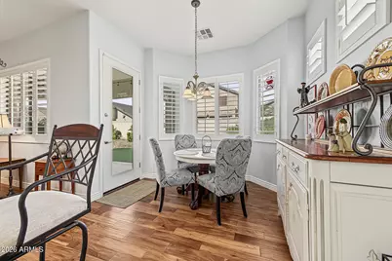
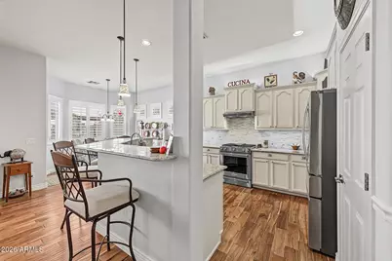
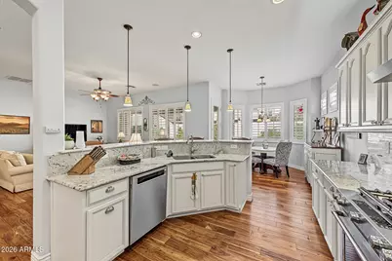
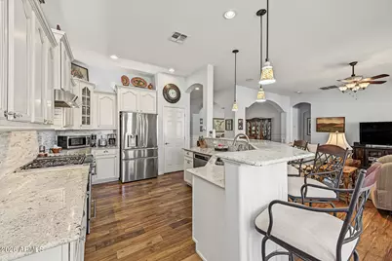
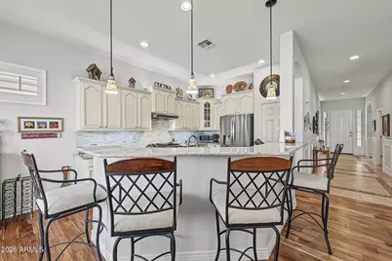
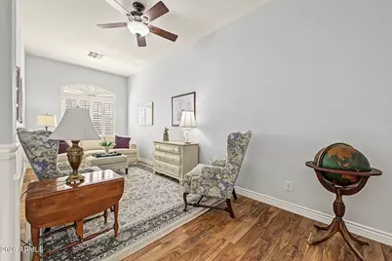
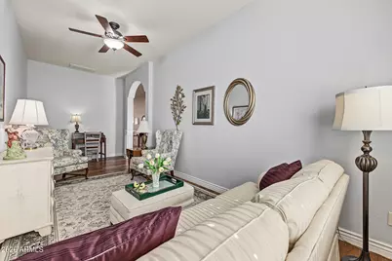
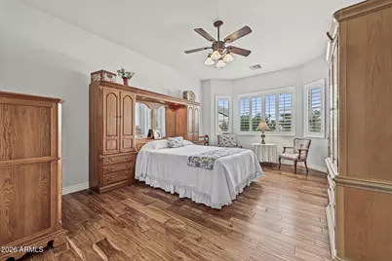
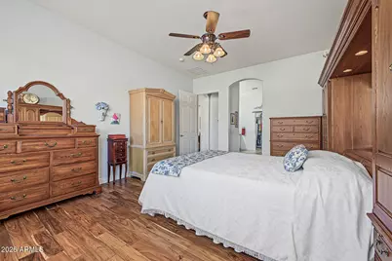
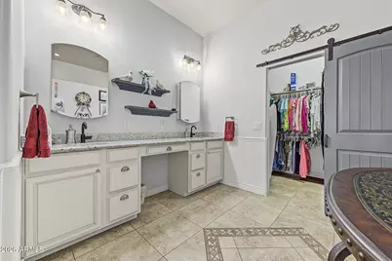
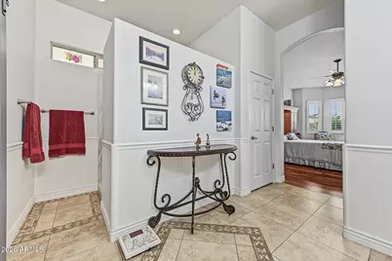
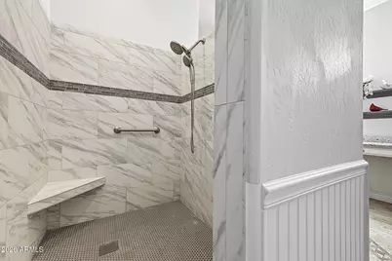
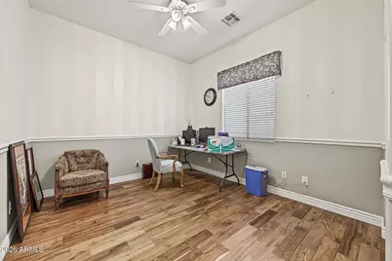
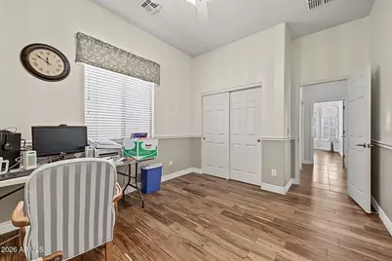
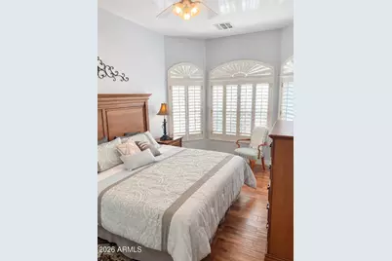
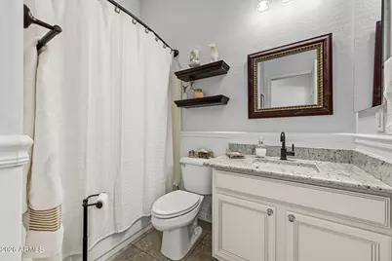
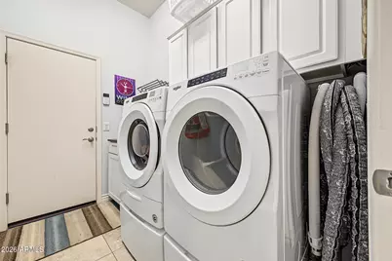
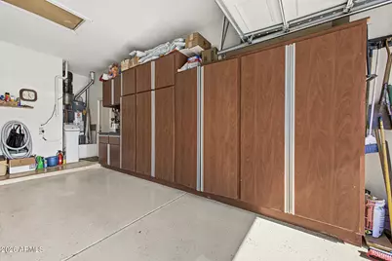
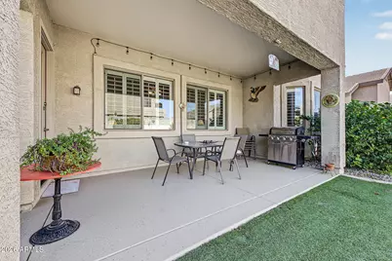
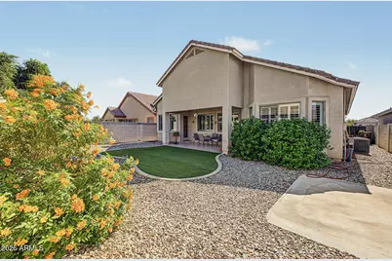
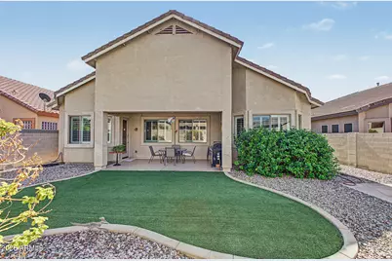
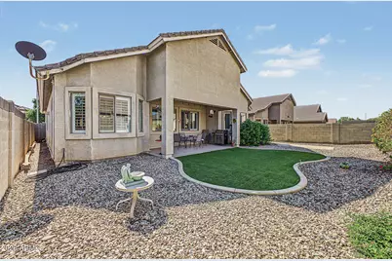
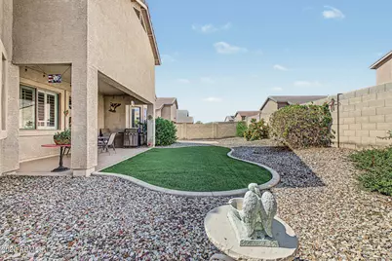
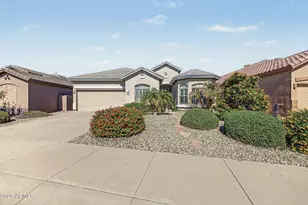
Thoughtfully updated and filled with natural light, this inviting single-level Peoria home offers comfortable spaces to gather and quiet places to unwind. With 3 bedrooms, 2 baths, a versatile den, and 2,182 square feet, the layout gives you room to spread out while keeping everyday living connected. Plantation shutters, high ceilings, graceful archways, and decorative wainscoting add character, while warm acacia wood ties the main living spaces together. The kitchen opens to the great room, keeping conversation flowing whether you're preparing dinner or hosting friends. Granite counters, stainless steel appliances, beautifully detailed cabinetry, a pantry, and breakfast bar combine style with practical storage and workspace. Enjoy morning coffee in the bay-window breakfast nook or gather around the table in the separate dining room. The spacious primary suite offers a bay window and an updated bath featuring dual sinks, granite counters, and a generous walk-in shower with a built-in bench. A sliding barn door adds a distinctive touch to the walk-in closet. The den provides flexible space for a home office, reading room, or hobbies. Outside, the covered patio invites relaxed dinners and quiet evenings overlooking artificial turf and mature landscaping. Cabinetry in both the laundry room and two-car garage adds welcome storage, rounding out a home that feels as practical as it is welcoming. This home is minutes from Four Corners with wonderful restaurants and shopping and only 25 minutes to TSMC.
Full Property Details
Full Property Details for 10424 W Sands Dr
General
- Price: $509,900
- HOA FEE: $55/month
- HOA FEE FREQ.: Quarterly
- Taxes: $1,941 (2025)
- Status: Active
- Type: Single Family
- Source: ARMLS_Arizona_MLS_Phoenix_Area
- MLS ID: 7097222
- Updated: 10/23/2026
- Added to Site: Today
Interior
- Interior Features: Granite Counters, Double Vanity, Eat-in Kitchen, Breakfast Bar, 9+ Flat Ceilings, Central Vacuum, No Interior Steps, Pantry, 3/4 Bath Master Bdrm
- Appliances: Water Softener Owned, Dishwasher, Disposal, Electric Oven, Gas Cooktop
- Flooring: Tile, Wood
Rooms
Bathrooms
- Total Bathrooms: 2
- Full Bathrooms: 2
Bedrooms
- Total Bedrooms: 3
Other Rooms
- Laundry: Inside, Wshr/Dry HookUp Only
Parking
- Garage: Yes
- Garage Spaces: 2
- Parking Features: Attached Garage, Garage Door Opener, Direct Access, Attch'd Gar Cabinets
Location
- County: Maricopa
- Township: 4N
- Subdivision: CASA DEL REY AT CAMINO A LAGO
- Cross Streets: N Lake Pleasant Pkwy & W Deer Valley Rd
Community
- Association: Yes
- Assoc. Name: Casa Del Rey
- Assoc. Fees Include: Maintenance Grounds
Heating & Cooling
- Central air: Yes
- Air Conditioning: Yes
- Cooling Type: Central Air, Ceiling Fan(s), Programmable Thermostat
- Heating Type: Natural Gas
Utilities
- Water: Public
Structural Information
- Architectural Style: Ranch,
- Builder: Engle Homes
- Exterior Const.: Stucco, Wood Frame, Painted
- Roof: Tile
- Windows: Dual Pane
- Year Built: 2007
Lot Features
- Lot Size (Acres): 0.15
- Lot Size (Sq. Ft.): 6,373
- Lot Size Source: Assessor
- Frontage: Paved
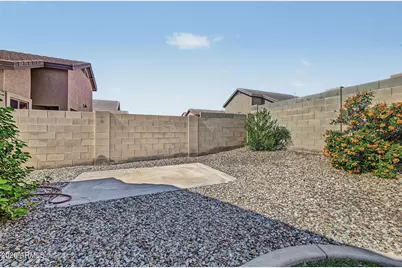
- Lot Features: North/South Exposure, Sprinklers In Rear, Sprinklers In Front, Gravel/Stone Front, Gravel/Stone Back, Synthetic Grass Back, Auto Timer H2O Front, Auto Timer H2O Back
Financial Considerations
- Association Fee: $165
- Assoc Fee Freq.: Quarterly
- Tax Amount: $1,941
- Tax Year: 2025
- Terms: VA Loan, Cash, Conventional, FHA
Disclosures and Reports
- Ownership: Fee Simple
- Legal Description: LOT 46 CASA DEL REY AT CAMINO A LAGO MCR 069006
- Property ID: 200-09-261
- Range: 1E
- Section: 17
- Lot Number: 46
Listed by eXp Realty
Get Pre-Approved Today
Schools
Schools serving 10424 W Sands Dr
School District:Peoria Unified School District
| Name | Grades | Distance |
|---|---|---|
Sunset Heights Elementary School 9687 West Adam Avenue, Peoria, AZ 85382 | K-8 | 0.9 mi |
Liberty High School 9621 West Speckled Gecko Drive, Peoria, AZ 85383 | 9-12 | 1.1 mi |
Disclaimer:
School attendance boundaries provided by ATTOM Data Solutions and are for reference only. Contact the school directly to verify enrollment eligibility.
Price & Sales History for 10424 W Sands Dr
Date
Details
Price
Change
Source
10/23/2026
Listed
$509,900
63.17%
MLS
7/09/2019
Sold
$312,500
—
Public Record
Disclaimer: Historical sales information is derived from public records provided by the county offices. Information is not guaranteed and should be independently verified.
Tax History
Tax History for 10424 W Sands Dr
Year
Property Taxes
Change
Tax Assessment
Change
2025
$1,941
3%
$42,110
—
2024
$1,885
-1%
$42,180
-9%
2023
$1,907
2%
$46,170
24%
2022
$1,867
—
$37,300
31%
2022
$1,867
-6%
$28,450
8%
2021
$1,995
-1%
$26,310
7%
2020
$2,015
3%
$24,580
5%
2019
$1,952
4%
$23,420
7%
2018
$1,872
—
$21,960
6%
2017
$1,875
1%
$20,730
6%
2016
$1,854
9%
$19,530
4%
2015
$1,700
9%
$18,850
28%
2014
$1,559
7%
$14,780
14%
2013
$1,463
—
$12,950
—
Disclaimer: Historical tax information is derived from public records provided by the county offices. Information is not guaranteed and should be independently verified.
Estimate the Cost
Estimate the Cost for 10424 W Sands Dr
10424 W Sands Drive, Peoria, AZ 85383 (MLS# 7097222) is a Single Family property with 3 bedrooms and 2 full bathrooms. 10424 W Sands Drive is currently listed for $509,900 and was received on October 23, 2026. Want to learn more about 10424 W Sands Drive? Do you have questions about finding other Single Family real estate for sale in Peoria? You can browse all Peoria real estate or contact a Coldwell Banker agent to request more information.