This is a carousel with tiles that activate property listing cards. Use the previous and next buttons to navigate.
1/38
$559,800
This is a carousel with tiles that activate property listing cards. Use the previous and next buttons to navigate.
1/38
Property Description
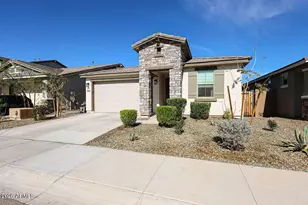
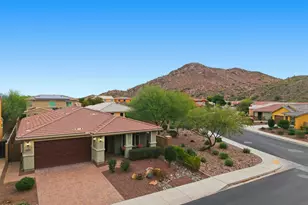
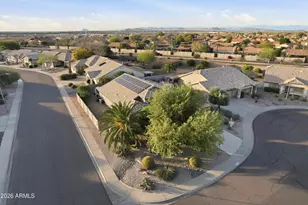
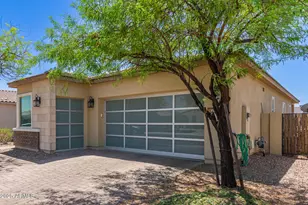
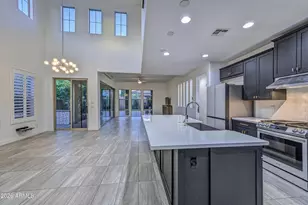
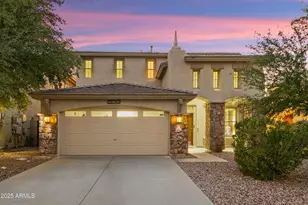
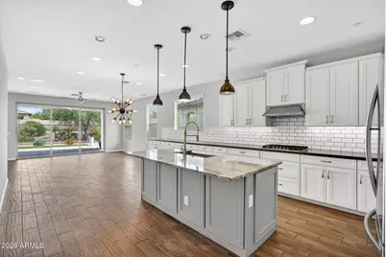
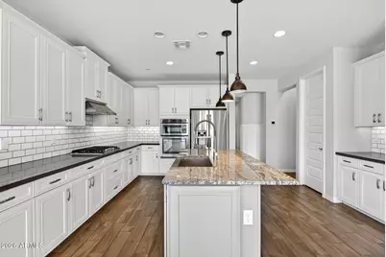
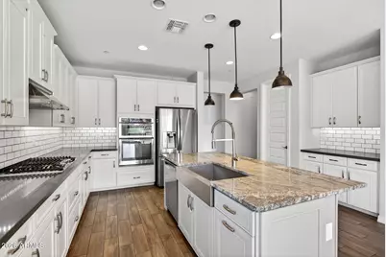
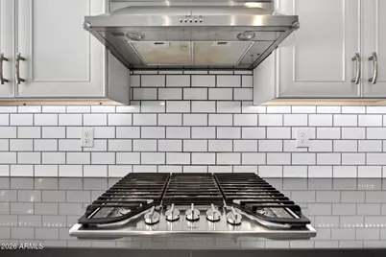
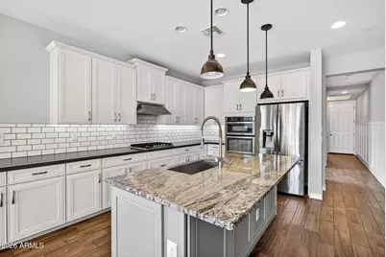
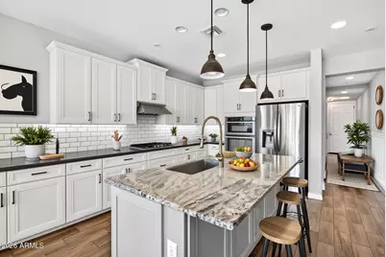
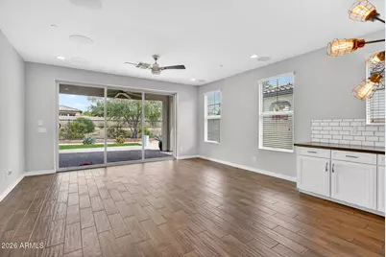
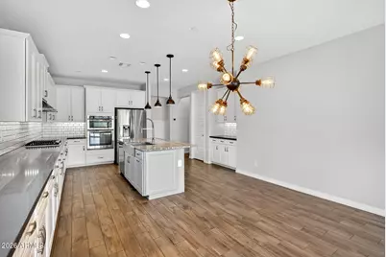
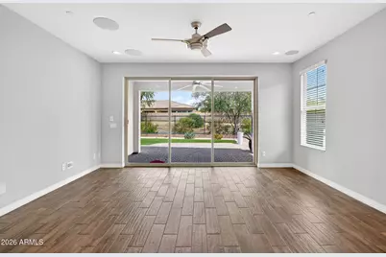
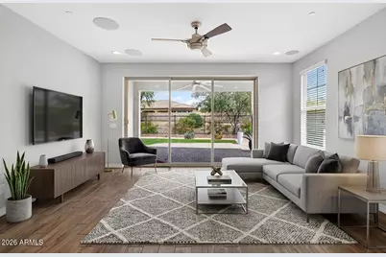
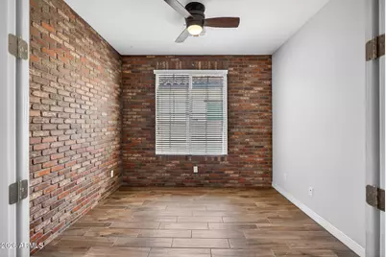
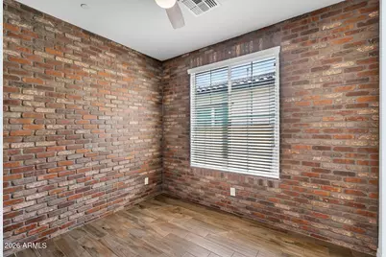
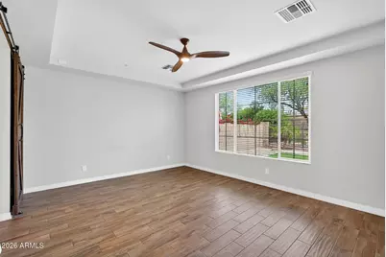
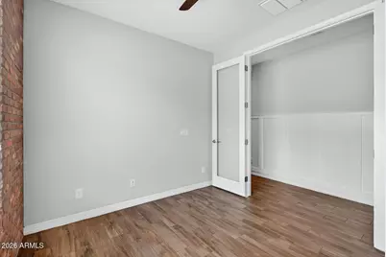
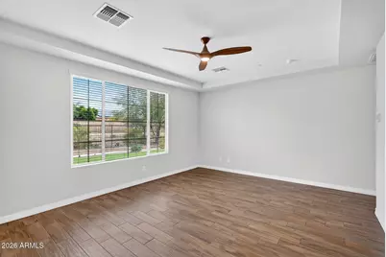
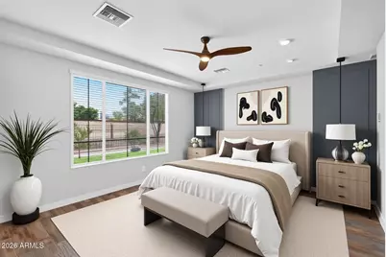
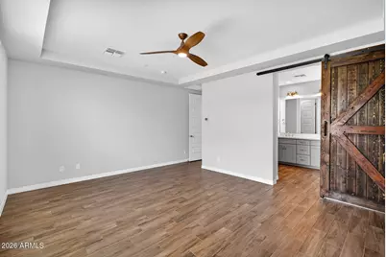
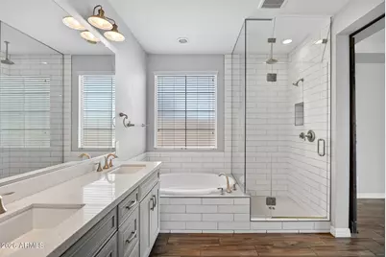
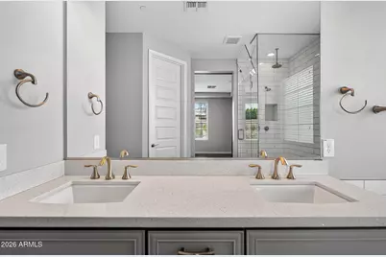
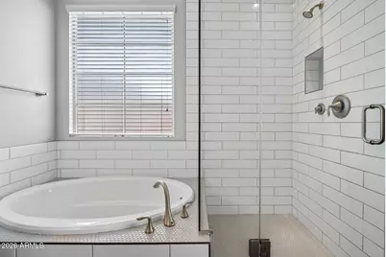
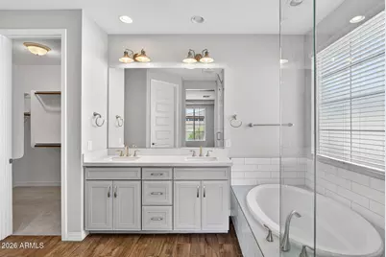
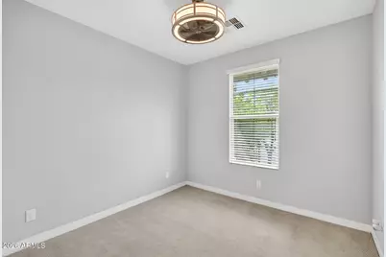
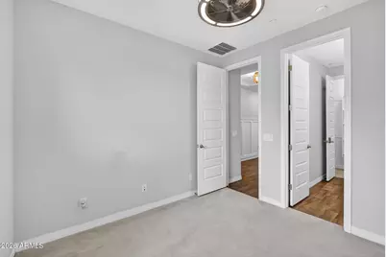
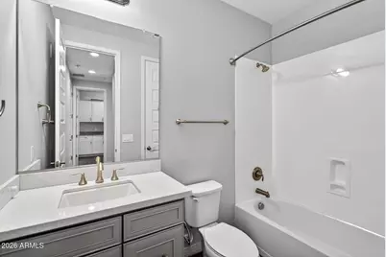
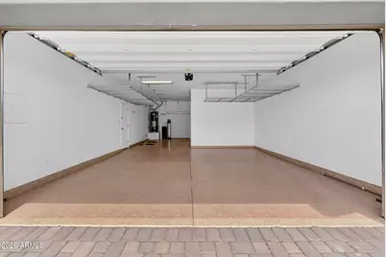
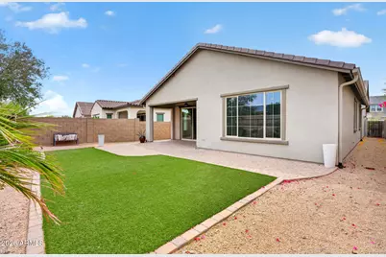
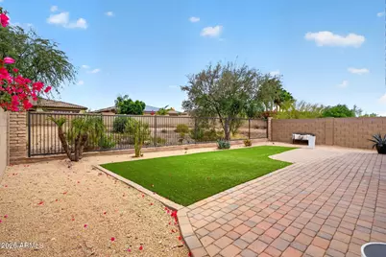
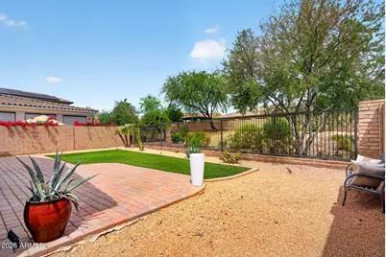
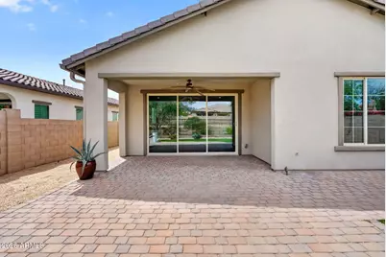
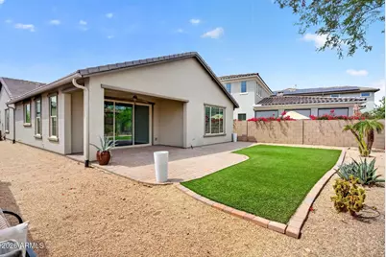
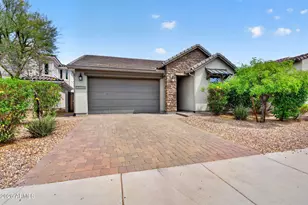
OWNER MOTIVATED and will consider any reasonable offer. This home may be the perfect choice. You'll love the kitchen, w/staggered white cabinets, granite, a gas range & a huge island. Perfect for entertaining. It overlooks dining in the great room, which is accented by a wide wall of windows to take in the views of the backyard & common area. The Primary suite is split from the other two bedrooms. Like the other rooms it has a ceiling fan, & the ensuite bath is pure luxury: dual sinks, glass walled shower, a soaking tub, & a huge walk in closet. The second bedroom is at the front of the home, It has direct access to a jack n jill bath w/a full showier, making a perfect guest suite. The 3rd bedroom is also split. There's a 3 car tandem garage w/epoxy. Out back is a covered patio and a sun patio, artificial turf, & view fencing to common area.
Full Property Details
Full Property Details for 12124 W Peak View Rd
General
- Price: $559,800
- HOA FEE: $86/month
- HOA FEE FREQ.: Quarterly
- Taxes: $2,695 (2025)
- Status: Active
- Type: Single Family
- Source: ARMLS_Arizona_MLS_Phoenix_Area
- MLS ID: 7012805
- Updated: 5/21/2026
- Added to Site: 48 day(s) ago
Interior
- Interior Features: Walk-in Pantry, High Speed Internet, Granite Counters, Master Downstairs, Eat-in Kitchen, No Interior Steps, Kitchen Island, Pantry, Full Bth Master Bdrm, Separate Shwr & Tub
- Appliances: Water Softener Owned, Reverse Osmosis, Refrigerator, Built-in Microwave, Dishwasher, Disposal, Gas Cooktop, Water Purifier
- Flooring: Carpet, Tile
Rooms
Bathrooms
- Total Bathrooms: 3
- Full Bathrooms: 3
Bedrooms
- Total Bedrooms: 3
Other Rooms
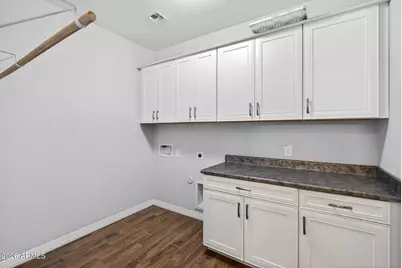
- Laundry: Inside, Engy Star (See Rmks), Wshr/Dry HookUp Only
Additional Information
- Security/Safety: Fire Sprinkler System
Parking
- Garage: Yes
- Garage Spaces: 3
- Parking Features: Tandem Garage, Garage Door Opener, Extended Length Garage, Direct Access
Location
- County: Maricopa
- Township: 5N
- Subdivision: VISTANCIA PARCEL A21 A22
- Cross Streets: Lake Pleasant & Happy Valley
Community
- Association: Yes
- Assoc. Name: Vistancia Village
- Assoc. Fees Include: Maintenance Grounds
Heating & Cooling
- Central air: Yes
- Air Conditioning: Yes
- Cooling Type: Central Air, Ceiling Fan(s), ENERGY STAR Qualified Equipment, Programmable Thermostat
- Heating Type: ENERGY STAR Qualified Equipment, Natural Gas
Utilities
- Water: City Water
Structural Information
- Builder: UNK
- Exterior Const.: Stucco, Wood Frame, Painted
- Roof: Tile, Concrete
- Windows: Vinyl Frame
- Sq. Ft. Source: Assessor
- Year Built: 2017
Lot Features
- Property View: Mountain(s)
- Mountain views: Yes
- Lot Size (Acres): 0.13
- Lot Size (Sq. Ft.): 5,679
- Lot Size Source: Assessor
- Lot Features: Adjacent to Wash, North/South Exposure, Sprinklers In Rear, Sprinklers In Front, Desert Back, Desert Front, Cul-De-Sac, Gravel/Stone Front, Gravel/Stone Back, Synthetic Grass Back, Auto Timer H2O Front, Auto Tim
Green Features
- Water Conservation: Low-Flow Fixtures
Financial Considerations
- Association Fee: $258
- Assoc Fee Freq.: Quarterly
- Tax Amount: $2,695
- Tax Year: 2025
- Terms: Cash, Conventional, 1031 Exchange, FHA, VA Loan
Disclosures and Reports
- Ownership: Fee Simple
- Legal Description: LOT 9 VISTANCIA PARCEL A21 A22 MCR 117111
- Property ID: 510-07-701
- Range: 1E
- Section: 25
- Lot Number: 9
Listed by Real Broker
Get Pre-Approved Today
Schools
Schools serving 12124 W Peak View Rd
School District:Peoria Unified School District
| Name | Grades | Distance |
|---|---|---|
Vistancia Elementary School 30009 North Sunrise Point, Peoria, AZ 85383 | K-8 | 0.9 mi |
Liberty High School 9621 West Speckled Gecko Drive, Peoria, AZ 85383 | 9-12 | 5.3 mi |
Disclaimer:
School attendance boundaries provided by ATTOM Data Solutions and are for reference only. Contact the school directly to verify enrollment eligibility.
Price & Sales History for 12124 W Peak View Rd
Date
Details
Price
Change
Source
5/21/2026
Price Reduced
$559,800
-0.89%
MLS
5/07/2026
Price Reduced
$564,800
-0.02%
MLS
4/11/2026
Listed
$564,900
8.63%
MLS
9/24/2021
Sold
$520,000
—
Public Record
Disclaimer: Historical sales information is derived from public records provided by the county offices. Information is not guaranteed and should be independently verified.
Tax History
Tax History for 12124 W Peak View Rd
Year
Property Taxes
Change
Tax Assessment
Change
2025
$2,695
—
$24,401
-48%
2025
$2,695
-3%
$47,030
1%
2023
$2,788
1%
$46,630
24%
2022
$2,767
—
$37,530
19%
2022
$2,767
11%
$31,460
9%
2021
$2,502
—
$28,860
2%
2020
$2,501
4%
$28,330
5%
2019
$2,415
1%
$27,070
9%
2018
$2,399
143%
$24,780
258%
2017
$986
5%
$6,915
5%
2016
$936
17%
$6,570
-19%
2015
$801
—
$8,064
—
Disclaimer: Historical tax information is derived from public records provided by the county offices. Information is not guaranteed and should be independently verified.
Estimate the Cost
Estimate the Cost for 12124 W Peak View Rd
Home Warranty : Included
12124 W Peak View Road, Peoria, AZ 85383 (MLS# 7012805) is a Single Family property with 3 bedrooms and 3 full bathrooms. 12124 W Peak View Road is currently listed for $559,800 and was received on April 11, 2026. Want to learn more about 12124 W Peak View Road? Do you have questions about finding other Single Family real estate for sale in Peoria? You can browse all Peoria real estate or contact a Coldwell Banker agent to request more information.