This is a carousel with tiles that activate property listing cards. Use the previous and next buttons to navigate.
1/83
$1,029,000 Just Listed
This is a carousel with tiles that activate property listing cards. Use the previous and next buttons to navigate.
1/83
Property Description
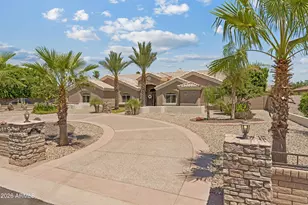
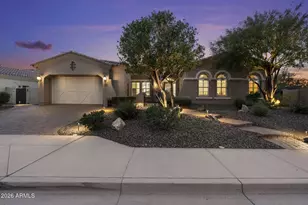
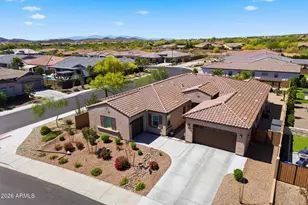
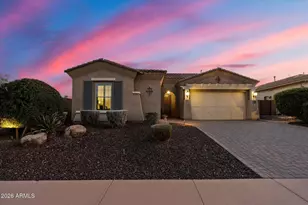
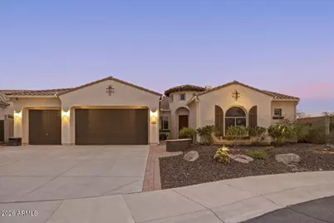
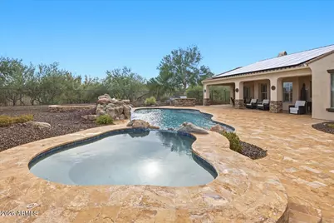
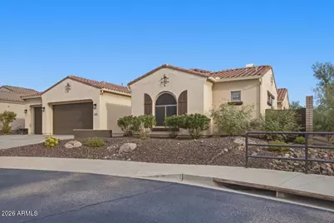
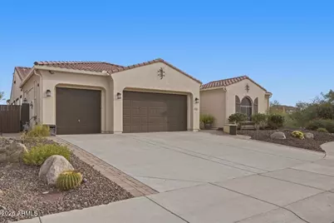
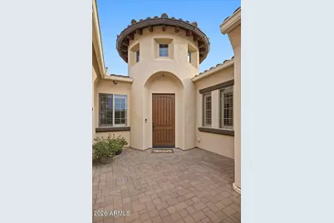
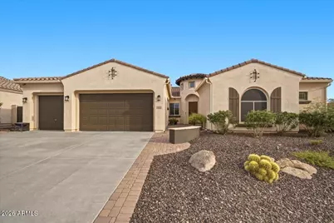
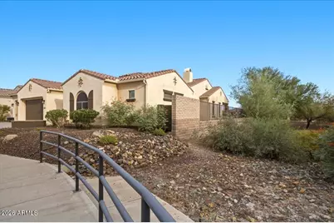
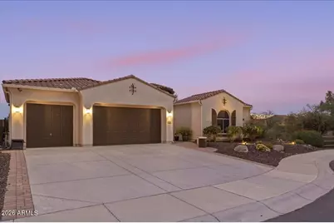
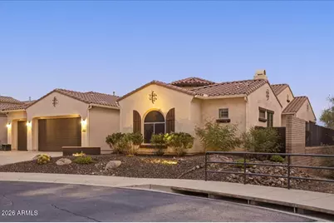
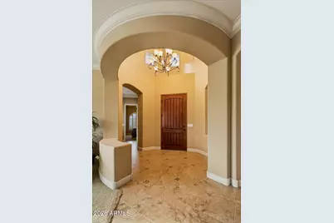
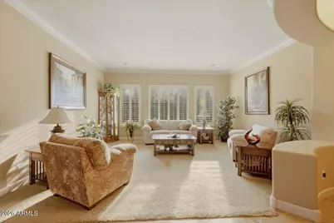
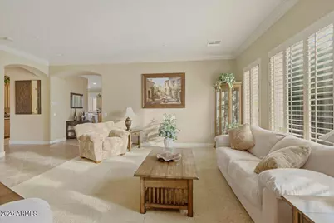
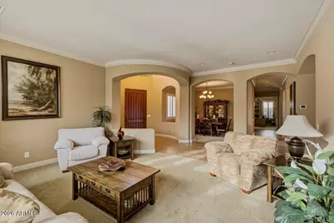
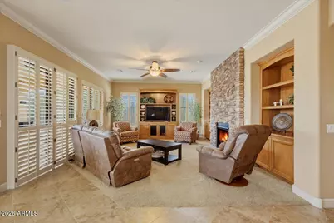
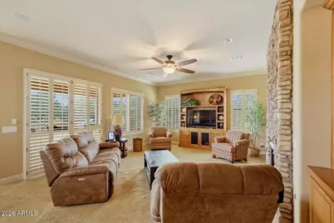
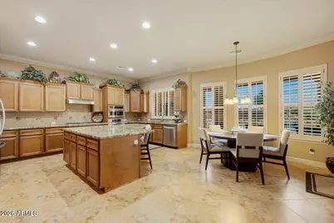
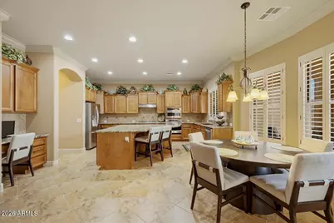
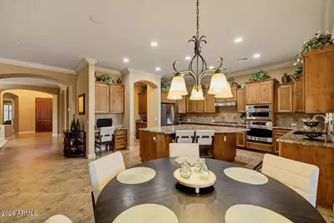
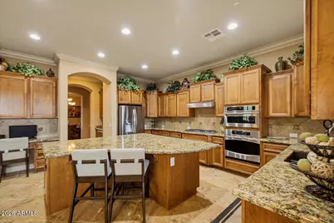
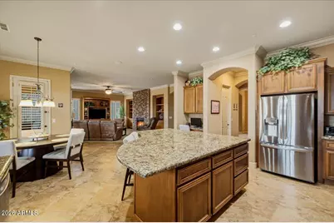
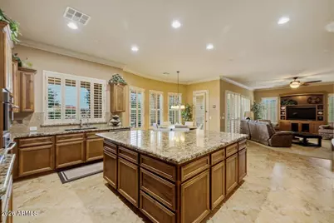
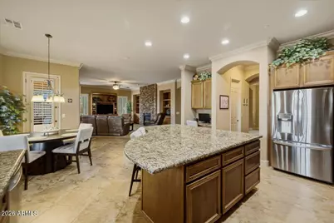
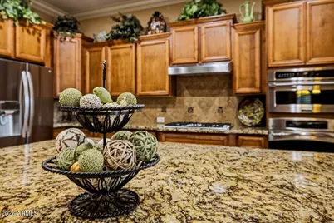
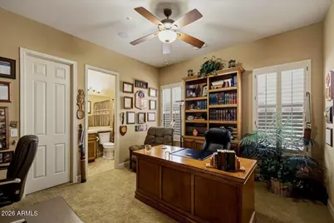
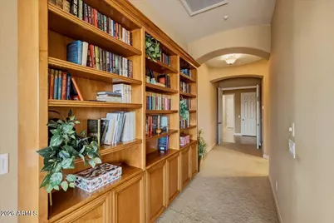
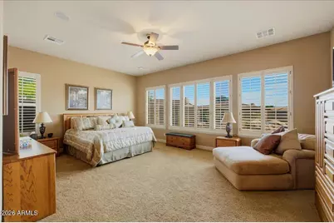
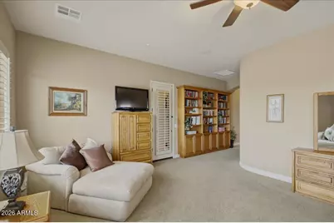
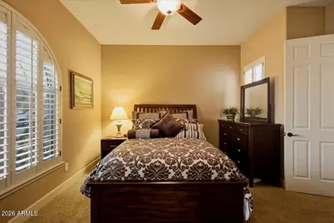
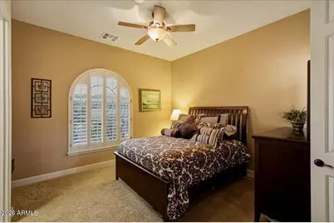
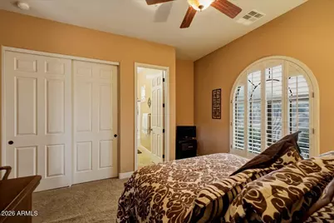
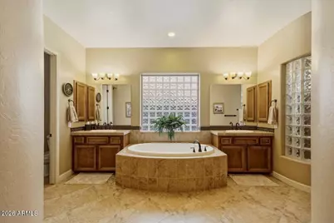
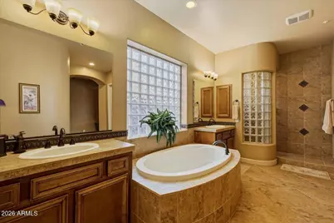
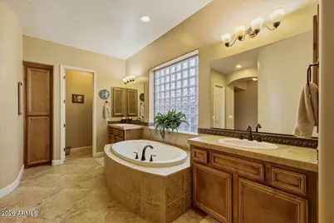
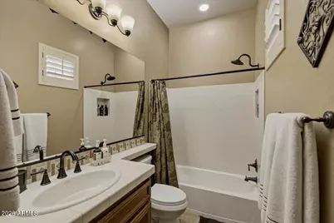
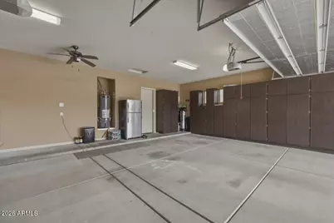
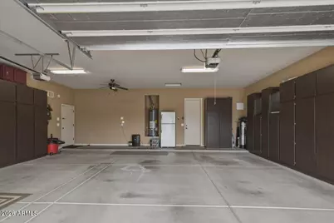
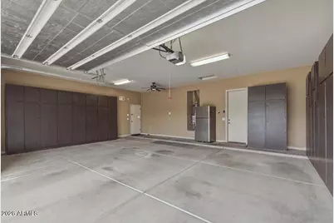
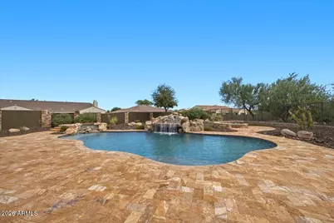
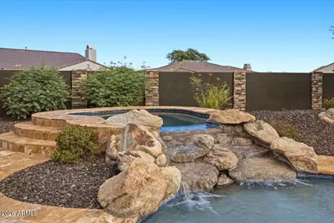
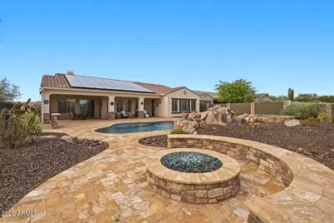
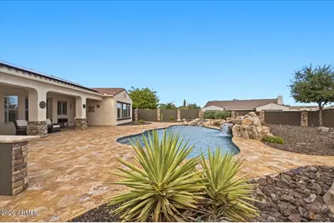
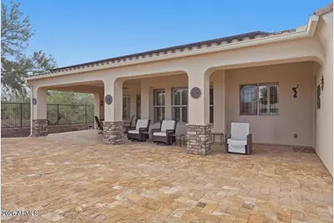
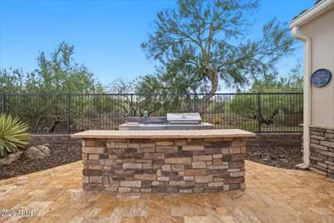
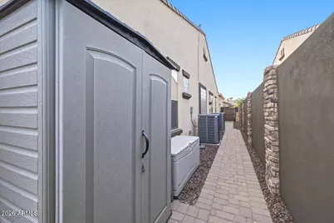
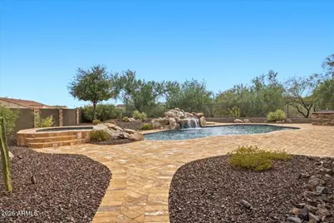
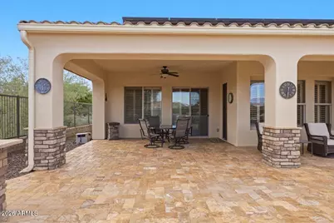
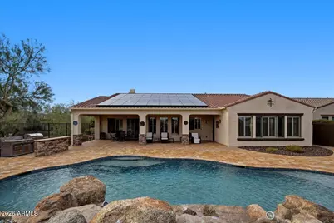
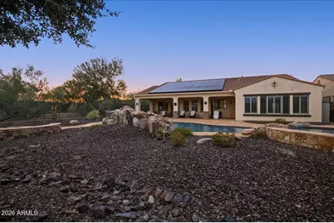
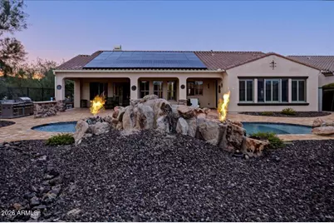
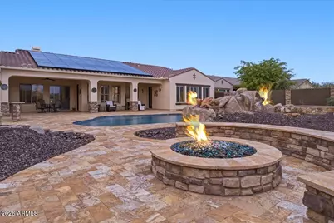
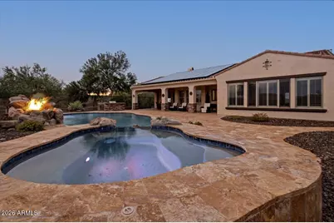
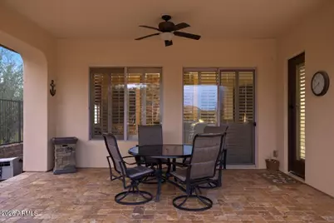
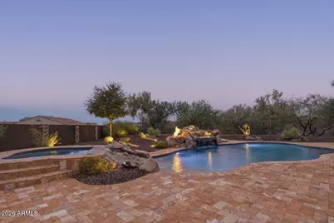
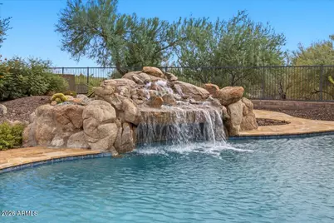
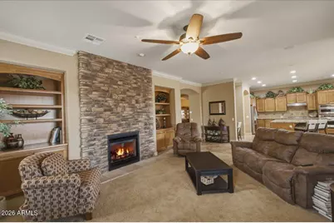
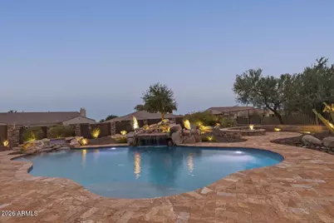
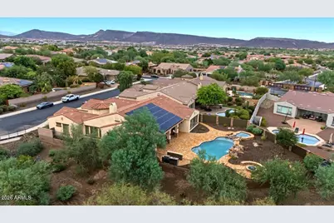
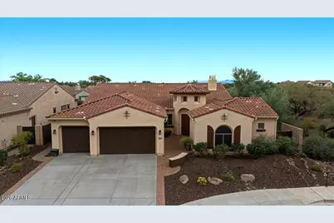
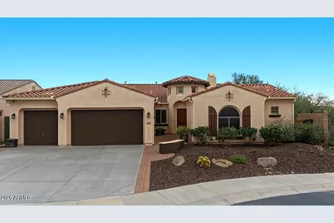
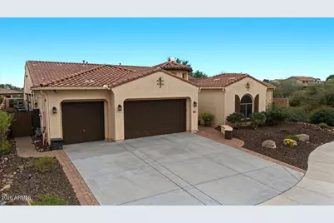
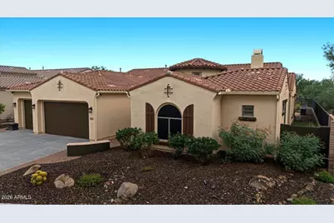
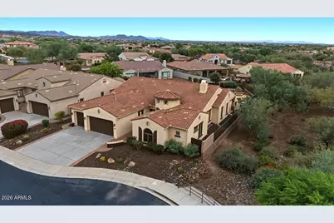
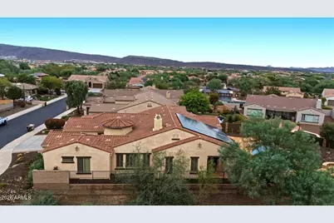
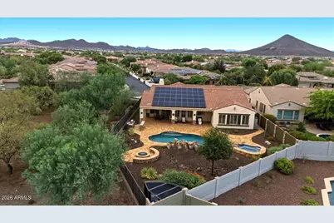
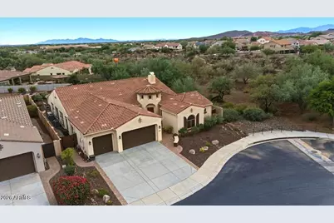
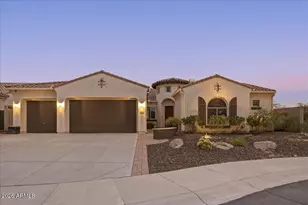
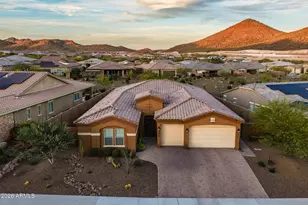
This 4 BED / 5 BATH / 4 FT EXTENDED 3 CAR , Luxury T.W. Lewis home is located in gated Montecina neighborhood within Vistancia Village in close proximity to Vistancia's award-winning amenities and just down the street from Blackstone. Upgrades include; oversized corner lot with view fencing that opens up to the mountain preserves, trails and within walk distance to schools. The kitchen features an oversized island with upgraded custom cabinetry, granite slab countertops, and top of the line appliances. The house has wood shutters throughout and main areas have 9' crown molding, 9 FT doors. A master craftsman built custom wooden cabinets in niches, entertainment center , 3 large bookshelves & executive desk to ensure consistent wood craftsmanship through out house Outside you will find a resort style heated pool with grotto and hot tub, multiple fire pits, gas bbq , prep area along with large stone counter top all wrapped in over 2k Sq ft of travertine. Large oversized covered patio, New AC units & large 14.7 kw paid Solar, New gas Hot water heater, water softener & garage cabinets. Full media speakers throughout along with security camera system.
Full Property Details
Full Property Details for 12655 W Palo Brea Ln
General
- Price: $1,029,000
- HOA FEE: $167/month
- HOA FEE FREQ.: Quarterly
- Taxes: $4,941 (2025)
- Status: Active
- Type: Single Family
- Source: ARMLS_Arizona_MLS_Phoenix_Area
- MLS ID: 7075930
- Updated: 9/25/2026
- Added to Site: 1 day(s) ago
Interior
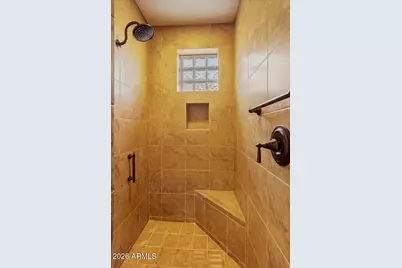
- Interior Features: Walk-in Pantry, High Speed Internet, Granite Counters, Double Vanity, Eat-in Kitchen, Breakfast Bar, Kitchen Island, Pantry, Full Bth Master Bdrm, Separate Shwr & Tub
- Fireplace: Yes
- Number of Fireplaces: 1
- Fireplace(s): Fire Pit, Family Room, Gas
- Appliances: Dryer, Washer, Water Softener Owned, Reverse Osmosis, Refrigerator, Built-in Microwave, Dishwasher, Disposal, Gas Range, Gas Cooktop, Built-In Electric Oven
- Flooring: Carpet, Tile
Rooms
Bathrooms
- Total Bathrooms: 5
- Full Bathrooms: 4
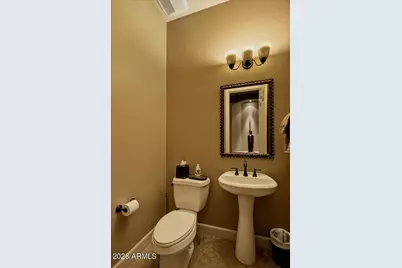
- Half Bathrooms: 1
Bedrooms
- Total Bedrooms: 4
Other Rooms
- Laundry: Inside, Gas Dryer Hookup, Wshr/Dry HookUp Only
Additional Information
- Pool: Yes
- Pool Description: Variable Speed Pump, Heated
- Security/Safety: Security System Owned
Exterior
- Exterior Features: Rain Gutters, Private Yard
Parking
- Garage: Yes
- Garage Spaces: 3
- Parking Features: Garage Door Opener, Extended Length Garage, Attch'd Gar Cabinets, Over Height Garage
Location
- County: Maricopa
- Township: 5N
- Subdivision: VISTANCIA VILLAGE A PARCEL A38 REPLAT
- Cross Streets: LONE MOUNTAIN PARKWAY & VISTANCIA BLVD
Community
- Association: Yes
- Assoc. Name: VISTANCIA VILLAGE
- Assoc. Fees Include: Maintenance Grounds
Heating & Cooling
- Central air: Yes
- Air Conditioning: Yes
- Cooling Type: Central Air
- Heating Type: Natural Gas
Utilities
- Water: Public
Structural Information
- Architectural Style: Ranch,
- Builder: TW LEWIS
- Exterior Const.: Stucco, Wood Frame, Painted
- Roof: Tile
- Windows: Screens, Solar Screens, Dual Pane
- Year Built: 2009
Manufactured Home
- Model: TRIANA
Lot Features
- Property View: Desert, Mountain(s)
- Mountain views: Yes
- Lot Size (Acres): 0.31
- Lot Size (Sq. Ft.): 13,428
- Lot Size Source: Assessor
- Lot Features: Borders Common Area, East/West Exposure, Sprinklers In Rear, Sprinklers In Front, Desert Back, Desert Front, Gravel/Stone Front, Gravel/Stone Back, Synthetic Grass Back, Auto Timer H2O Front, Auto Timer H2O Bac
Green Features
- Energy Efficient: Solar Panels
Financial Considerations
- Association Fee: $500
- Assoc Fee Freq.: Quarterly
- Tax Amount: $4,941
- Tax Year: 2025
- Terms: Cash, Conventional, VA Loan
Disclosures and Reports
- Ownership: Fee Simple
- Legal Description: LOT 55 VISTANCIA VILLAGE A PARCEL A38 REPLAT MCR 082822
- Property ID: 510-03-711
- Range: 1W
- Section: 23
- Lot Number: 55
Listed by Cure Realty
Get Pre-Approved Today
Schools
Schools serving 12655 W Palo Brea Ln
School District:Peoria Unified School District
| Name | Grades | Distance |
|---|---|---|
Vistancia Elementary School 30009 North Sunrise Point, Peoria, AZ 85383 | K-8 | 0.3 mi |
Liberty High School 9621 West Speckled Gecko Drive, Peoria, AZ 85383 | 9-12 | 6.5 mi |
Disclaimer:
School attendance boundaries provided by ATTOM Data Solutions and are for reference only. Contact the school directly to verify enrollment eligibility.
Price & Sales History for 12655 W Palo Brea Ln
Date
Details
Price
Change
Source
9/25/2026
Listed
$1,029,000
157.25%
MLS
11/01/2011
Sold
$400,000
—
Public Record
Disclaimer: Historical sales information is derived from public records provided by the county offices. Information is not guaranteed and should be independently verified.
Tax History
Tax History for 12655 W Palo Brea Ln
Year
Property Taxes
Change
Tax Assessment
Change
2025
$4,941
2%
$76,230
1%
2024
$4,844
—
$75,400
-5%
2022
$4,859
—
$79,230
21%
2022
$4,859
—
$65,230
20%
2022
$4,859
-3%
$54,500
5%
2021
$5,029
—
$51,970
—
2020
$5,018
4%
$52,010
5%
2019
$4,833
4%
$49,650
3%
2018
$4,657
1%
$48,150
2%
2017
$4,609
2%
$47,180
7%
2016
$4,523
8%
$44,180
8%
2015
$4,175
5%
$40,970
28%
2014
$3,973
12%
$32,080
19%
2013
$3,555
—
$26,860
—
Disclaimer: Historical tax information is derived from public records provided by the county offices. Information is not guaranteed and should be independently verified.
Estimate the Cost
Estimate the Cost for 12655 W Palo Brea Ln
12655 W Palo Brea Lane, Peoria, AZ 85383 (MLS# 7075930) is a Single Family property with 4 bedrooms and 4 full bathrooms. 12655 W Palo Brea Lane is currently listed for $1,029,000 and was received on September 25, 2026. Want to learn more about 12655 W Palo Brea Lane? Do you have questions about finding other Single Family real estate for sale in Peoria? You can browse all Peoria real estate or contact a Coldwell Banker agent to request more information.