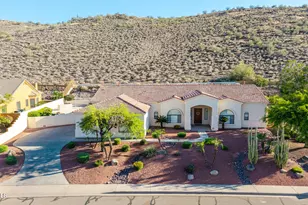

This is a carousel with tiles that activate property listing cards. Use the previous and next buttons to navigate.
1/98
$1,249,000
This is a carousel with tiles that activate property listing cards. Use the previous and next buttons to navigate.
1/98
Property Description
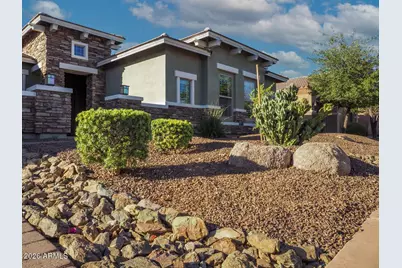
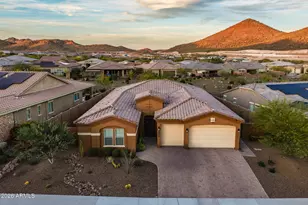
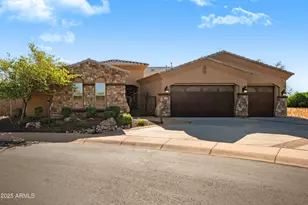
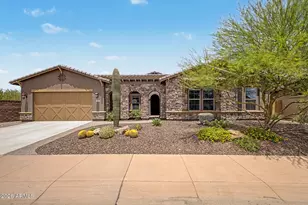
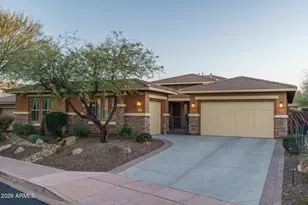
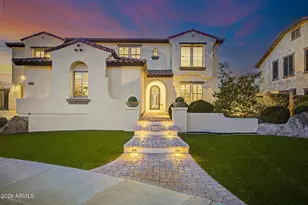
Assumable VA loan at just 2.375% is available to qualified buyers (not just veterans), offering potential savings of more than $1,200 per month compared to current market rates. Experience elevated desert luxury in the prestigious guard-gated community of Blackstone at Vistancia. Perfectly positioned North/South on a quiet street, this property combines luxury craftsmanship with outstanding energy efficiency. Designed with both comfort and entertaining in mind, the expansive open-concept floor plan showcases a stunning 16-foot sliding glass patio door for ideal inside/outside living. Thoughtfully designed for privacy and functionality, the home features four spacious bedrooms, each with its own private ensuite bathroom. The luxurious primary suite serves as a true retreat. In addition to the bedrooms, the home offers a large bonus room ideal for a media room, game room, fitness space, or secondary living area. A dedicated office provides the perfect work-from-home setup and could easily be transformed into a 5th bedroom if desired. The oversized pool anchors a backyard designed for entertaining and relaxation, featuring a built-in hot tub, gas fire pit, outdoor kitchen, and two rock waterfalls that create the perfect resort ambiance. Car enthusiasts and storage lovers will appreciate the oversized 4-car garage featuring polyaspartic-coated floors, full insulation, and mini-split A/C system for year-round comfort. With ample room for vehicles, toys, golf carts, and workshop space, the garage is as functional as it is impressive. Located within the exclusive Blackstone at Vistancia golf community, residents enjoy privacy, stunning mountain scenery, walking paths, and access to one of the Valley's premier luxury neighborhoods.
Full Property Details
Full Property Details for 12882 W Forest Pleasant Pl
General
- Price: $1,249,000
- HOA FEE: $242/month
- HOA FEE FREQ.: Quarterly
- Taxes: $6,178 (2025)
- Status: Under Contract
- Type: Single Family
- Source: ARMLS_Arizona_MLS_Phoenix_Area
- MLS ID: 7032636
- Updated: 7/6/2026
- Added to Site: 64 day(s) ago
Interior
- Interior Features: Walk-in Pantry, High Speed Internet, Granite Counters, Double Vanity, Eat-in Kitchen, Breakfast Bar, 9+ Flat Ceilings, Central Vacuum, No Interior Steps, Kitchen Island, Pantry, Full Bth Master Bdrm, Separate Shwr & Tub
- Fireplace: Yes
- Number of Fireplaces: 1
- Fireplace(s): Fire Pit, Family Room, Gas
- Appliances: Water Softener Owned, Refrigerator, Built-in Microwave, Dishwasher, Disposal, Gas Cooktop, Built-In Electric Oven
- Flooring: Carpet, Tile, Wood
Rooms
Bathrooms
- Total Bathrooms: 5
- Full Bathrooms: 4
- Half Bathrooms: 1
Bedrooms
- Total Bedrooms: 4
Other Rooms
- Laundry: Gas Dryer Hookup, Engy Star (See Rmks), Wshr/Dry HookUp Only
Additional Information
- Pool: Yes
- Pool Description: Variable Speed Pump, Outdoor, Play Pool, Heated
- Security/Safety: Fire Sprinkler System, Security System Owned
Exterior
- Exterior Features: Built-in Barbecue
Parking
- Garage: Yes
- Garage Spaces: 4
- Parking Features: Attached Garage, Garage Door Opener, Over Height Garage, Temp Controlled
Location
- County: Maricopa
- Township: 5N
- Subdivision: Blackstone at Vistancia
- Cross Streets: Lone Mountain and Loop 303
Community
- Association: Yes
- Assoc. Name: Blackstone
- Assoc. Fees Include: Maintenance Grounds
Heating & Cooling
- Central air: Yes
- Air Conditioning: Yes
- Cooling Type: Gas, Central Air, Ceiling Fan(s), ENERGY STAR Qualified Equipment, Mini Split, Programmable Thermostat
- Heating Type: Forced Air
Utilities
- Water: City Water
- Utility Description: Natural Gas Connected
Structural Information
- Builder: TW Lewis By David Weekley
- Exterior Const.: Spray Foam Insulation, Stucco, Wood Frame, Painted, Stone
- Roof: Tile, Concrete
- Windows: Screens, ENERGY STAR Qualified Windows
- Sq. Ft. Source: Assessor
- Year Built: 2015
Manufactured Home
- Model: Verde
Additional Structures
- Other Structures: Shed(s)
Lot Features
- Lot Size (Acres): 0.26
- Lot Size (Sq. Ft.): 11,312
- Lot Size Source: Assessor
- Frontage: Asphalt
- Lot Features: North/South Exposure, Sprinklers In Front, Desert Back, Desert Front, Synthetic Grass Back, Auto Timer H2O Back
Green Features
- Energy Efficient: Multi-Zones
Financial Considerations
- Association Fee: $726
- Assoc Fee Freq.: Quarterly
- Tax Amount: $6,178
- Tax Year: 2025
- Terms: Cash, Conventional, FHA, VA Loan
Disclosures and Reports
- Ownership: Fee Simple
- Property ID: 503-97-835
- Range: 1W
- Section: 14
- Lot Number: 27
Listed by HomeSmart
Get Pre-Approved Today
Schools
Schools serving 12882 W Forest Pleasant Pl
School District:Peoria Unified School District
| Name | Grades | Distance |
|---|---|---|
Lake Pleasant Elementary School 31501 North Westland Road, Peoria, AZ 85383 | PK-8 | 0.4 mi |
Liberty High School 9621 West Speckled Gecko Drive, Peoria, AZ 85383 | 9-12 | 7.3 mi |
Disclaimer:
School attendance boundaries provided by ATTOM Data Solutions and are for reference only. Contact the school directly to verify enrollment eligibility.
Price & Sales History for 12882 W Forest Pleasant Pl
Date
Details
Price
Change
Source
6/17/2026
Listed
$1,249,000
108.08%
MLS
6/01/2015
Sold
$600,259
—
Public Record
Disclaimer: Historical sales information is derived from public records provided by the county offices. Information is not guaranteed and should be independently verified.
Tax History
Tax History for 12882 W Forest Pleasant Pl
Year
Property Taxes
Change
Tax Assessment
Change
2025
$6,178
—
$61,817
-34%
2025
$6,178
1%
$94,160
—
2023
$6,127
1%
$94,220
26%
2022
$6,077
—
$75,070
17%
2022
$6,077
-3%
$63,910
-1%
2021
$6,286
—
$64,400
12%
2020
$6,272
4%
$57,370
2%
2019
$6,046
4%
$56,320
7%
2018
$5,831
1%
$52,550
2%
2017
$5,772
2%
$51,710
-3%
2016
$5,666
985%
$53,130
506%
2015
$522
-9%
$8,768
89%
2014
$574
15%
$4,640
20%
2013
$499
—
$3,878
—
Disclaimer: Historical tax information is derived from public records provided by the county offices. Information is not guaranteed and should be independently verified.
Estimate the Cost
Estimate the Cost for 12882 W Forest Pleasant Pl
12882 W Forest Pleasant Place, Peoria, AZ 85383 (MLS# 7032636) is a Single Family property with 4 bedrooms and 4 full bathrooms. 12882 W Forest Pleasant Place is currently listed for $1,249,000 and was received on June 17, 2026. Want to learn more about 12882 W Forest Pleasant Place? Do you have questions about finding other Single Family real estate for sale in Peoria? You can browse all Peoria real estate or contact a Coldwell Banker agent to request more information.