This is a carousel with tiles that activate property listing cards. Use the previous and next buttons to navigate.
1/61
$544,900 Just Listed
This is a carousel with tiles that activate property listing cards. Use the previous and next buttons to navigate.
1/61
Property Description
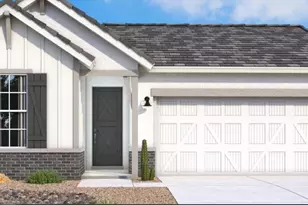
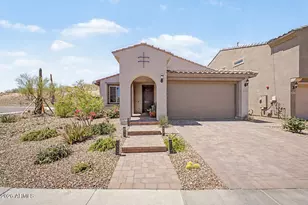
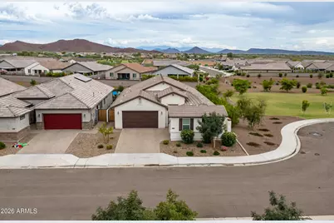
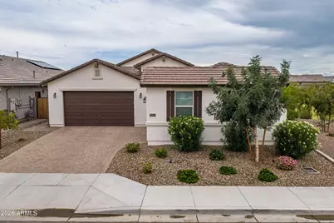
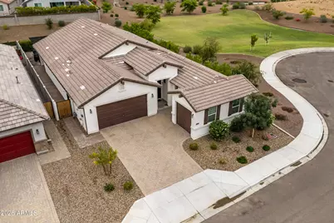
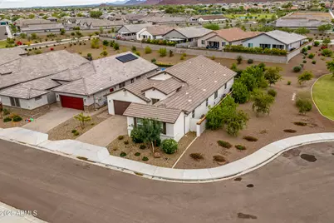
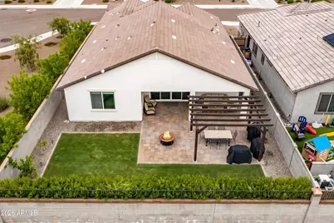
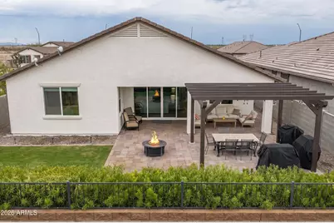
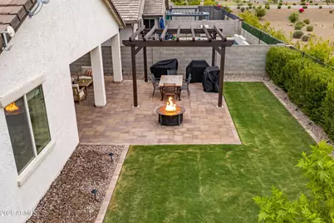
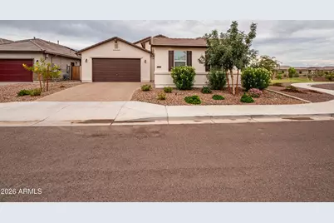
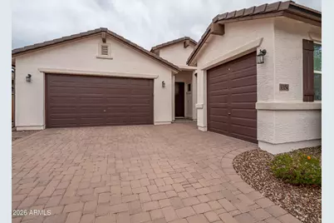
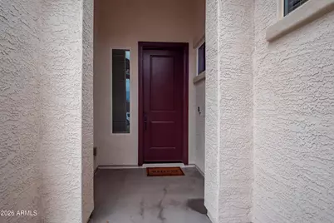
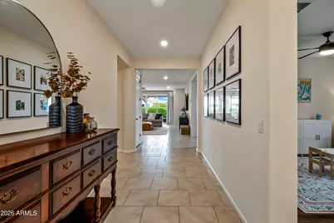
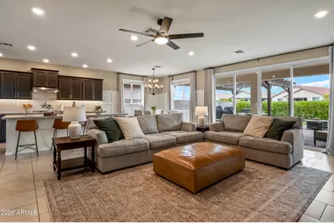
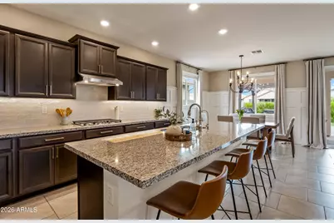
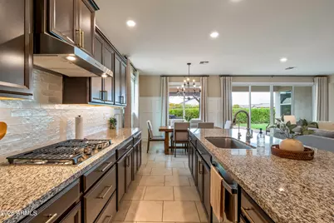
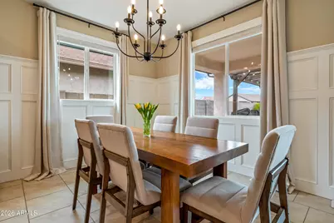
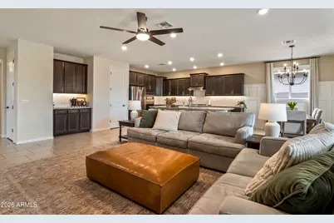
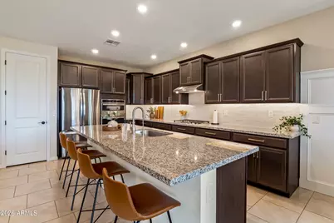
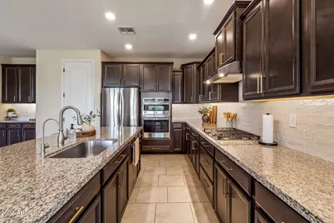
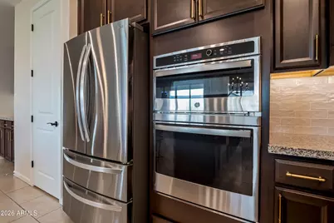
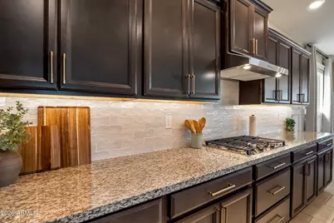
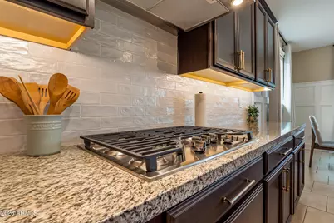
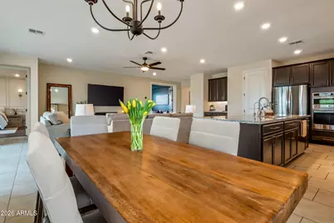
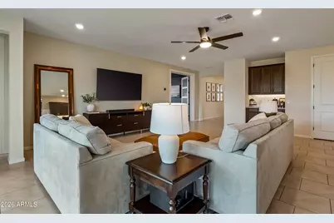
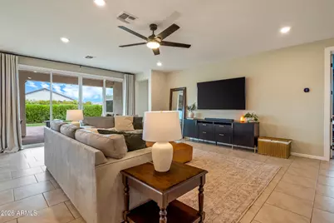
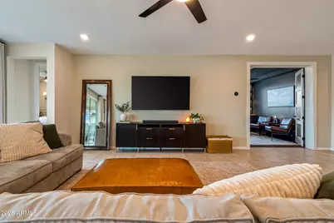
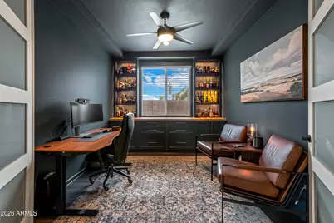
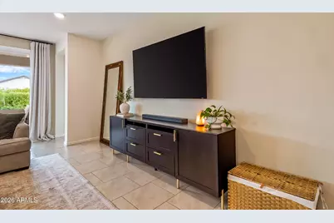
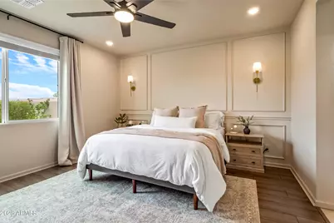
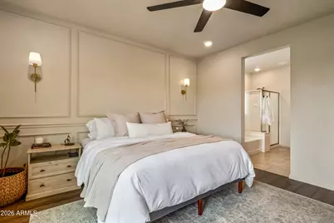
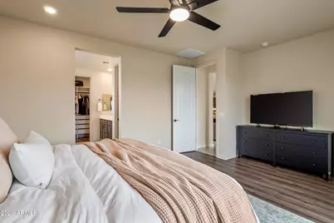
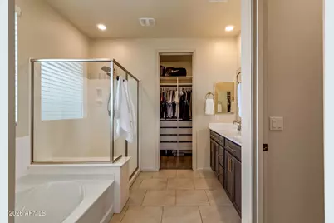
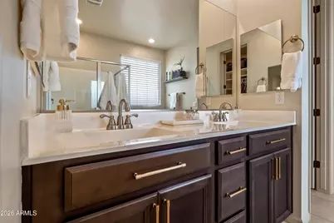
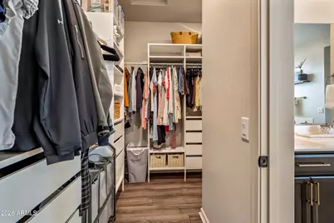
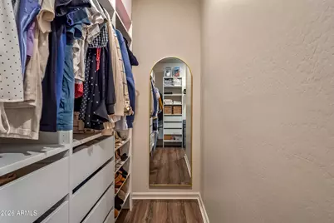
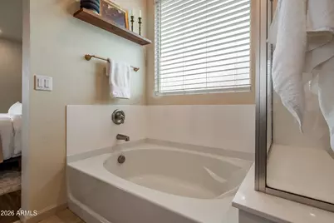
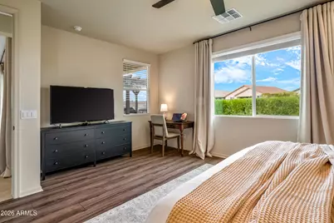
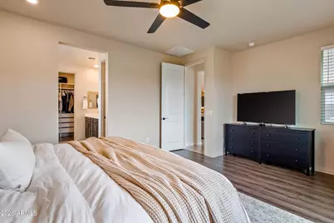
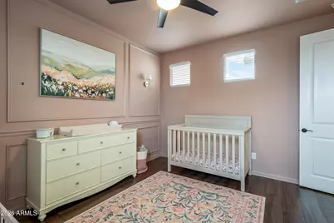
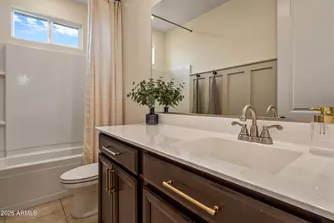
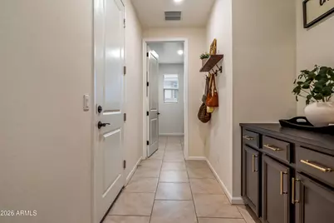
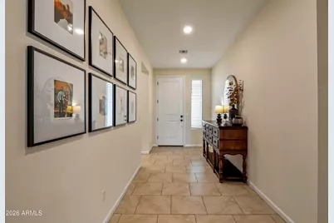
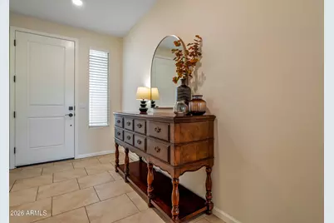
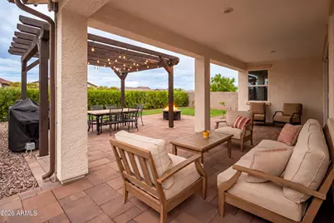
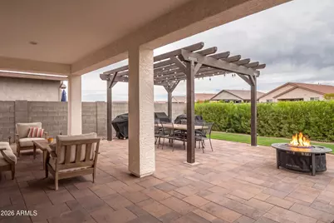
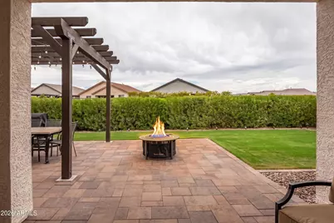
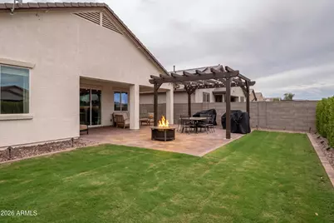
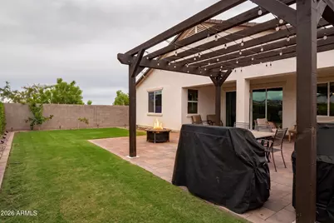
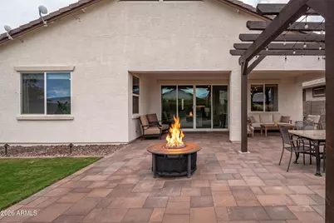
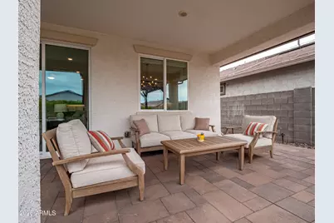
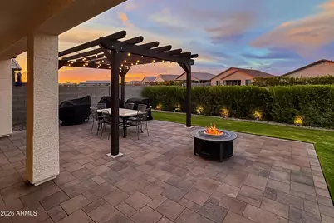
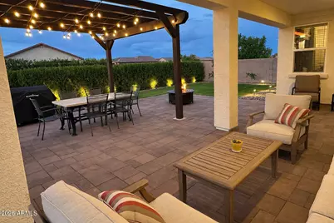
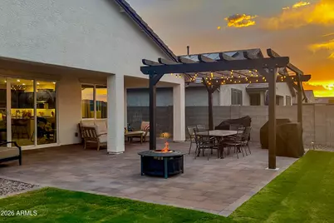
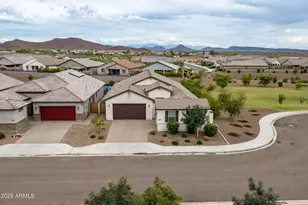
Beautifully upgraded and thoughtfully appointed, this original-owner Peoria home offers a warm blend of timeless style and everyday functionality. At the heart of the home is a chef-inspired kitchen showcasing a gas cooktop, wall oven, staggered cabinetry, upgraded granite countertops, custom backsplash, and under-cabinet lighting. The main living areas feature brick-laid tile floors complemented by warm wood laminate flooring in the bedrooms and office, both pairing beautifully with 8-foot doors throughout the home. Wainscoting, board-and-batten accents, upgraded cabinet hardware, and custom trim add character and dimension throughout the home. The dedicated office features custom built-ins and glass double doors. The primary suite features elegant wall molding along with a custom closet system, while the third bedroom also showcases custom wall detailing. Step outside through a 4-panel sliding glass door to a premium lot designed for entertaining with an extended covered patio, custom pergola, paver walkways, and landscape lighting. Additional upgrades include smart switches and thermostat, wired networking, a water softener, reverse osmosis system, 8-foot garage doors, and a garage service door providing convenience and functionality. Ideally located in North Peoria, the home offers convenient access to Lake Pleasant, shopping, dining, golf, scenic hiking trails, and abundant outdoor recreation, with access to Peoria Unified schools. Every detail has been intentionally chosen to create a home that feels polished, warm, and exceptionally well cared for. This is a rare opportunity to own a truly turnkey home ready to be enjoyed from day one.
Full Property Details
Full Property Details for 13154 W Buckskin Trl
General
- Price: $544,900
- HOA FEE: $59/month
- HOA FEE FREQ.: Quarterly
- Taxes: $2,711 (2025)
- Status: Active
- Type: Single Family
- Source: ARMLS_Arizona_MLS_Phoenix_Area
- MLS ID: 7085251
- Updated: 9/25/2026
- Added to Site: Today
Interior
- Number of Rooms: 5
- Interior Features: Walk-in Pantry, High Speed Internet, Granite Counters, Double Vanity, 9+ Flat Ceilings, Kitchen Island, Full Bth Master Bdrm
- Appliances: Water Softener Owned, Reverse Osmosis, Built-in Microwave, Dishwasher, Disposal, Gas Cooktop
- Flooring: Laminate, Tile
Rooms
Bathrooms
- Total Bathrooms: 2
- Full Bathrooms: 2
Bedrooms
- Total Bedrooms: 3
Other Rooms
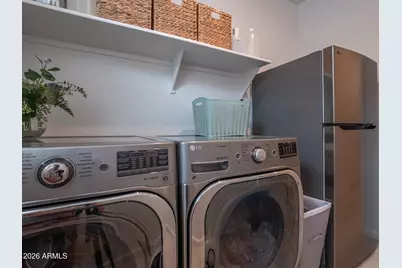
- Laundry: Inside, Wshr/Dry HookUp Only
Exterior
- Exterior Features: Rain Gutters
Parking
- Garage: Yes
- Garage Spaces: 3
- Parking Features: Attached Garage, Garage Door Opener, Direct Access, Over Height Garage
Location
- County: Maricopa
- Township: 4N
- Subdivision: RANCHO CABRILLO PARCEL G Q U PHASE 1
- Cross Streets: Happy Valley & Dysart
Community
- Association: Yes
- Assoc. Name: Rancho Cabrillo
- Assoc. Fees Include: Maintenance Grounds
Heating & Cooling
- Central air: Yes
- Air Conditioning: Yes
- Cooling Type: Gas, Central Air, Ceiling Fan(s), Programmable Thermostat
- Heating Type: Natural Gas
Utilities
- Water: Pvt Water Company
Structural Information
- Builder: Scott Communities
- Exterior Const.: Stucco, Wood Frame
- Roof: Tile
- Windows: Screens, Dual Pane, Vinyl Frame
- Year Built: 2022
Manufactured Home
- Model: MARIGOLD PLAN 4412
Lot Features
- Lot Size (Acres): 0.16
- Lot Size (Sq. Ft.): 6,873
- Lot Size Source: Assessor
- Lot Features: Borders Common Area, North/South Exposure, Sprinklers In Rear, Sprinklers In Front, Desert Front, Cul-De-Sac, Grass Back, Auto Timer H2O Front, Auto Timer H2O Back
Financial Considerations
- Association Fee: $177
- Assoc Fee Freq.: Quarterly
- Tax Amount: $2,711
- Tax Year: 2025
- Terms: Cash, Conventional, FHA, USDA Loan, VA Loan
Disclosures and Reports
- Ownership: Fee Simple
- Legal Description: LOT 66 RANCHO CABRILLO PARCEL G Q U PHASE 1 MCR 155914
- Property ID: 503-70-445
- Range: 1W
- Section: 3
- Lot Number: 66
Listed by HomeSmart
Get Pre-Approved Today
Schools
Schools serving 13154 W Buckskin Trl
School District:Peoria Unified School District
| Name | Grades | Distance |
|---|---|---|
Lake Pleasant Elementary School 31501 North Westland Road, Peoria, AZ 85383 | PK-8 | 3.9 mi |
Liberty High School 9621 West Speckled Gecko Drive, Peoria, AZ 85383 | 9-12 | 5 mi |
Disclaimer:
School attendance boundaries provided by ATTOM Data Solutions and are for reference only. Contact the school directly to verify enrollment eligibility.
Price & Sales History for 13154 W Buckskin Trl
Date
Details
Price
Change
Source
9/25/2026
Listed
$544,900
9.86%
MLS
7/05/2022
Sold
$496,016
—
Public Record
Disclaimer: Historical sales information is derived from public records provided by the county offices. Information is not guaranteed and should be independently verified.
Tax History
Tax History for 13154 W Buckskin Trl
Year
Property Taxes
Change
Tax Assessment
Change
2025
$2,711
657%
$46,370
12%
2024
$358
19%
$41,320
182%
2023
$300
3%
$14,640
251%
2022
$290
—
$4,170
100%
2022
$290
—
—
Disclaimer: Historical tax information is derived from public records provided by the county offices. Information is not guaranteed and should be independently verified.
Estimate the Cost
Estimate the Cost for 13154 W Buckskin Trl
13154 W Buckskin Trail, Peoria, AZ 85383 (MLS# 7085251) is a Single Family property with 3 bedrooms and 2 full bathrooms. 13154 W Buckskin Trail is currently listed for $544,900 and was received on September 25, 2026. Want to learn more about 13154 W Buckskin Trail? Do you have questions about finding other Single Family real estate for sale in Peoria? You can browse all Peoria real estate or contact a Coldwell Banker agent to request more information.