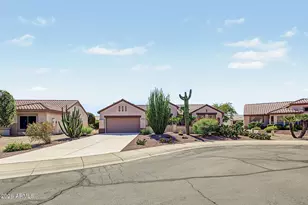
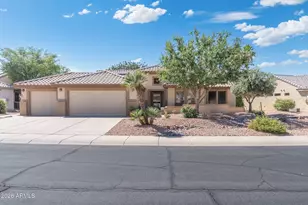
This is a carousel with tiles that activate property listing cards. Use the previous and next buttons to navigate.
1/60
$495,000 Just Listed
This is a carousel with tiles that activate property listing cards. Use the previous and next buttons to navigate.
1/60
Property Description
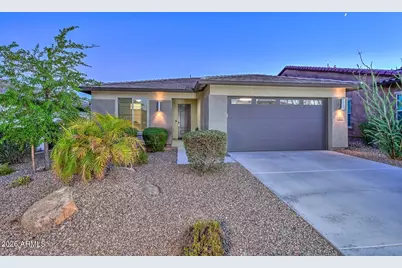
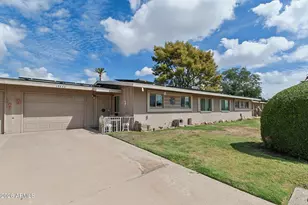
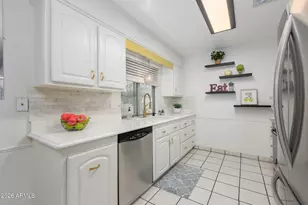
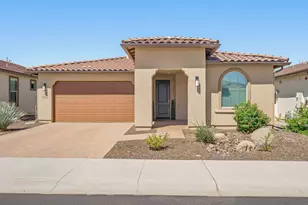
Beautifully upgraded 2020-built Radiant floor plan in Trilogy at Vistancia, a premier 55+ active adult community in North Peoria. This 2-bed, 2-bath home offers a bright open layout, split floor plan and warm, sophisticated finishes. The kitchen features quartz counters, designer tile backsplash, white shaker cabinets, soft-close drawers, beautiful hardware & stainless appliances. Inside, luxury wide-plank wood-look beige vinyl floors. Spacious primary suite includes a tiled shower & large walk-in closet. Private guest bedroom located near full second bath. Expansive backyard space with citrus trees & extended covered patio. Owned solar, upgraded irrigation pipes, garage mini-split AC with built-in cabinets & extra laundry storage add exceptional value. Appliances included. Move-in ready! Trilogy at Vistancia active adult living in North Peoria offers an exceptional blend of resort-style amenities, social activities and low-maintenance living. This beautifully upgraded home is ideal for buyers seeking a move-in-ready home in the Vistancia master-planned community. Enjoy easy access to shopping, dining, golf, recreation and major Northwest Valley employment centers. The Radiant floor plan provides comfortable single-level living with an open-concept design, split bedrooms and thoughtful storage. With fully owned solar that is completely paid off, an air-conditioned garage, upgraded irrigation, LG washer and dryer with pedestals, GE counter-depth fridge, window coverings throughout, and an oversized backyard with citrus trees and extended covered patio, and a short walk to the Trilogy Mita Dog Park, this home delivers both everyday comfort and long-term value.
Full Property Details
Full Property Details for 13293 W Palo Brea Ln
General
- Price: $495,000
- HOA FEE: $340/month
- HOA FEE FREQ.: Quarterly
- Taxes: $3,089 (2025)
- Status: Active
- Type: Single Family
- Source: ARMLS_Arizona_MLS_Phoenix_Area
- MLS ID: 7069174
- Updated: 9/3/2026
- Added to Site: 1 day(s) ago
Interior
- Interior Features: Quartz Countertops, High Speed Internet, Double Vanity, Eat-in Kitchen, 9+ Flat Ceilings, No Interior Steps, Kitchen Island, Pantry, 3/4 Bath Master Bdrm
- Appliances: Dryer, Washer, Water Softener Owned, Refrigerator, Built-in Microwave, Dishwasher, Disposal, Gas Range, Gas Cooktop
- Flooring: Carpet, Vinyl
Rooms
Bathrooms
- Total Bathrooms: 2
- Full Bathrooms: 2
Bedrooms
- Total Bedrooms: 2
Other Rooms
- Laundry: Inside, Gas Dryer Hookup
Additional Information
- Security/Safety: Fire Sprinkler System
Exterior
- Exterior Features: Rain Gutters
Parking
- Garage: Yes
- Garage Spaces: 2
- Parking Features: Attached Garage, Garage Door Opener, Direct Access, Attch'd Gar Cabinets, Temp Controlled
Location
- County: Maricopa
- Township: 5N
- Subdivision: TRILOGY WEST PHASE 4 PARCEL C48
- Cross Streets: Vistancia Blvd & Upcountry Way
Community
- Association: Yes
- Assoc. Name: Trilogy at Vistancia
- Assoc. Fees Include: Maintenance Grounds
Heating & Cooling
- Central air: Yes
- Air Conditioning: Yes
- Cooling Type: Central Air, Ceiling Fan(s), Mini Split, Programmable Thermostat
- Heating Type: Natural Gas
Utilities
- Water: City Water
Structural Information
- Architectural Style: Ranch, Spanish,
- Builder: Shea Homes
- Exterior Const.: Stucco, Wood Frame, Painted
- Roof: Tile
- Windows: Screens, Low-Emissivity Windows, Dual Pane
- Sq. Ft. Source: Assessor
- Year Built: 2020
Manufactured Home
- Model: Radiant
Lot Features
- Lot Size (Acres): 0.13
- Lot Size (Sq. Ft.): 5,750
- Lot Size Source: Assessor
- Lot Features: North/South Exposure, Sprinklers In Rear, Sprinklers In Front, Desert Back, Desert Front, Auto Timer H2O Front, Auto Timer H2O Back, Irrigation Front, Irrigation Back
Green Features
- Energy Efficient: Solar Panels
Financial Considerations
- Association Fee: $1,019
- Assoc Fee Freq.: Quarterly
- Tax Amount: $3,089
- Tax Year: 2025
- Terms: Cash, Conventional, FHA, VA Loan
Disclosures and Reports
- Ownership: Fee Simple
- Legal Description: LOT 3253 TRILOGY WEST PHASE 4 PARCEL C48 MCR 141550
- Property ID: 510-13-092
- Range: 1W
- Section: 22
- Lot Number: 3253
Listed by Real Broker
Get Pre-Approved Today
Schools
Schools serving 13293 W Palo Brea Ln
School District:Peoria Unified School District
| Name | Grades | Distance |
|---|---|---|
Lake Pleasant Elementary School 31501 North Westland Road, Peoria, AZ 85383 | PK-8 | 0.6 mi |
Liberty High School 9621 West Speckled Gecko Drive, Peoria, AZ 85383 | 9-12 | 7 mi |
Disclaimer:
School attendance boundaries provided by ATTOM Data Solutions and are for reference only. Contact the school directly to verify enrollment eligibility.
Price & Sales History for 13293 W Palo Brea Ln
Date
Details
Price
Change
Source
9/03/2026
Listed
$495,000
-2.17%
MLS
3/04/2022
Sold
$506,000
—
Public Record
Disclaimer: Historical sales information is derived from public records provided by the county offices. Information is not guaranteed and should be independently verified.
Tax History
Tax History for 13293 W Palo Brea Ln
Year
Property Taxes
Change
Tax Assessment
Change
2025
$3,089
—
$28,124
-36%
2025
$3,089
-1%
$43,800
-5%
2023
$3,114
3%
$46,010
17%
2022
$3,038
—
$39,380
9%
2022
$3,038
63%
$36,260
57%
2021
$1,865
1204%
$23,110
1206%
2020
$143
-12%
$1,770
-21%
2019
$162
—
$2,248
—
Disclaimer: Historical tax information is derived from public records provided by the county offices. Information is not guaranteed and should be independently verified.
Estimate the Cost
Estimate the Cost for 13293 W Palo Brea Ln
13293 W Palo Brea Lane, Peoria, AZ 85383 (MLS# 7069174) is a Single Family property with 2 bedrooms and 2 full bathrooms. 13293 W Palo Brea Lane is currently listed for $495,000 and was received on September 03, 2026. Want to learn more about 13293 W Palo Brea Lane? Do you have questions about finding other Single Family real estate for sale in Peoria? You can browse all Peoria real estate or contact a Coldwell Banker agent to request more information.