This is a carousel with tiles that activate property listing cards. Use the previous and next buttons to navigate.
1/71
$650,000 Just Listed
This is a carousel with tiles that activate property listing cards. Use the previous and next buttons to navigate.
1/71
Property Description
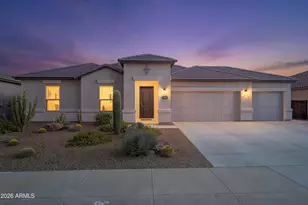
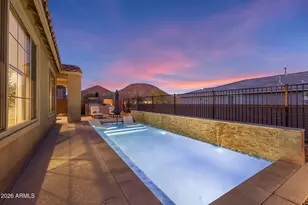
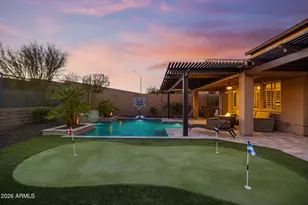
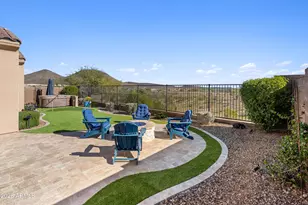
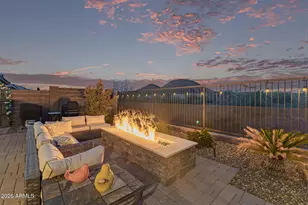
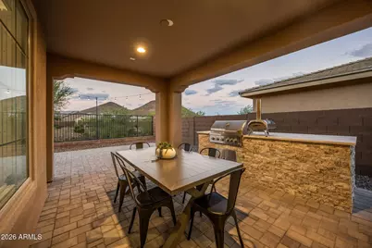
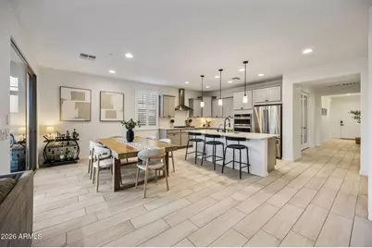
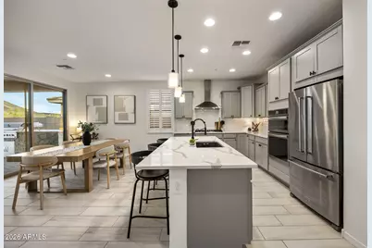
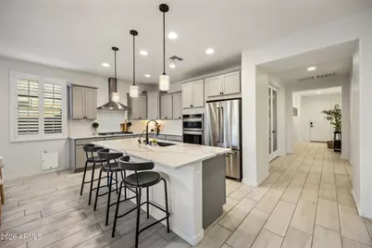
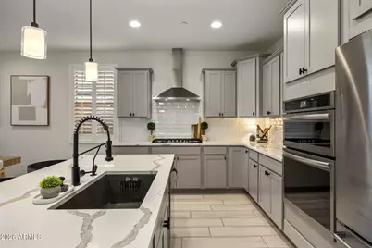
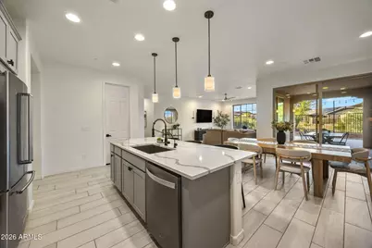
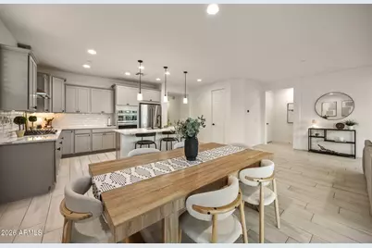
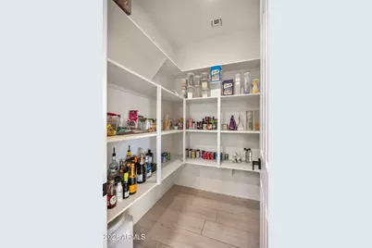
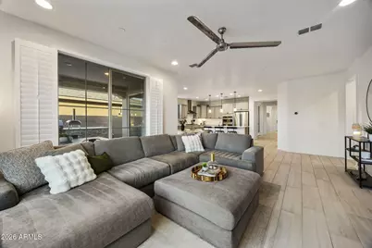
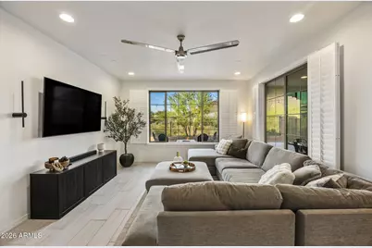
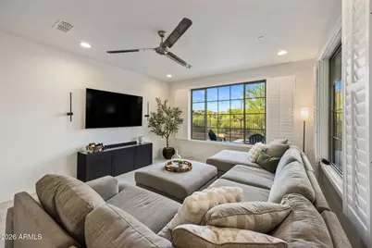
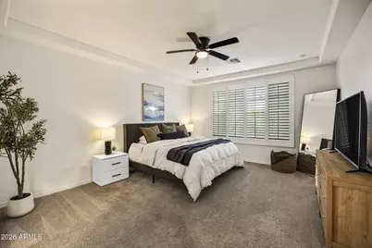
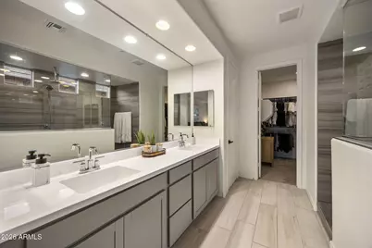
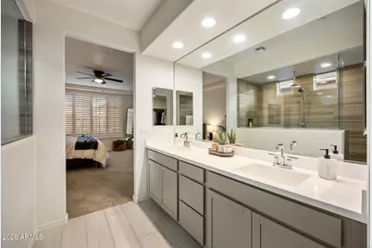
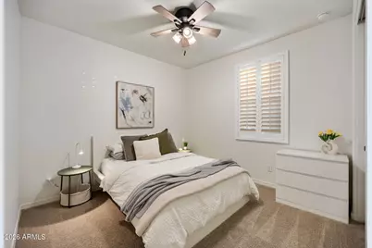
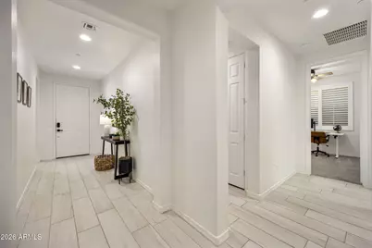
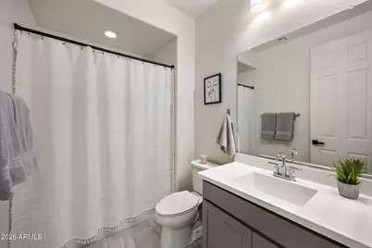
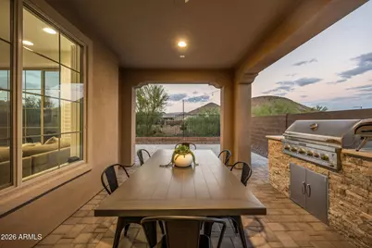
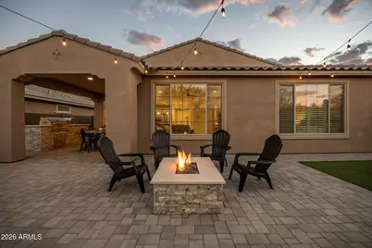
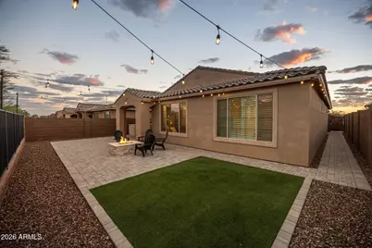
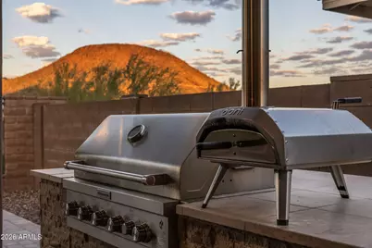
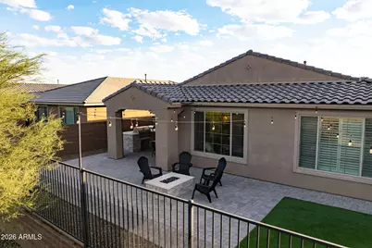
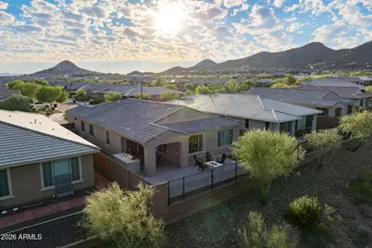
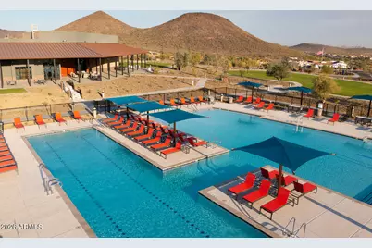
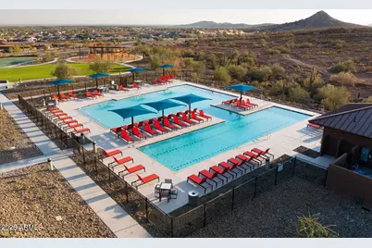
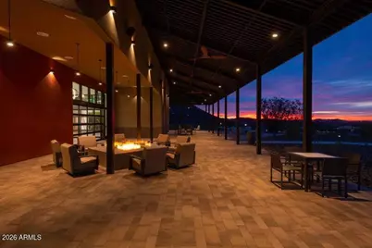
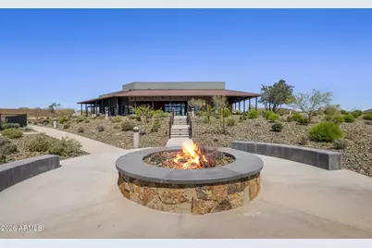
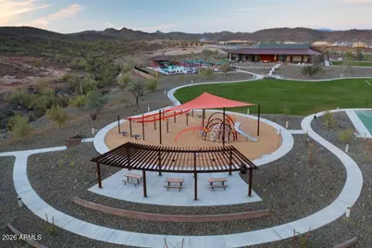
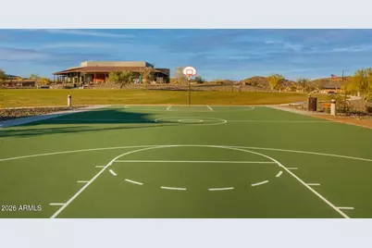
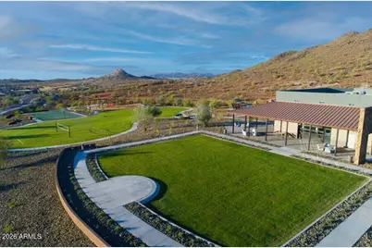
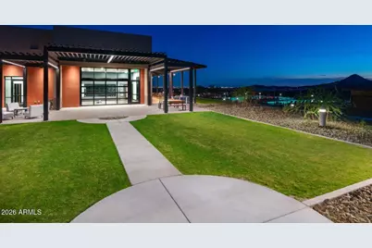
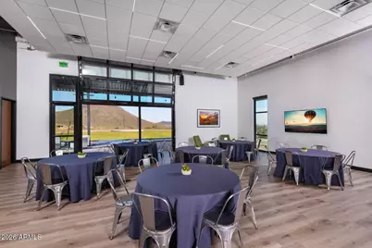
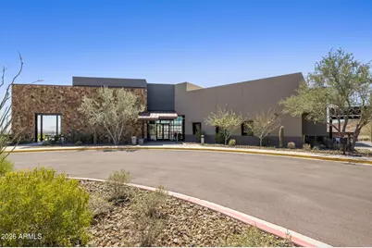
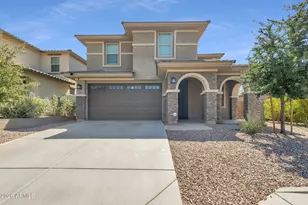
WHY WAIT FOR NEW CONSTRUCTION WHEN THE UPGRADES ARE ALREADY DONE? Discover this lightly lived-in, 2022-built Pulte home in desirable Northpointe at Vistancia, offering 4 bedrooms, a dedicated office, 3 full bathrooms, and approximately $100,000 in builder upgrades, lot premium, and additional improvements! Situated on a premium lot backing to a common area, this home offers view fencing and NO HOMES DIRECTLY BEHIND! Thoughtfully designed with an extended floor plan, this home features beautiful upgraded plank tile flooring, an inviting gathering room, and a chef's kitchen showcasing Level 5 quartz countertops, upgraded cabinetry with soft-close drawers, a 36-inch gas cooktop, stainless steel appliances, wall oven and microwave, canopy hood, and an oversized single-basin sink. Additional highlights include French doors, upgraded lighting, a tray ceiling in the spacious primary suite, and a stunning glass walk-in shower. Step outside to a beautifully finished backyard designed for Arizona living and entertaining, complete with a built-in BBQ and island, built-in fire pit, and open views through the view fencing. The garage features epoxy flooring for a clean, finished look. Enjoy access to Northpointe's Sovita Club, featuring a resort-style pool, basketball and volleyball courts, community activities, and more! Conveniently located near shopping, dining, hiking trails, and beautiful Lake Pleasant. Why purchase new and take on the additional expense of upgrades, landscaping, and outdoor improvements? This exceptional home offers the finishes, premium lot, and outdoor living spaces you've been looking for, all ready to enjoy!
Full Property Details
Full Property Details for 13296 W Ocupado Dr
General
- Price: $650,000
- HOA FEE: $135/month
- HOA FEE FREQ.: Quarterly
- Taxes: $2,467 (2025)
- Status: Active
- Type: Single Family
- Source: ARMLS_Arizona_MLS_Phoenix_Area
- MLS ID: 7092053
- Updated: 10/9/2026
- Added to Site: Today
Interior
- Interior Features: Walk-in Pantry, Quartz Countertops, High Speed Internet, Smart Home, Double Vanity, 9+ Flat Ceilings, No Interior Steps, Kitchen Island, 3/4 Bath Master Bdrm
- Appliances: Dryer, Washer, Built In Recycling, Refrigerator, Built-in Microwave, Dishwasher, Disposal, Gas Cooktop
- Flooring: Carpet, Tile
Rooms
Bathrooms
- Total Bathrooms: 3
- Full Bathrooms: 3
Bedrooms
- Total Bedrooms: 4
Other Rooms
- Laundry: Inside
Exterior
- Exterior Features: Built-in Barbecue
Parking
- Garage: Yes
- Garage Spaces: 2
- Parking Features: Attached Garage, Garage Door Opener, Electric Vehicle Charging Station(s)
Location
- County: Maricopa
- Township: 5N
- Subdivision: VISTANCIA VILLAGE H PARCEL H-20
- Cross Streets: Vistancia/ Sonoran View Dr
Community
- Association: Yes
- Assoc. Name: Vistancia North
- Assoc. Fees Include: Maintenance Grounds
Heating & Cooling
- Central air: Yes
- Air Conditioning: Yes
- Cooling Type: Central Air, Ceiling Fan(s), Programmable Thermostat
- Heating Type: Forced Air
Utilities
- Water: Public
- Utility Description: Phone Available
Structural Information
- Architectural Style: Ranch,
- Builder: Pulte
- Exterior Const.: Stucco, Wood Frame, Blown Cellulose, Painted
- Roof: Tile
- Windows: Low-Emissivity Windows, Dual Pane, ENERGY STAR Qualified Windows, Vinyl Frame
- Year Built: 2021
Manufactured Home
- Model: Cantania
Lot Features
- Property View: Mountain(s)
- Mountain views: Yes
- Lot Size (Acres): 0.14
- Lot Size (Sq. Ft.): 6,095
- Lot Size Source: Assessor
- Frontage: Asphalt
- Lot Features: Borders Common Area, Adjacent to Wash, North/South Exposure, Borders Preserve/Public Land, Sprinklers In Rear, Sprinklers In Front, Desert Back, Desert Front, Cul-De-Sac, Auto Timer H2O Back
Green Features
- Energy Efficient: Fresh Air Mechanical, Multi-Zones
Financial Considerations
- Association Fee: $405
- Assoc Fee Freq.: Quarterly
- Tax Amount: $2,467
- Tax Year: 2025
- Terms: VA Loan, Cash, Conventional, FHA
Disclosures and Reports
- Ownership: Fee Simple
- Legal Description: LOT 24 VISTANCIA VILLAGE H PARCEL H-20 MCR 147232
- Property ID: 510-13-500
- Range: 1W
- Section: 15
- Lot Number: 24
Listed by Realty ONE Group
Get Pre-Approved Today
Schools
Schools serving 13296 W Ocupado Dr
School District:Peoria Unified School District
| Name | Grades | Distance |
|---|---|---|
Lake Pleasant Elementary School 31501 North Westland Road, Peoria, AZ 85383 | PK-8 | 0.6 mi |
Liberty High School 9621 West Speckled Gecko Drive, Peoria, AZ 85383 | 9-12 | 7.8 mi |
Disclaimer:
School attendance boundaries provided by ATTOM Data Solutions and are for reference only. Contact the school directly to verify enrollment eligibility.
Price & Sales History for 13296 W Ocupado Dr
Date
Details
Price
Change
Source
10/09/2026
Listed
$650,000
11.49%
MLS
10/01/2024
Sold
$583,000
—
Public Record
Disclaimer: Historical sales information is derived from public records provided by the county offices. Information is not guaranteed and should be independently verified.
Tax History
Tax History for 13296 W Ocupado Dr
Year
Property Taxes
Change
Tax Assessment
Change
2025
$2,467
-10%
$52,670
-4%
2024
$2,735
15%
$54,860
-4%
2023
$2,372
121%
$57,050
540%
2022
$1,072
—
$8,910
-34%
2022
$1,072
-2%
$13,500
-1%
2021
$1,099
100%
$13,680
1367900%
2020
—
$1
—
Disclaimer: Historical tax information is derived from public records provided by the county offices. Information is not guaranteed and should be independently verified.
Estimate the Cost
Estimate the Cost for 13296 W Ocupado Dr
13296 W Ocupado Drive, Peoria, AZ 85383 (MLS# 7092053) is a Single Family property with 4 bedrooms and 3 full bathrooms. 13296 W Ocupado Drive is currently listed for $650,000 and was received on October 09, 2026. Want to learn more about 13296 W Ocupado Drive? Do you have questions about finding other Single Family real estate for sale in Peoria? You can browse all Peoria real estate or contact a Coldwell Banker agent to request more information.