This is a carousel with tiles that activate property listing cards. Use the previous and next buttons to navigate.
1/46
$750,000 Just Listed
This is a carousel with tiles that activate property listing cards. Use the previous and next buttons to navigate.
1/46
Property Description
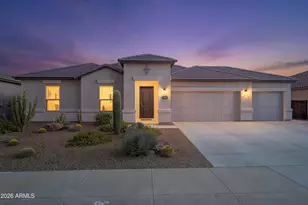
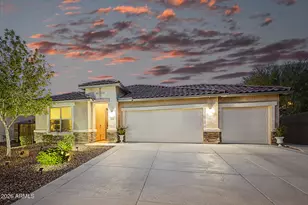
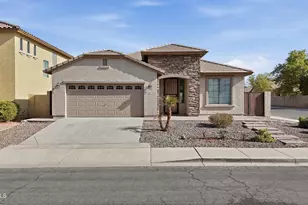
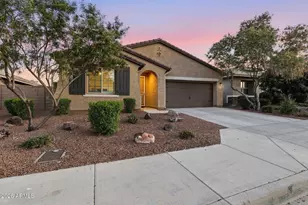
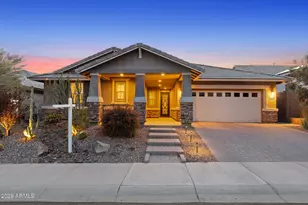
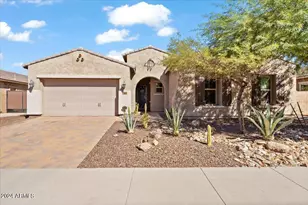
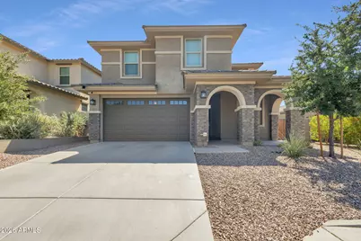
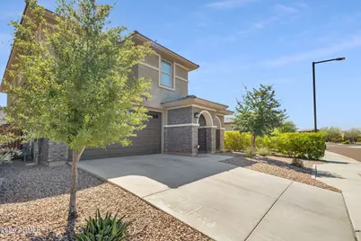
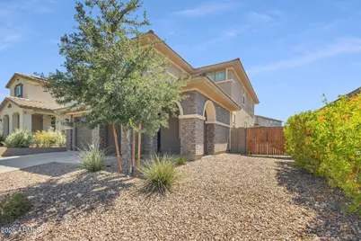
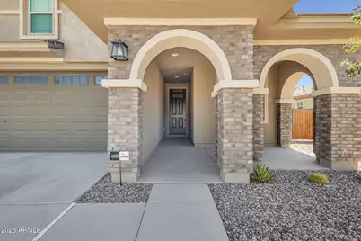
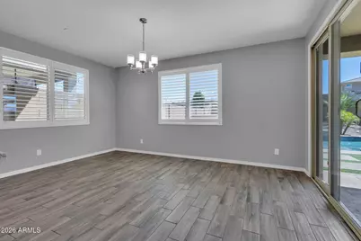
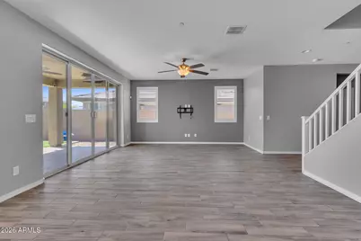
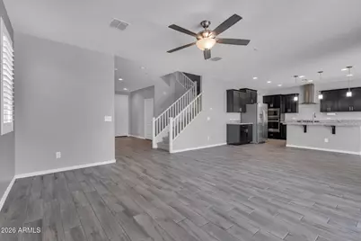
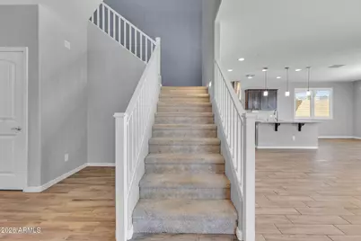
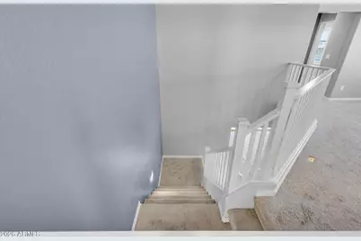
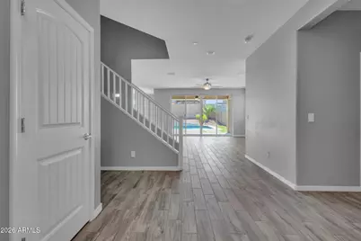
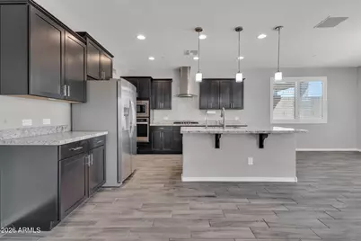
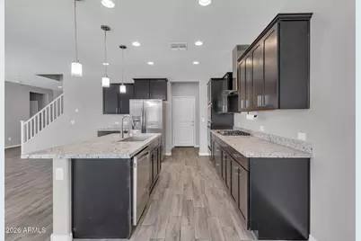
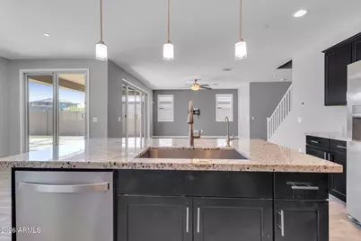
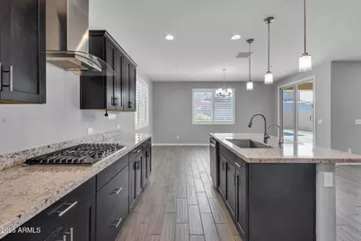
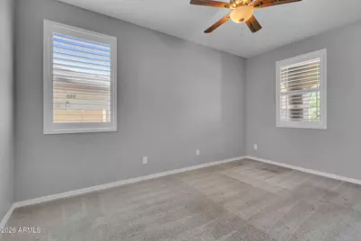
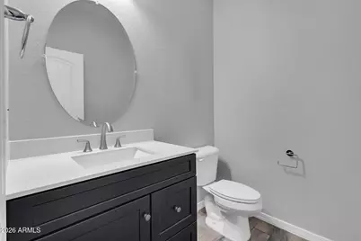
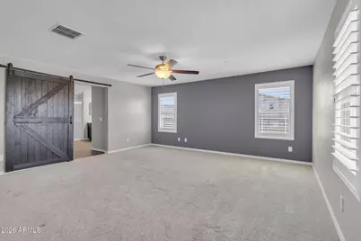
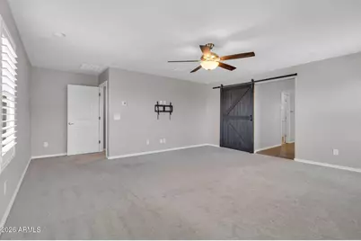
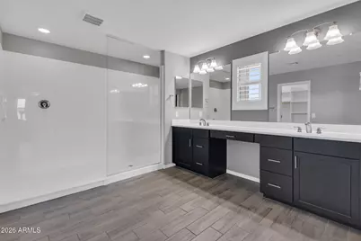
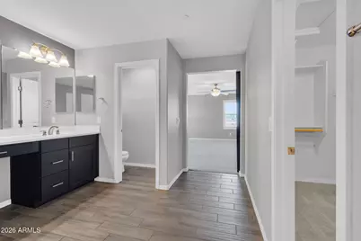
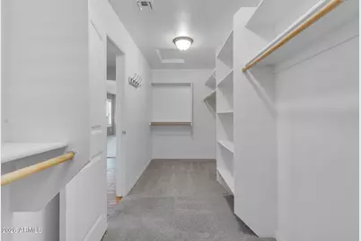
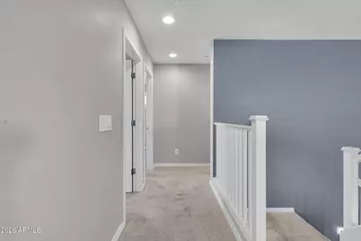
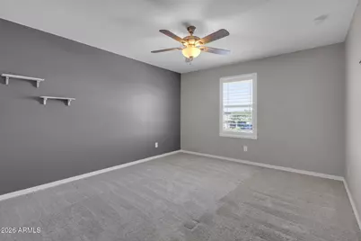
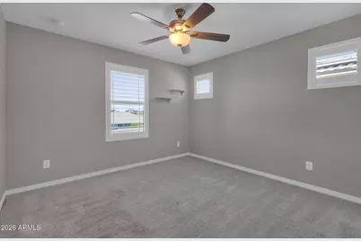
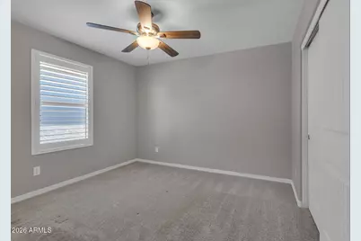
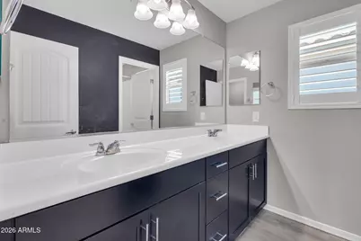
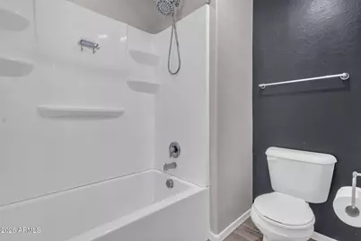
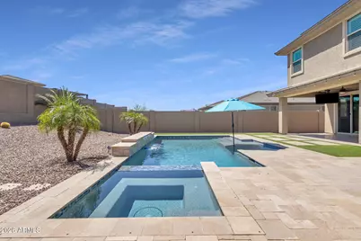
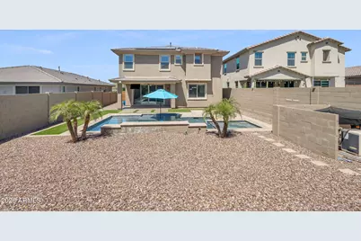
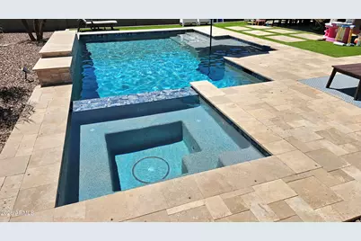
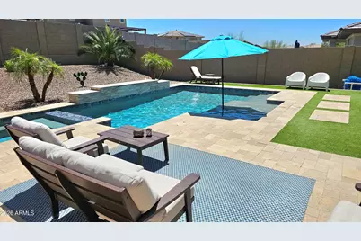
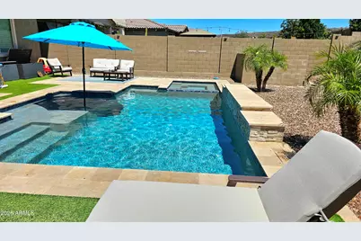
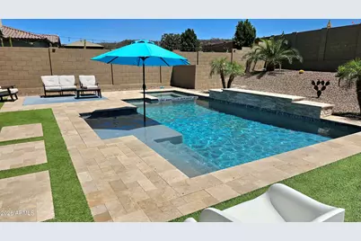
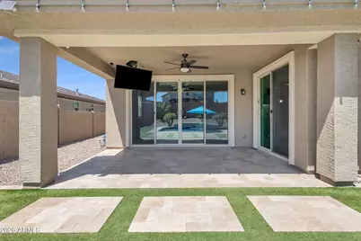
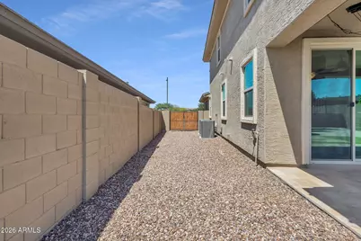
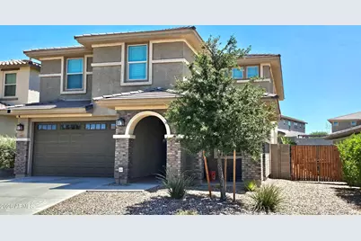
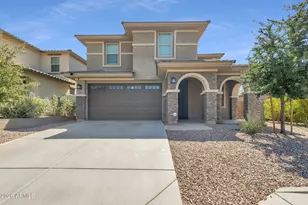
Welcome to this highly sought-after upgraded home in Vistancia featuring OWNED solar and exceptional indoor-outdoor living! This beautifully maintained residence offers 4 bedrooms + a den, and 2.5 bathrooms. Step inside to find gorgeous wood-look tile flooring, designer finishes, and an open-concept layout perfect for entertaining. The chef's kitchen impresses with stainless steel appliances, granite countertops, gas cooktop, a large island, and ample cabinetry. Upstairs, the spacious loft provides the ideal flex space for a game room, media area, or playroom. The resort-style backyard is truly an entertainer's dream, featuring multi-slider doors that open to a private pool and spa, travertine pavers, artificial turf, and low-maintenance desert landscaping in both the front and backyard. Enjoy relaxing evenings with the newly installed outdoor TV visible from the pool and spa. Additional upgrades include: * Owned solar with bird-proofing installed * New soft water system * New reverse osmosis system * New bathroom vanity * Pool safety-netting designed to preserve the backyard view The East facing backyard is ideal for the afternoon shade so that the backyard can be enjoyed during those sunny afternoons. This move-in-ready home combines luxury, efficiency, and comfort in one of Peoria's most desirable master-planned communities. Don't miss your opportunity to make it yours!
Full Property Details
Full Property Details for 29813 N 115th Dr
General
- Price: $750,000
- HOA FEE: $124/month
- HOA FEE FREQ.: Quarterly
- Taxes: $2,975 (2025)
- Status: Active
- Type: Single Family
- Source: ARMLS_Arizona_MLS_Phoenix_Area
- MLS ID: 7025311
- Updated: 5/25/2026
- Added to Site: 1 day(s) ago
Interior
- Interior Features: High Speed Internet, Granite Counters, Double Vanity, Upstairs, Eat-in Kitchen, Breakfast Bar, Kitchen Island, Pantry, 3/4 Bath Master Bdrm
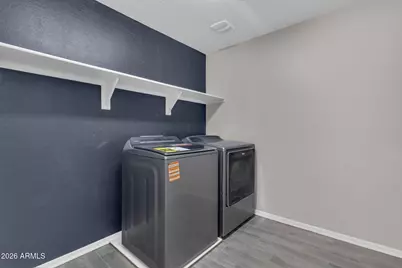
- Appliances: Dryer, Washer, Water Softener Owned, Reverse Osmosis, Refrigerator, Built-in Microwave, Dishwasher, Disposal, Gas Cooktop
- Flooring: Carpet, Tile
Rooms
Bathrooms
- Total Bathrooms: 3
- Full Bathrooms: 2
- Half Bathrooms: 1
Bedrooms
- Total Bedrooms: 4
Other Rooms
- Laundry: Upstairs Laundry
Additional Information
- Pool: Yes
- Pool Description: Variable Speed Pump, Outdoor, Play Pool, Heated
Parking
- Garage: Yes
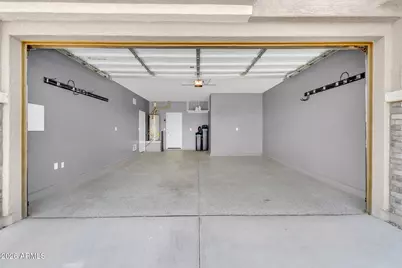
- Garage Spaces: 2
- Parking Features: RV Gate
Location
- County: Maricopa
- Township: 5N
- Subdivision: VISTANCIA VILLAGE D PARCEL D3B
- Cross Streets: 115th Ave and Lone Mountain Road
Community
- Association: Yes
- Assoc. Name: Vistancia Village
- Assoc. Fees Include: Maintenance Grounds, Street Maint
Heating & Cooling
- Central air: Yes
- Air Conditioning: Yes
- Cooling Type: Central Air, Ceiling Fan(s), Programmable Thermostat
- Heating Type: Electric
Utilities
- Water: City Water
Structural Information
- Architectural Style: Contemporary,
- Builder: GEHAN HOMES
- Exterior Const.: Stucco, Wood Frame, Painted
- Roof: Composition
- Windows: Low-Emissivity Windows, Solar Screens, Dual Pane
- Sq. Ft. Source: Assessor
- Year Built: 2020
Lot Features
- Property View: Mountain(s)
- Mountain views: Yes
- Lot Size (Acres): 0.16
- Lot Size (Sq. Ft.): 7,098
- Lot Size Source: Assessor
- Frontage: Paved, Asphalt
- Lot Features: East/West Exposure, Gravel/Stone Front, Gravel/Stone Back, Synthetic Grass Back, Auto Timer H2O Front, Auto Timer H2O Back
Green Features
- Energy Efficient: Solar Panels
Financial Considerations
- Association Fee: $372
- Assoc Fee Freq.: Quarterly
- Tax Amount: $2,975
- Tax Year: 2025
- Terms: Cash, Conventional, FHA, VA Loan
Disclosures and Reports
- Ownership: Fee Simple
- Legal Description: LOT 9 VISTANCIA VILLAGE D PARCEL D3B MCR 130928
- Property ID: 510-10-276
- Range: 1E
- Section: 30
- Lot Number: 9
Listed by Epique Realty
Get Pre-Approved Today
Schools
Schools serving 29813 N 115th Dr
School District:Peoria Unified School District
| Name | Grades | Distance |
|---|---|---|
Vistancia Elementary School 30009 North Sunrise Point, Peoria, AZ 85383 | K-8 | 1.4 mi |
Liberty High School 9621 West Speckled Gecko Drive, Peoria, AZ 85383 | 9-12 | 5.3 mi |
Disclaimer:
School attendance boundaries provided by ATTOM Data Solutions and are for reference only. Contact the school directly to verify enrollment eligibility.
Price & Sales History for 29813 N 115th Dr
Date
Details
Price
Change
Source
5/25/2026
Listed
$750,000
3.45%
MLS
5/10/2024
Sold
$725,000
—
Public Record
Disclaimer: Historical sales information is derived from public records provided by the county offices. Information is not guaranteed and should be independently verified.
Tax History
Tax History for 29813 N 115th Dr
Year
Property Taxes
Change
Tax Assessment
Change
2025
$2,975
2%
$60,350
—
2024
$2,927
-15%
$60,420
-4%
2023
$3,436
1%
$62,720
23%
2022
$3,411
—
$50,870
31%
2022
$3,411
-3%
$38,970
4%
2021
$3,516
1676%
$37,450
148%
2020
$198
4%
$15,075
19%
2019
$190
3%
$12,675
526%
2018
$184
—
$2,025
—
Disclaimer: Historical tax information is derived from public records provided by the county offices. Information is not guaranteed and should be independently verified.
Estimate the Cost
Estimate the Cost for 29813 N 115th Dr
29813 N 115th Drive, Peoria, AZ 85383 (MLS# 7025311) is a Single Family property with 4 bedrooms and 2 full bathrooms. 29813 N 115th Drive is currently listed for $750,000 and was received on May 25, 2026. Want to learn more about 29813 N 115th Drive? Do you have questions about finding other Single Family real estate for sale in Peoria? You can browse all Peoria real estate or contact a Coldwell Banker agent to request more information.