This is a carousel with tiles that activate property listing cards. Use the previous and next buttons to navigate.
1/57
$749,999 Just Listed
This is a carousel with tiles that activate property listing cards. Use the previous and next buttons to navigate.
1/57
Property Description
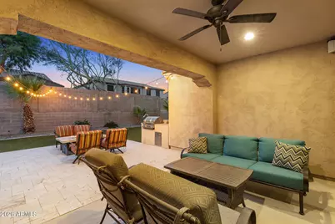
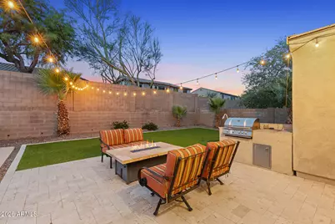
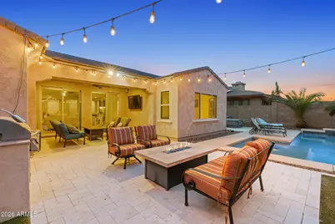
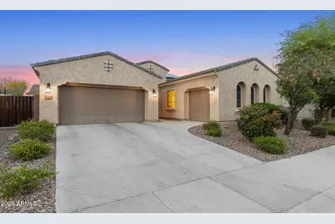
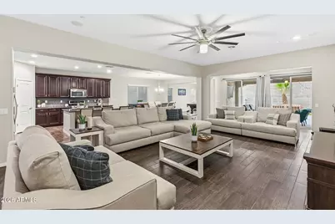
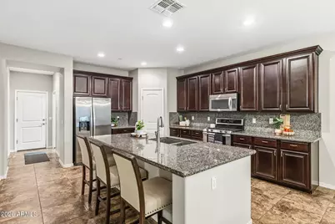
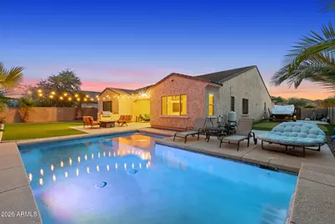
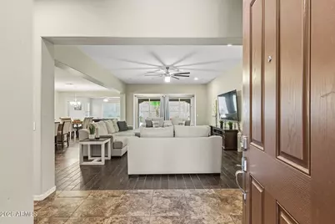
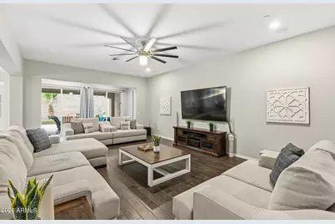
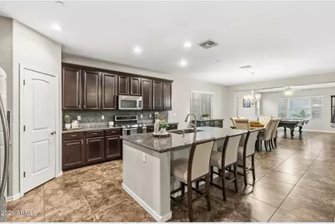
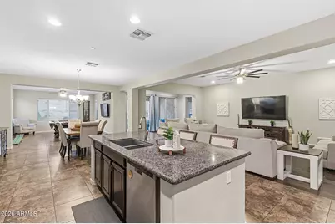
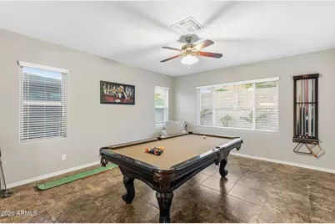
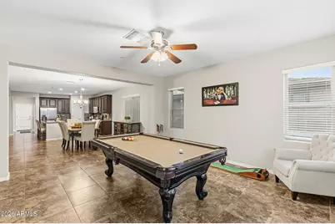
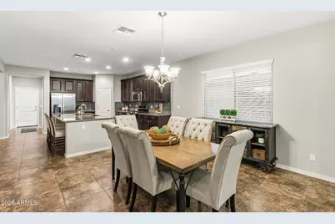
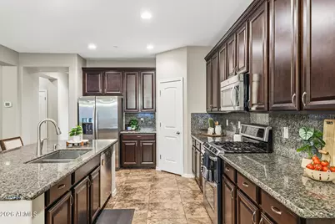
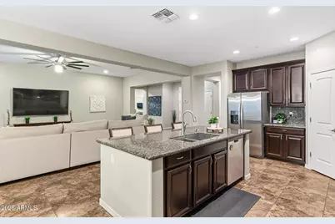
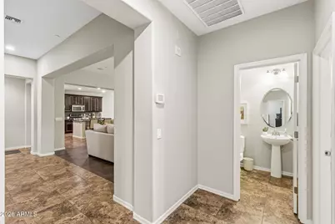
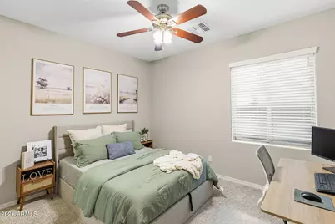
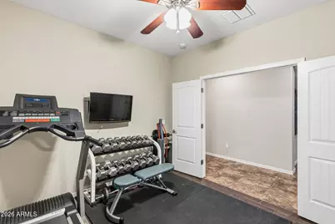
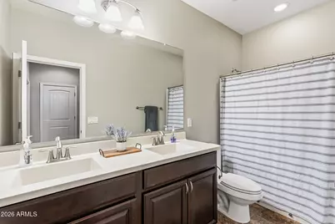
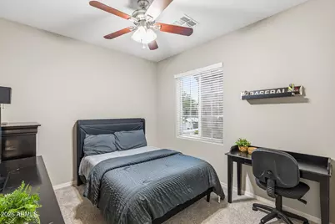
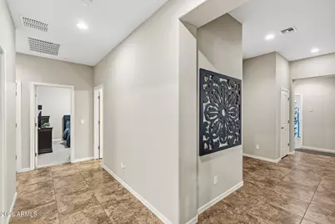
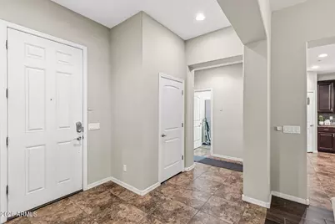
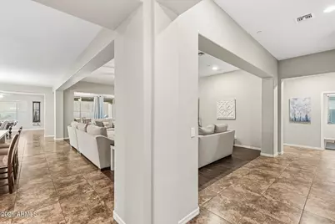
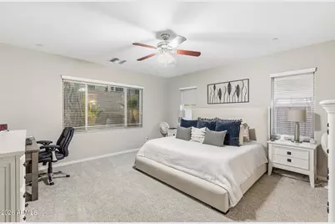
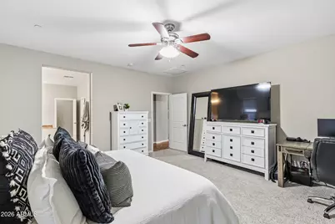
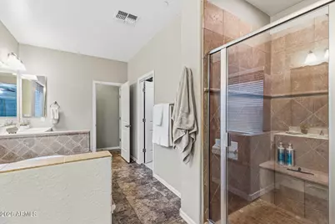
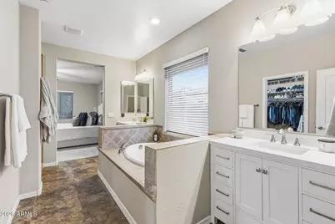
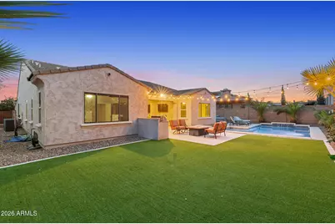
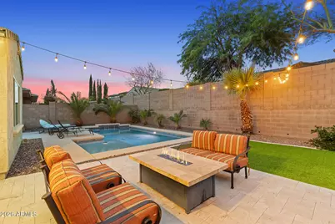
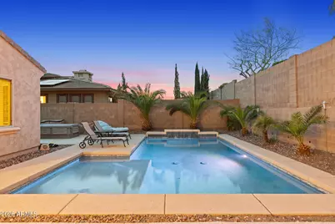
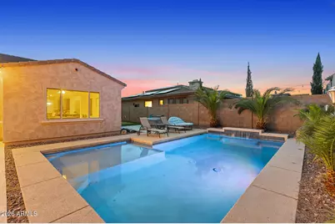
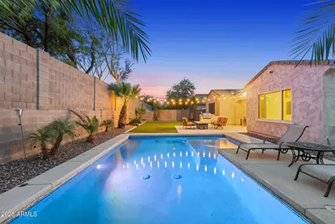
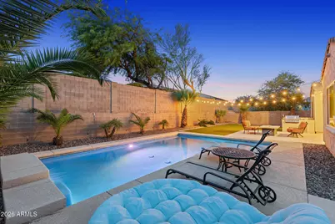
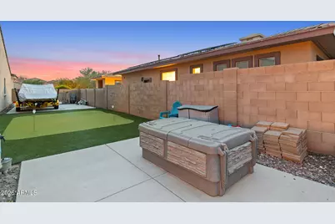
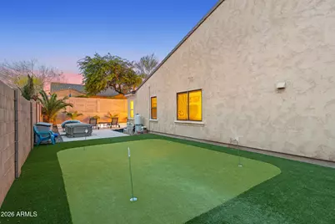
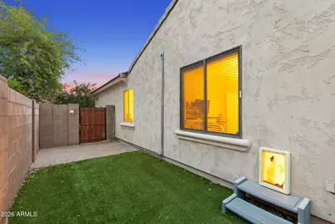
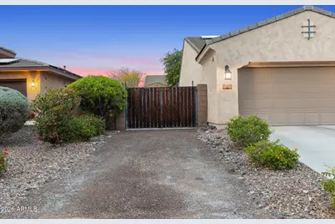
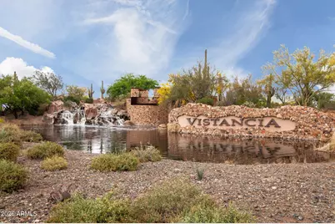
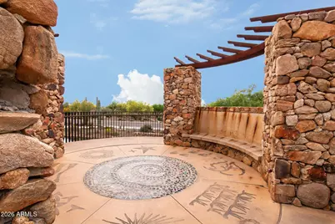
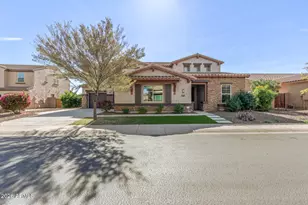
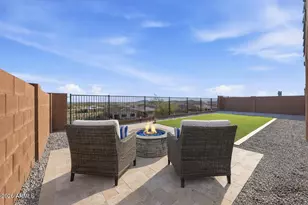
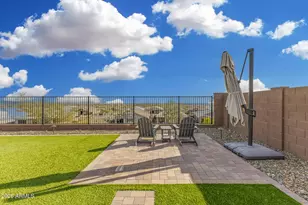
Resort-style living awaits in this stunning gated Vistancia home! Offering 3,030 sq ft of thoughtfully designed living space, this solar-powered residence features 4 bedrooms, 2.5 bathrooms, and a versatile den, perfect for a home office, media room, or flex space to fit your lifestyle. Step inside to discover bright, expansive living areas filled with natural light, creating a warm and inviting atmosphere throughout. The heart of the home is the beautifully appointed kitchen, showcasing granite countertops, a center island, stainless steel appliances, and a gas stove--ideal for everyday living and effortless entertaining. Designed for privacy, the split primary suite serves as a relaxing retreat with a full en-suite bath, separate soaking tub and shower, and a spacious walk-in closet. Set on an oversized 10,500 sq ft lot, the backyard is built for enjoying Arizona living year-round. Relax or entertain under the covered patio with travertine extension, fire up the built-in BBQ area, or unwind beside the sparkling pool featuring a Baja step and water feature, all surrounded by low-maintenance artificial turf. Additional highlights include PRE-PAID leased solar for 20 years, helping provide energy efficiency and low utility costs, a 3-car garage, and a 10-foot RV gate offering extra parking and storage flexibility. Combining space, comfort, and resort-style amenities, this exceptional Vistancia property is the perfect place to call home.
Full Property Details
Full Property Details for 13392 W Creosote Dr
General
- Price: $749,999
- HOA FEE: $41/month
- HOA FEE FREQ.: Quarterly
- Taxes: $3,623 (2025)
- Status: Active
- Type: Single Family
- Source: ARMLS_Arizona_MLS_Phoenix_Area
- MLS ID: 7034733
- Updated: 5/31/2026
- Added to Site: Today
Interior
- Interior Features: Walk-in Pantry, High Speed Internet, Granite Counters, Double Vanity, Eat-in Kitchen, 9+ Flat Ceilings, Kitchen Island, Full Bth Master Bdrm, Separate Shwr & Tub
- Fireplace: Yes
- Number of Fireplaces: 1
- Appliances: Dryer, Washer, Water Softener Owned, Gas Stub for Range, Refrigerator, Built-in Microwave, Dishwasher, Disposal, Gas Range
- Flooring: Carpet, Tile
Rooms
Bathrooms
- Total Bathrooms: 3
- Full Bathrooms: 2
- Half Bathrooms: 1
Bedrooms
- Total Bedrooms: 4
Other Rooms
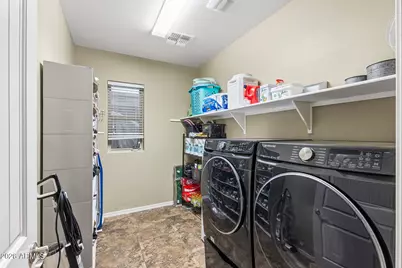
- Laundry: Wshr/Dry HookUp Only
Additional Information
- Pool: Yes
- Pool Description: Variable Speed Pump, Outdoor
- Security/Safety: Fire Sprinkler System
Exterior
- Exterior Features: Built-in Barbecue
Parking
- Garage: Yes
- Garage Spaces: 3
- Parking Features: Attached Garage, RV Gate, Garage Door Opener, Direct Access
Location
- County: Maricopa
- Township: 5N
- Subdivision: VISTANCIA VILLAGE A PARCEL G5 REPLAT
- Cross Streets: Vistancia Blvd & Lone Mountain Rd
Community
- Association: Yes
- Assoc. Name: Vistancia Village
- Assoc. Fees Include: Maintenance Grounds
Heating & Cooling
- Central air: Yes
- Air Conditioning: Yes
- Cooling Type: Central Air, Ceiling Fan(s)
- Heating Type: Electric
Utilities
- Water: City Water
- Utility Description: Natural Gas Connected, Natural Gas Available
Structural Information
- Builder: Meritage Homes
- Exterior Const.: Stucco, Wood Frame
- Roof: Tile
- Windows: Screens, Solar Screens, Dual Pane
- Sq. Ft. Source: Assessor
- Year Built: 2013
Lot Features
- Lot Size (Acres): 0.24
- Lot Size (Sq. Ft.): 10,553
- Lot Size Source: Assessor
- Frontage: Asphalt
- Lot Features: North/South Exposure, Sprinklers In Front, Synthetic Grass Back, Auto Timer H2O Front, Natural Desert Front, Auto Timer H2O Back
Green Features
- Energy Efficient: Solar Panels, Multi-Zones
Financial Considerations
- Association Fee: $122
- Assoc Fee Freq.: Quarterly
- Other Assoc Fees: $372
- Tax Amount: $3,623
- Tax Year: 2025
- Terms: Cash, Conventional, FHA, VA Loan
Disclosures and Reports
- Ownership: Fee Simple
- Legal Description: LOT 45 VISTANCIA VILLAGE A PARCEL G5 REPLAT MCR 081030
- Property ID: 510-02-585
- Range: 1W
- Section: 22
- Lot Number: 45
Listed by My Home Group Real Estate

Get Pre-Approved Today
Schools
Schools serving 13392 W Creosote Dr
School District:Peoria Unified School District
| Name | Grades | Distance |
|---|---|---|
Lake Pleasant Elementary School 31501 North Westland Road, Peoria, AZ 85383 | PK-8 | 0.4 mi |
Liberty High School 9621 West Speckled Gecko Drive, Peoria, AZ 85383 | 9-12 | 7.5 mi |
Disclaimer:
School attendance boundaries provided by ATTOM Data Solutions and are for reference only. Contact the school directly to verify enrollment eligibility.
Price & Sales History for 13392 W Creosote Dr
Date
Details
Price
Change
Source
5/30/2026
Listed
$749,999
108.2%
MLS
6/12/2013
Sold
$360,225
—
Public Record
Disclaimer: Historical sales information is derived from public records provided by the county offices. Information is not guaranteed and should be independently verified.
Tax History
Tax History for 13392 W Creosote Dr
Year
Property Taxes
Change
Tax Assessment
Change
2025
$3,623
—
$33,044
-46%
2025
$3,623
1%
$60,930
1%
2023
$3,596
1%
$60,500
23%
2022
$3,569
—
$49,360
26%
2022
$3,569
-3%
$39,330
8%
2021
$3,681
—
$36,400
5%
2020
$3,674
3%
$34,830
5%
2019
$3,553
3%
$33,110
-5%
2018
$3,438
1%
$34,960
2%
2017
$3,406
2%
$34,110
4%
2016
$3,350
8%
$32,870
20%
2015
$3,113
5%
$27,480
31%
2014
$2,955
252%
$21,000
275%
2013
$839
—
$5,600
—
Disclaimer: Historical tax information is derived from public records provided by the county offices. Information is not guaranteed and should be independently verified.
Estimate the Cost
Estimate the Cost for 13392 W Creosote Dr
13392 W Creosote Drive, Peoria, AZ 85383 (MLS# 7034733) is a Single Family property with 4 bedrooms and 2 full bathrooms. 13392 W Creosote Drive is currently listed for $749,999 and was received on May 30, 2026. Want to learn more about 13392 W Creosote Drive? Do you have questions about finding other Single Family real estate for sale in Peoria? You can browse all Peoria real estate or contact a Coldwell Banker agent to request more information.