This is a carousel with tiles that activate property listing cards. Use the previous and next buttons to navigate.
1/40
$620,000 Just Listed
This is a carousel with tiles that activate property listing cards. Use the previous and next buttons to navigate.
1/40
Property Description
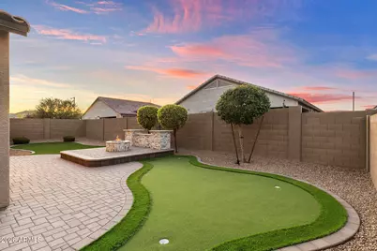
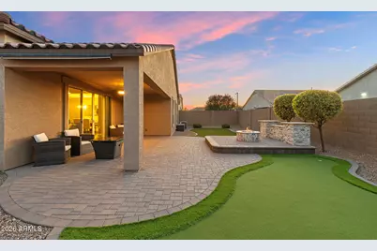
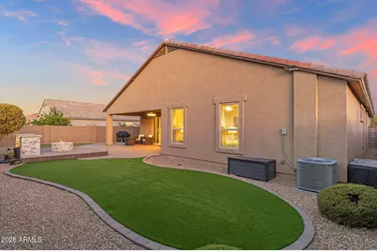
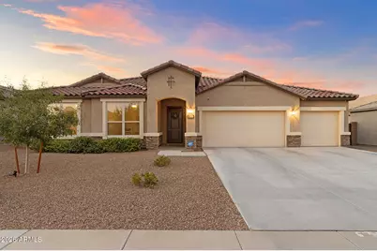
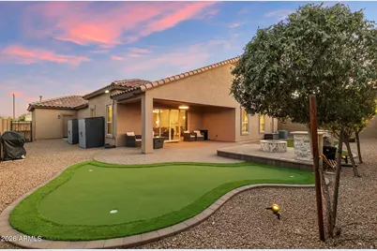
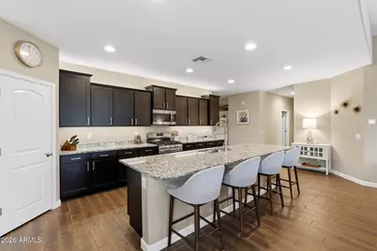
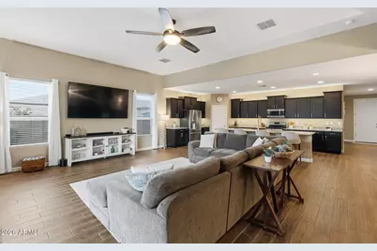
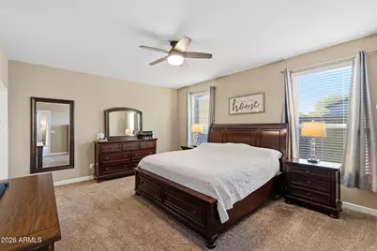
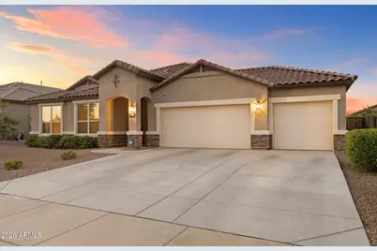
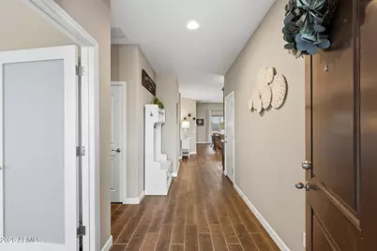
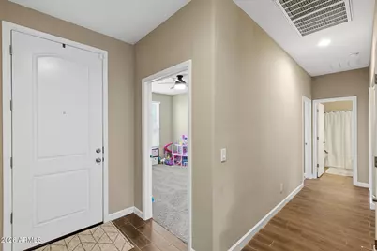
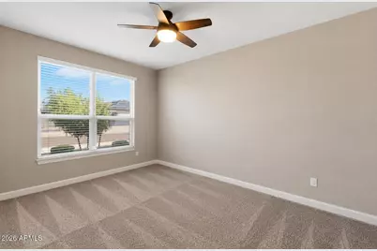
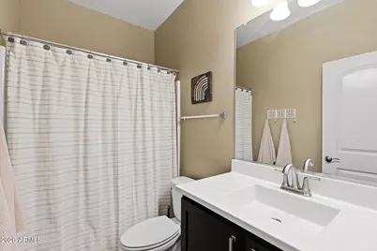
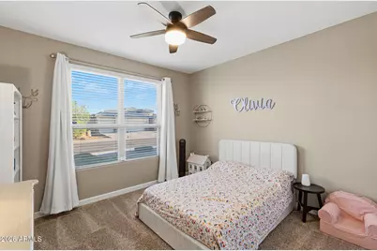
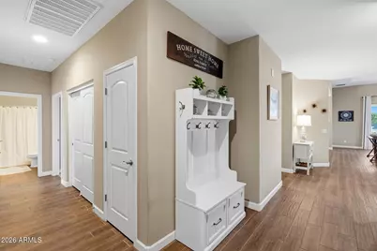
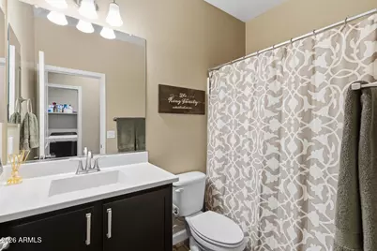
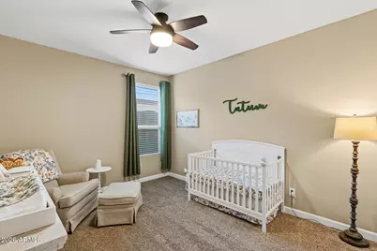
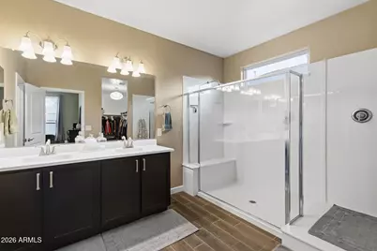
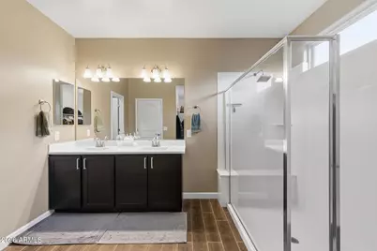
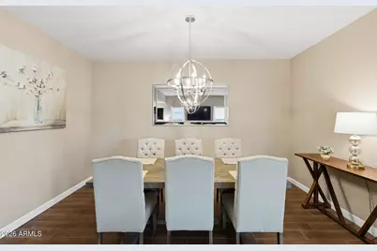
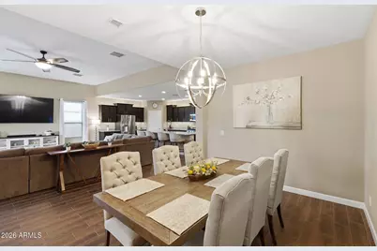
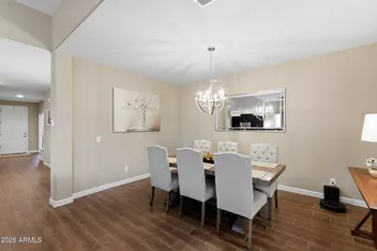
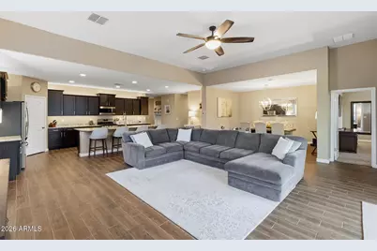
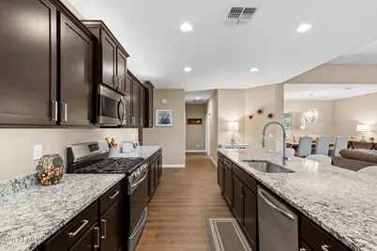
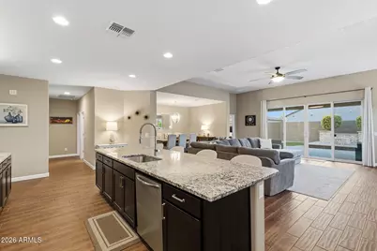
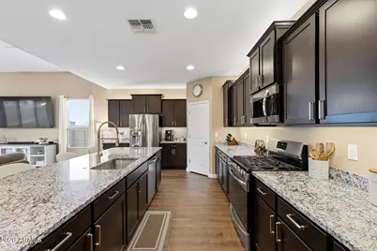
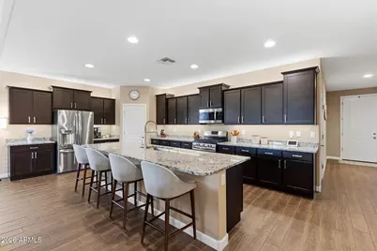
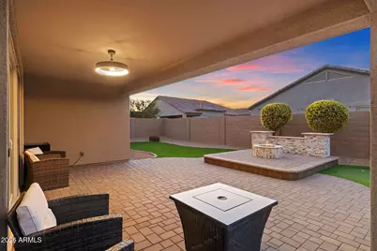
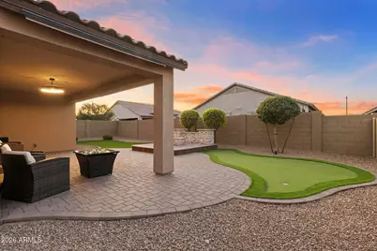
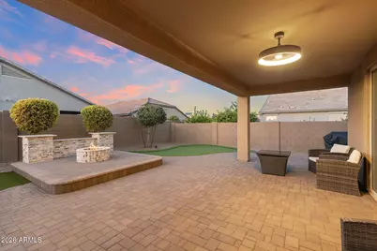
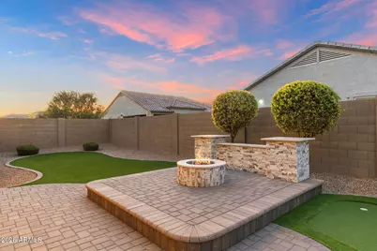
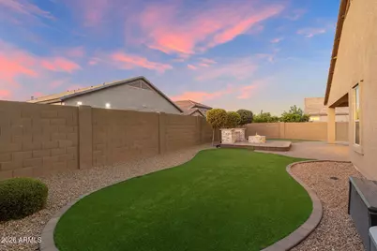
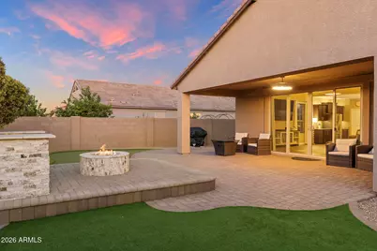
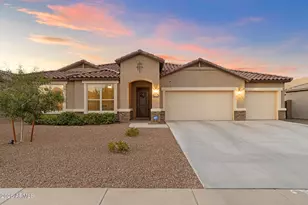
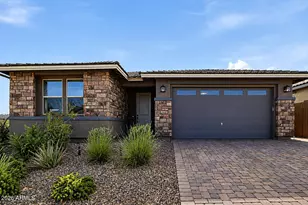
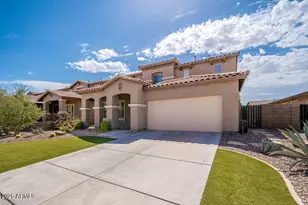
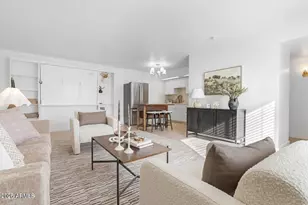
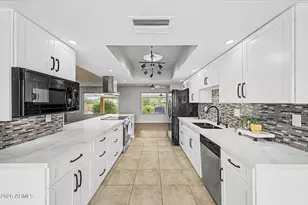
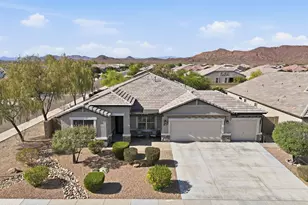
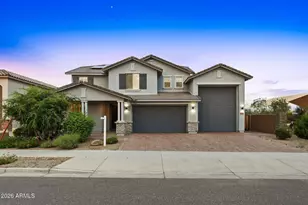
Move-in ready and better than new! This beautifully maintained Rancho Cabrillo Estates home offers 4 bedrooms, 3 bathrooms, plus an enclosed flex room that is perfect for a home office, playroom, media room, or even a potential 5th bedroom. Designed with entertaining in mind, the open-concept floor plan features a spacious great room, an oversized kitchen island, staggered 42-inch cabinetry with cabinet lighting, and an inviting dining area that flows seamlessly into the main living space. Beautiful 6x12 wood-look tile runs throughout the main living areas, while the multi-slide glass door opens to a professionally landscaped backyard complete with pavers, an elevated seating area with a stone fire pit, putting green, turf, and curbing--creating the perfect outdoor retreat. Additional features include a water softener, overhead garage storage, and thoughtful finishes throughout that make this home truly move-in ready. Conveniently located near Loop 303, Four Corners, shopping, dining, Harkins CineGrill, Paloma Community Park, Lake Pleasant, and endless hiking and outdoor recreation, this home offers the perfect combination of comfort, convenience, and lifestyle. You won't want to miss this one!
Full Property Details
Full Property Details for 13836 W Remuda Dr
General
- Price: $620,000
- HOA FEE: $63/month
- Taxes: $2,686 (2025)
- Status: Active
- Type: Single Family
- Source: ARMLS_Arizona_MLS_Phoenix_Area
- MLS ID: 7061214
- Updated: Today (8/1/2026)
- Added to Site: Today
Interior
- Interior Features: Walk-in Pantry, High Speed Internet, Granite Counters, Double Vanity, Eat-in Kitchen, Breakfast Bar, 9+ Flat Ceilings, No Interior Steps, Kitchen Island, Full Bth Master Bdrm
- Appliances: Water Softener Owned, Built-in Microwave, Dishwasher, Disposal, Gas Range, Gas Oven
- Flooring: Carpet, Tile
Rooms
Bathrooms
- Total Bathrooms: 3
- Full Bathrooms: 3
Bedrooms
- Total Bedrooms: 4
Other Rooms
- Laundry: Inside, Wshr/Dry HookUp Only
Additional Information
- Security/Safety: Security System Owned
Exterior
- Exterior Features: Playground
Parking
- Garage: Yes
- Garage Spaces: 3
- Parking Features: Garage Door Opener
Location
- County: Maricopa
- Township: 4N
- Subdivision: RANCHO CABRILLO PARCEL A
- Cross Streets: Happy Valley Rd & El Granada Blvd
Community
- Association: Yes
- Assoc. Name: Rancho Cabrillo
- Assoc. Fees Include: Maintenance Grounds
Heating & Cooling
- Central air: Yes
- Air Conditioning: Yes
- Cooling Type: Central Air, Ceiling Fan(s), Programmable Thermostat
- Heating Type: Natural Gas
Utilities
- Water: Pvt Water Company
Structural Information
- Architectural Style: Ranch,
- Builder: DR Horton
- Exterior Const.: Stucco, Wood Frame, Painted, Stone
- Roof: Tile
- Windows: Dual Pane
- Sq. Ft. Source: Assessor
- Year Built: 2018
Manufactured Home
- Model: Citrine
Lot Features
- Lot Size (Acres): 0.18
- Lot Size (Sq. Ft.): 8,050
- Lot Size Source: Assessor
- Lot Features: North/South Exposure, Sprinklers In Rear, Sprinklers In Front, Desert Front, Synthetic Grass Back, Auto Timer H2O Front, Auto Timer H2O Back
Financial Considerations
- Association Fee: $63
- Assoc Fee Freq.: Monthly
- Tax Amount: $2,686
- Tax Year: 2025
- Terms: Cash, Conventional, FHA, VA Loan
Disclosures and Reports
- Ownership: Fee Simple
- Legal Description: LOT 68 RANCHO CABRILLO PARCEL A MCR 089028
- Property ID: 503-54-938
- Range: 1W
- Section: 3
- Lot Number: 68
Listed by My Home Group Real Estate

Get Pre-Approved Today
Schools
Schools serving 13836 W Remuda Dr
School District:Peoria Unified School District
| Name | Grades | Distance |
|---|---|---|
Lake Pleasant Elementary School 31501 North Westland Road, Peoria, AZ 85383 | PK-8 | 3.4 mi |
Liberty High School 9621 West Speckled Gecko Drive, Peoria, AZ 85383 | 9-12 | 5.9 mi |
Disclaimer:
School attendance boundaries provided by ATTOM Data Solutions and are for reference only. Contact the school directly to verify enrollment eligibility.
Price & Sales History for 13836 W Remuda Dr
Date
Details
Price
Change
Source
8/01/2026
Listed
$620,000
5.44%
MLS
3/27/2024
Sold
$588,000
—
Public Record
Disclaimer: Historical sales information is derived from public records provided by the county offices. Information is not guaranteed and should be independently verified.
Tax History
Tax History for 13836 W Remuda Dr
Year
Property Taxes
Change
Tax Assessment
Change
2025
$2,686
7%
$50,400
—
2024
$2,506
6%
$50,200
-1%
2022
$2,371
—
$50,610
26%
2022
$2,371
—
$40,250
25%
2022
$2,371
-4%
$32,250
5%
2021
$2,463
—
$30,670
9%
2020
$2,468
-1%
$28,250
4%
2019
$2,493
380%
$27,150
218%
2018
$519
-1%
$8,535
96%
2017
$523
4%
$4,365
5%
2016
$504
9%
$4,140
—
2015
$461
10%
$4,144
38%
2014
$421
-12%
$2,994
—
2013
$476
—
$2,994
—
Disclaimer: Historical tax information is derived from public records provided by the county offices. Information is not guaranteed and should be independently verified.
Estimate the Cost
Estimate the Cost for 13836 W Remuda Dr
13836 W Remuda Drive, Peoria, AZ 85383 (MLS# 7061214) is a Single Family property with 4 bedrooms and 3 full bathrooms. 13836 W Remuda Drive is currently listed for $620,000 and was received on August 01, 2026. Want to learn more about 13836 W Remuda Drive? Do you have questions about finding other Single Family real estate for sale in Peoria? You can browse all Peoria real estate or contact a Coldwell Banker agent to request more information.