
This is a carousel with tiles that activate property listing cards. Use the previous and next buttons to navigate.
1/1
$579,000
This is a carousel with tiles that activate property listing cards. Use the previous and next buttons to navigate.
1/1
Property Description
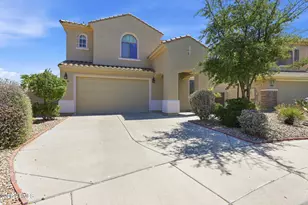
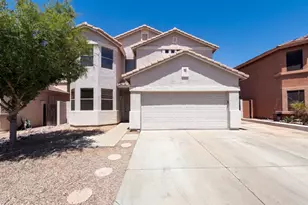
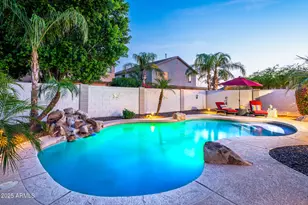
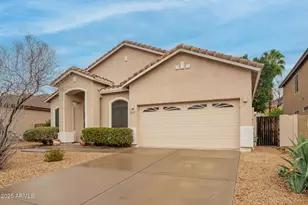
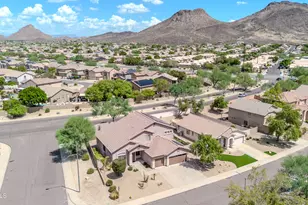
Freshly painted and beautifully maintained by the original owner, this Terramar community home showcases true pride of ownership throughout. Featuring 4 bedrooms, 3 bathrooms, a spacious loft/flex space, and a 3-car garage, this desirable floor plan includes 1 bedroom and 1 full bathroom on the main level, formal living/dining room, breakfast nook, and a kitchen overlooking the family room. Upgrades include luxury vinyl flooring throughout the first floor, engineered wood flooring in the primary suite, remodeled primary closet, granite countertops and backsplash, LED under-cabinet lighting, newer dishwasher, cook top, oven, microwave, sink, faucet, upgraded pantry shelving, whole-house water softener, reverse osmosis system, pre-wired surround sound, upgraded HVAC systems with WiFi thermos vinyl flooring flows throughout, adding warmth and sophistication. Retreat to the primary suite, where a spacious bathroom and walk in closet offer a private sanctuary. Enjoy peace of mind with brand new Pella windows installed in December 2025, complete with a transferable warranty, along with 2025 LiftMaster garage door openers equipped with cameras, also under transferable warranty.Above the garage, an impressive 650 sq ft of upgraded storage space awaits complete with built-in shop lights, electrical outlet, and a convenient pull-down ladder. Step into the backyard and experience your own personal oasis with Mountain Views. A PebbleTec self-cleaning pool with pop-ups (refreshed in 2019), a refinished 2024 Cool Deck, and a rebuilt sand filter set the stage for endless relaxation and entertainment. And that's just the beginning-countless additional upgrades are waiting to be discovered.
Full Property Details
Full Property Details for 26131 N 67th Dr
General
- Sold For: $579,000
- HOA FEE: $34/month
- HOA FEE FREQ.: Quarterly
- Taxes: $2,821 (2025)
- Status: Closed
- Type: Single Family
- Source: ARMLS_Arizona_MLS_Phoenix_Area
- MLS ID: 6977876
- Added to Site: 252 day(s) ago
Interior
- Interior Features: Walk-in Pantry, High Speed Internet, Granite Counters, Double Vanity, Upstairs, Breakfast Bar, Full Bth Master Bdrm
- Appliances: Refrigerator, Built-in Microwave, Dishwasher, Disposal, Electric Oven, Built-In Electric Oven
- Flooring: Carpet, Vinyl
Rooms
Bathrooms
- Total Bathrooms: 3
- Full Bathrooms: 3
Bedrooms
- Total Bedrooms: 4
Other Rooms
- Laundry: Inside, Wshr/Dry HookUp Only
Additional Information
- Pool: Yes
- Pool Description: Outdoor, Play Pool
- Security/Safety: Security System Owned
Parking
- Garage: Yes
- Garage Spaces: 3
- Parking Features: RV Gated, Garage Door Opener
Location
- County: Maricopa
- Township: 4N
- Subdivision: TERRAMAR
- Cross Streets: Happy Valley Road & 67th Avenue
Community
- Association: Yes
- Assoc. Name: First Residential
- Assoc. Fees Include: Maintenance Grounds
Heating & Cooling
- Central air: Yes
- Air Conditioning: Yes
- Cooling Type: Gas, Central Air, Ceiling Fan(s)
- Heating Type: Natural Gas
Utilities
- Water: Public
Structural Information
- Architectural Style: Spanish,
- Builder: Engle Homes Arizona LLC
- Exterior Const.: Stucco, Wood Frame
- Roof: Tile
- Windows: Dual Pane
- Year Built: 2001
Lot Features
- Property View: Mountain(s)
- Mountain views: Yes
- Lot Size (Acres): 0.15
- Lot Size (Sq. Ft.): 6,600
- Lot Size Source: Assessor
- Frontage: Paved
- Lot Features: Adjacent to Wash, East/West Exposure, Sprinklers In Rear, Sprinklers In Front, Desert Back, Desert Front
- Fencing (Description): Back Yard, Block
Financial Considerations
- Association Fee: $103
- Assoc Fee Freq.: Quarterly
- Tax Amount: $2,821
- Tax Year: 2025
- Terms: VA Loan, Cash, Conventional, FHA
Disclosures and Reports
- Ownership: Fee Simple
- Legal Description: LOT 13 TERRAMAR PARCEL 4B MCR
- Property ID: 201-09-691
- Range: 1E
- Section: 1
- Block: 2001
- Lot Number: 13
Get Pre-Approved Today
Schools
Schools serving 26131 N 67th Dr
School District:Deer Valley Unified District
| Name | Grades | Distance |
|---|---|---|
Terramar Elementary School 7000 West Happy Valley Road, Peoria, AZ 85383 | K-8 | 0.8 mi |
Mountain Ridge High School 22800 North 67th Avenue, Glendale, AZ 85310 | 9-12 | 2.1 mi |
Disclaimer:
School attendance boundaries provided by ATTOM Data Solutions and are for reference only. Contact the school directly to verify enrollment eligibility.
Price & Sales History for 26131 N 67th Dr
Date
Details
Price
Change
Source
8/28/2026
Sold
$579,000
—
MLS
6/13/2026
Price Reduced
$579,000
-3.34%
MLS
5/17/2026
Price Reduced
$599,000
-6.26%
MLS
5/13/2026
Price Reduced
$639,000
-3.91%
MLS
4/04/2026
Price Reduced
$665,000
-0.52%
MLS
3/18/2026
Price Reduced
$668,500
-0.96%
MLS
2/01/2026
Listed
$675,000
—
MLS
Disclaimer: Historical sales information is derived from public records provided by the county offices. Information is not guaranteed and should be independently verified.
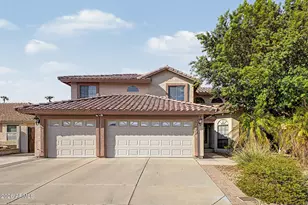
26131 N 67th Drive, Peoria, AZ 85383 (MLS# 6977876) is a Single Family property that was sold at $579,000 on August 28, 2026. This property was listed by Ben Samimi from our West Valley Office.Want to learn more about 26131 N 67th Drive? Do you have questions about finding other Single Family real estate for sale in Peoria? You can browse all Peoria real estate or contact a Coldwell Banker agent to request more information.