This is a carousel with tiles that activate property listing cards. Use the previous and next buttons to navigate.
1/66
$1,050,000 Just Listed
This is a carousel with tiles that activate property listing cards. Use the previous and next buttons to navigate.
1/66
Property Description
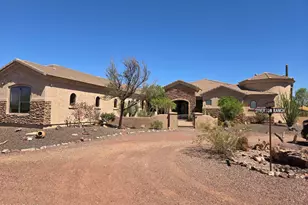
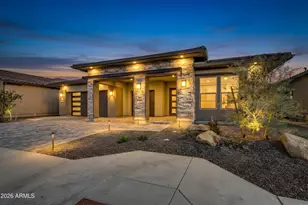
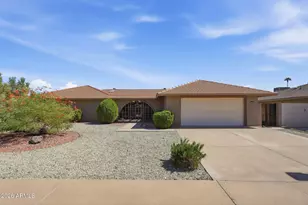
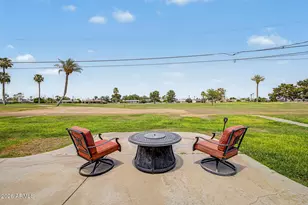
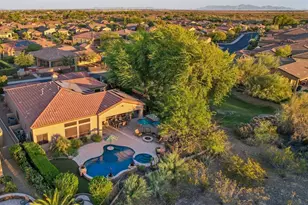
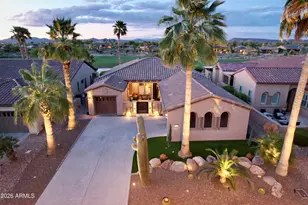
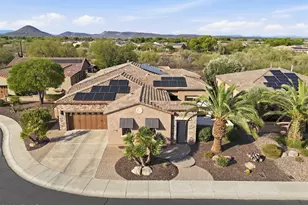
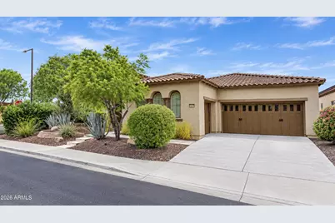
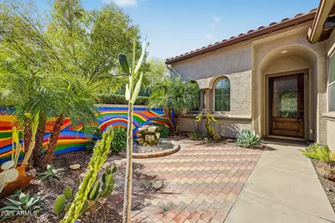
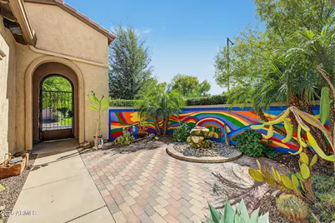
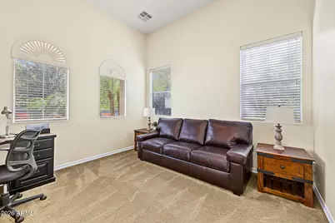
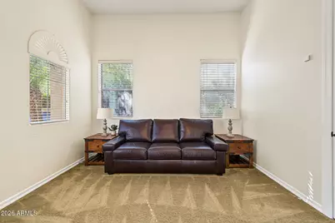
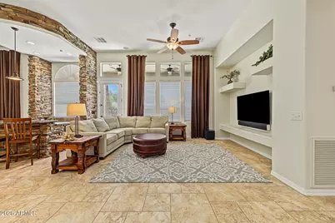
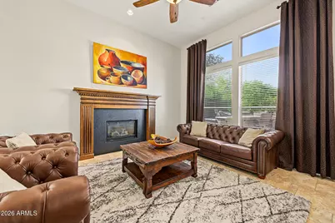
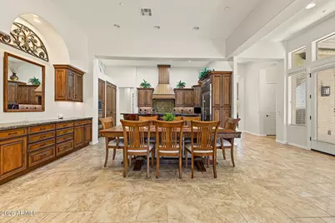
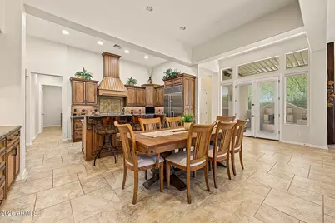
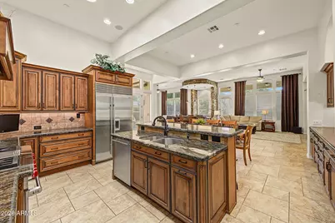
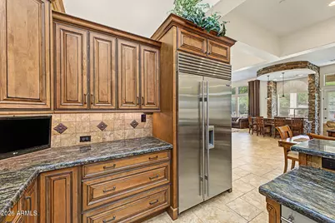
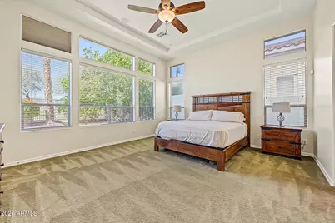
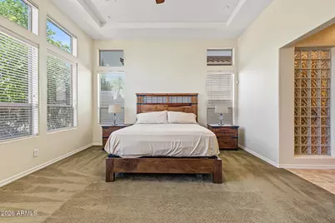
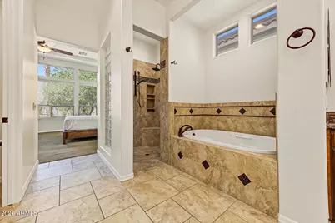
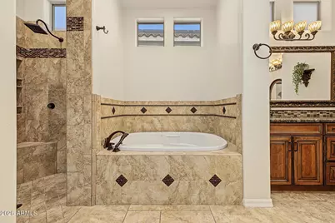
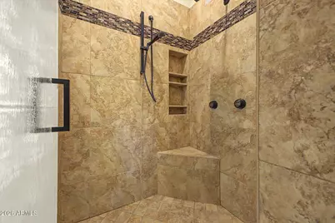
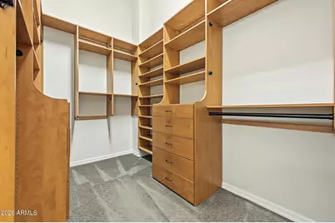
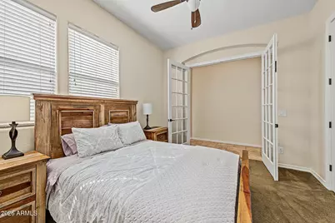
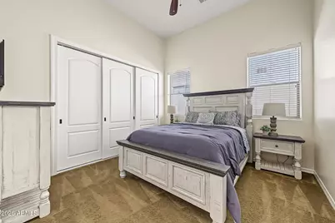
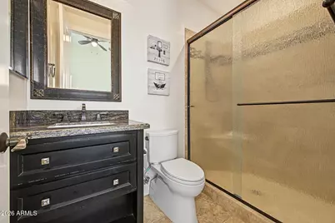
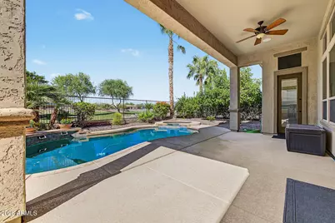
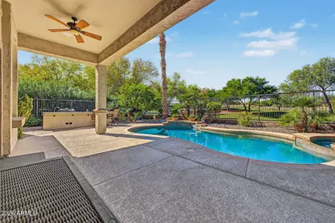
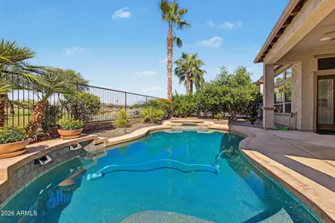
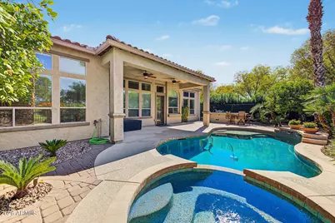
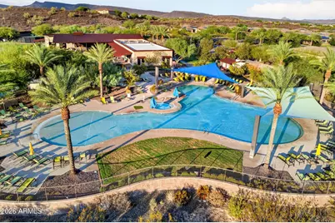
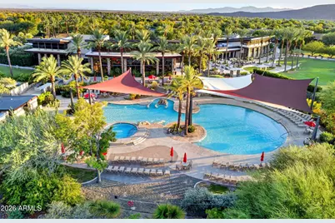
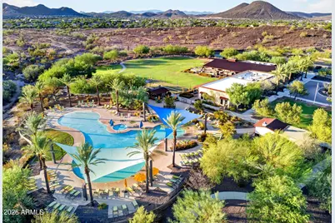
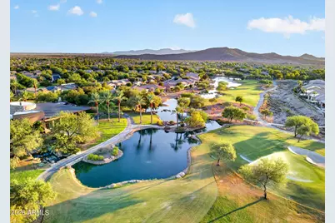
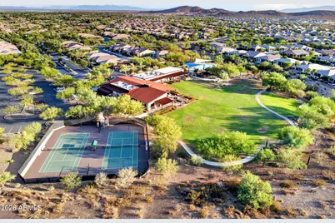
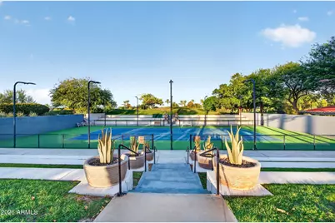
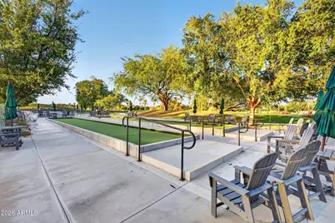
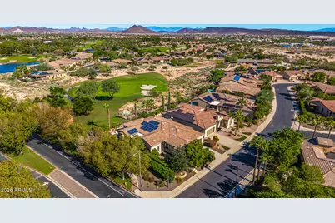
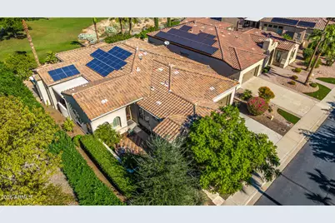
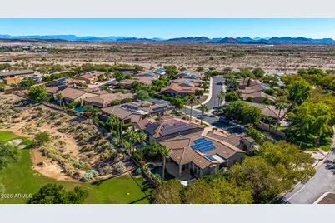
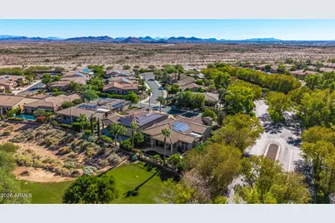
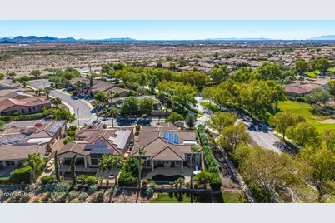
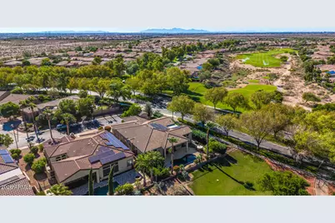
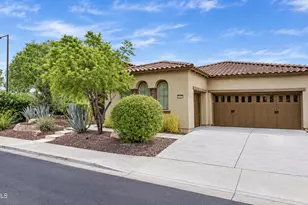
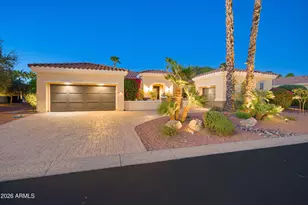
EXCEPTIONAL GOLF COURSE ESTATE WITH ONLY ONE NEIGHBOR AND OVER $300,000 IN CUSTOM UPGRADES! Perfectly positioned along the 12th hole of Trilogy Golf Course, this exquisite 3-bedroom, 3-bath residence with a private den/office offers an extraordinary blend of luxury, privacy and resort-style living. Breathtaking mountain views, magnificent sunsets and an exceptional golf course setting create a truly remarkable backdrop. A custom iron gate opens to an enchanting private courtyard complete with a tranquil water feature, firepit and outdoor sound system, setting the tone for the elegance within. Inside, a beautifully designed open-concept split floor plan showcases soaring 12-foot ceilings, elegant tile flooring, a spacious living room with fireplace and a separate family room, offering the perfect balance of refined comfort and effortless entertaining. The gourmet chef's kitchen is a culinary masterpiece, appointed with premium Wolf stainless steel appliances, a built-in Sub-Zero refrigerator, gas cooktop, wall ovens, granite countertops, two solar tubes and exquisite custom soft-close cabinetry with accent lighting. An expanded dining buffet provides additional storage and serving space, while a beautifully appointed wet bar features a wine cooler, beverage refrigerator, ice maker and reverse osmosis system. The sumptuous primary suite offers a serene private sanctuary featuring automatic upper-window shades, a custom California Closet, Jacuzzi soaking tub, dual-sprayer walk-in shower, dual vanities and a dedicated dressing vanity. Two beautifully designed guest bedrooms provide exceptional comfort and privacy, including one with its own sitting room and another with a private en-suite bath. OUTDOOR LIVING IS NOTHING SHORT OF EXTRAORDINARY! A second secluded courtyard creates an intimate gathering space with a fireplace, decorative privacy wall and automatic louvered pergola. Beyond, the breathtaking backyard unfolds into a private resort-style oasis featuring a heated saltwater pool with cascading waterfall, color-changing LED lighting, an inviting spa, cool decking and a spacious covered patio. An expansive granite outdoor kitchen, complete with a built-in natural gas Weber BBQ and wet sink, provides the ultimate setting for alfresco dining and entertaining against a picturesque backdrop of lush golf course fairways. Additional luxury appointments include a whole-home water softener, reverse osmosis system, solar screens, indoor/outdoor ceiling fans, dimmer lighting, low-voltage landscape lighting and a spacious 3-car garage with built-in storage cabinetry. Nestled within the prestigious guard-gated Trilogy community, residents enjoy access to two recreation centers and the beautiful Trilogy Golf Course. A TRULY EXCEPTIONAL GOLF COURSE RETREAT WHERE REFINED LUXURY, UNPARALLELED PRIVACY AND RESORT-STYLE ENTERTAINING COME TOGETHER!
Full Property Details
Full Property Details for 27666 N 125th Dr
General
- Price: $1,050,000
- HOA FEE: $340/month
- HOA FEE FREQ.: Quarterly
- Taxes: $6,378 (2025)
- Status: Active
- Type: Single Family
- Source: ARMLS_Arizona_MLS_Phoenix_Area
- MLS ID: 7094775
- Updated: 10/16/2026
- Added to Site: Today
Interior
- Interior Features: High Speed Internet, Granite Counters, Double Vanity, 9+ Flat Ceilings, No Interior Steps, Wet Bar, Kitchen Island, Pantry, Full Bth Master Bdrm, Separate Shwr & Tub
- Fireplace: Yes
- Number of Fireplaces: 3
- Fireplace(s): Exterior Fireplace, Family Room, Gas
- Appliances: Dryer, Washer, Water Softener Owned, Reverse Osmosis, Refrigerator, Built-in Microwave, Dishwasher, Disposal, Electric Range, Electric Oven, Gas Cooktop
- Flooring: Carpet, Tile
Rooms
Bathrooms
- Total Bathrooms: 3
- Full Bathrooms: 2
- Half Bathrooms: 1
Bedrooms
- Total Bedrooms: 3
Other Rooms
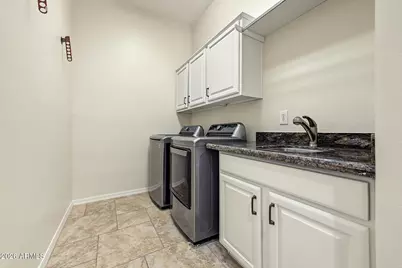
- Laundry: Inside
Additional Information
- Pool: Yes
- Pool Description: Variable Speed Pump, Outdoor, Heated
- Security/Safety: Fire Sprinkler System, Security Guard
Exterior
- Exterior Features: Rain Gutters, Private Yard, Built-in Barbecue
Parking
- Garage: Yes
- Garage Spaces: 3
- Parking Features: Attached Garage, Garage Door Opener, Direct Access, Attch'd Gar Cabinets
Location
- County: Maricopa
- Township: 5N
- Subdivision: SUNSET RIDGE AT TRILOGY AT VISTANCIA PAR C-15-C19-
- Cross Streets: Vistancia Blvd & Ridgeline Rd
Community
- Association: Yes
- Assoc. Name: Trilogy at Vistancia
- Assoc. Fees Include: Maintenance Grounds, Street Maint
Heating & Cooling
- Central air: Yes
- Air Conditioning: Yes
- Cooling Type: Central Air, Ceiling Fan(s), Programmable Thermostat
- Heating Type: Natural Gas
Utilities
- Water: Public
Structural Information
- Architectural Style: Ranch,
- Builder: Spiritus
- Exterior Const.: Stucco, Wood Frame, Painted
- Roof: Tile
- Windows: Dual Pane, Mechanical Sun Shds
- Year Built: 2004
Manufactured Home
- Model: Shea Homes
Lot Features
- Property View: Golf Course
- Lot Size (Acres): 0.2
- Lot Size (Sq. Ft.): 8,540
- Lot Size Source: Assessor
- Lot Features: Sprinklers In Rear, Sprinklers In Front, Corner Lot, Desert Back, Desert Front, On Golf Course, Gravel/Stone Front, Gravel/Stone Back, Auto Timer H2O Front, Auto Timer H2O Back
Green Features
- Energy Efficient: Solar Panels
Financial Considerations
- Association Fee: $1,019
- Assoc Fee Freq.: Quarterly
- Tax Amount: $6,378
- Tax Year: 2025
- Terms: VA Loan, Cash, Conventional
Disclosures and Reports
- Ownership: Fee Simple
- Legal Description: LOT 204 SUNSET RIDGE AT TRILOGY AT VISTANCIA PAR C-15-C19- MCR 065535
- Property ID: 503-89-306
- Range: 1W
- Section: 35
- Lot Number: 204
Listed by Howe Realty
Get Pre-Approved Today
Schools
Schools serving 27666 N 125th Dr
School District:Peoria Unified School District
| Name | Grades | Distance |
|---|---|---|
Lake Pleasant Elementary School 31501 North Westland Road, Peoria, AZ 85383 | PK-8 | 2.5 mi |
Liberty High School 9621 West Speckled Gecko Drive, Peoria, AZ 85383 | 9-12 | 5 mi |
Disclaimer:
School attendance boundaries provided by ATTOM Data Solutions and are for reference only. Contact the school directly to verify enrollment eligibility.
Price & Sales History for 27666 N 125th Dr
Date
Details
Price
Change
Source
10/16/2026
Listed
$1,050,000
40%
MLS
9/22/2020
Sold
$750,000
—
Public Record
Disclaimer: Historical sales information is derived from public records provided by the county offices. Information is not guaranteed and should be independently verified.
Tax History
Tax History for 27666 N 125th Dr
Year
Property Taxes
Change
Tax Assessment
Change
2025
$6,378
—
$63,642
-20%
2025
$6,378
-8%
$79,450
-2%
2023
$6,926
1%
$81,270
18%
2022
$6,875
—
$69,030
25%
2022
$6,875
-3%
$55,110
-1%
2021
$7,089
—
$55,400
8%
2020
$7,075
3%
$51,510
2%
2019
$6,843
3%
$50,350
3%
2018
$6,621
1%
$49,010
3%
2017
$6,560
2%
$47,780
3%
2016
$6,451
8%
$46,250
14%
2015
$5,995
10%
$40,550
9%
2014
$5,467
1%
$37,210
3%
2013
$5,429
—
$36,230
—
Disclaimer: Historical tax information is derived from public records provided by the county offices. Information is not guaranteed and should be independently verified.
Estimate the Cost
Estimate the Cost for 27666 N 125th Dr
27666 N 125th Drive, Peoria, AZ 85383 (MLS# 7094775) is a Single Family property with 3 bedrooms and 2 full bathrooms. 27666 N 125th Drive is currently listed for $1,050,000 and was received on October 16, 2026. Want to learn more about 27666 N 125th Drive? Do you have questions about finding other Single Family real estate for sale in Peoria? You can browse all Peoria real estate or contact a Coldwell Banker agent to request more information.