This is a carousel with tiles that activate property listing cards. Use the previous and next buttons to navigate.
1/78
$895,000 Just Listed
This is a carousel with tiles that activate property listing cards. Use the previous and next buttons to navigate.
1/78
Property Description
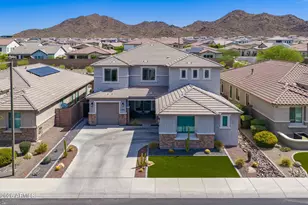
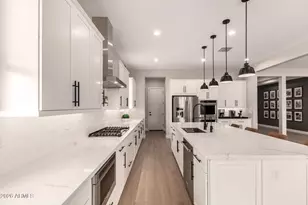
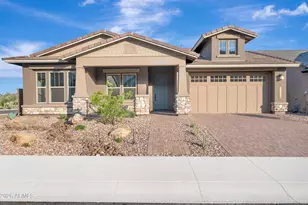
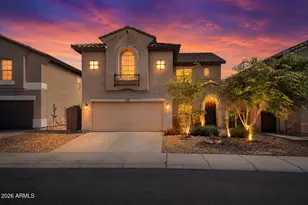
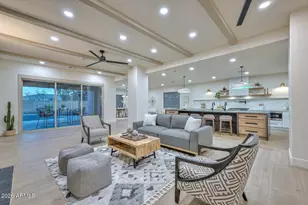
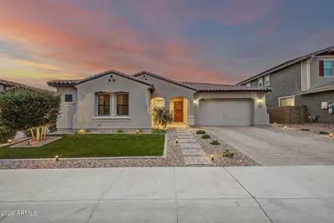
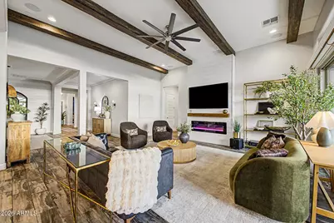
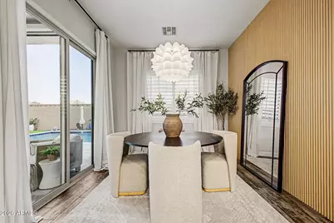
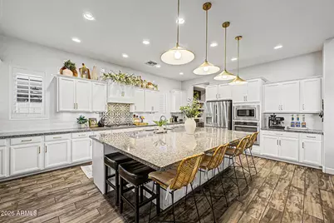
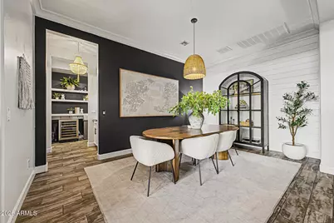
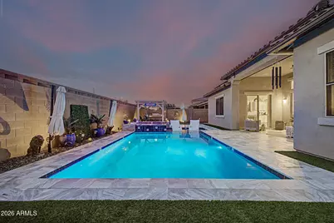
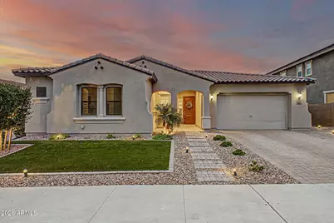
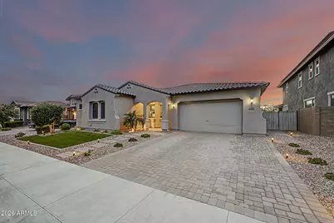
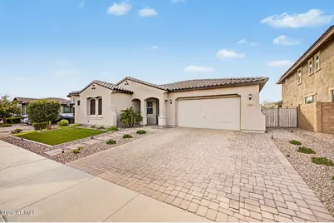
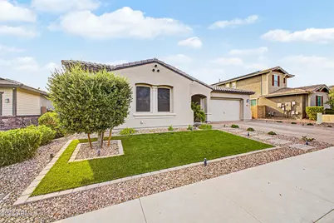
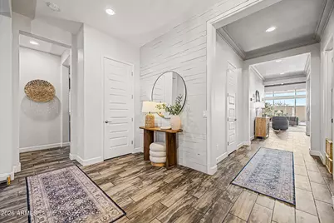
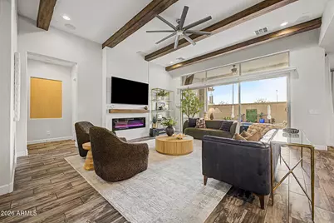
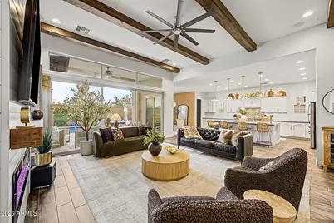
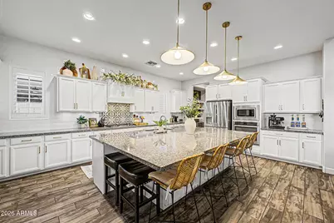
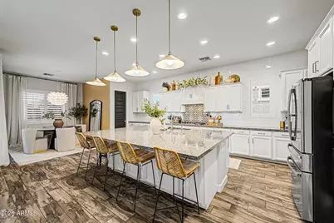
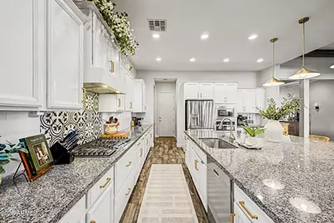
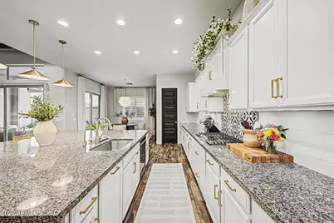
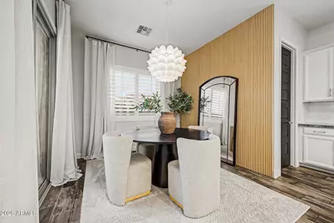
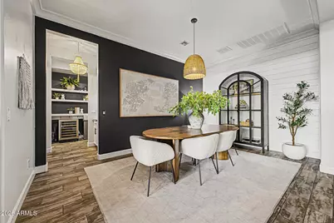
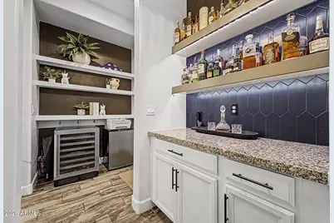
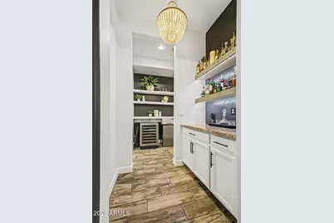
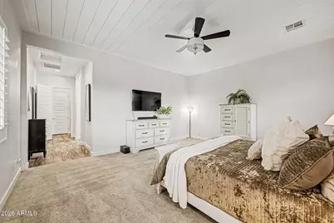
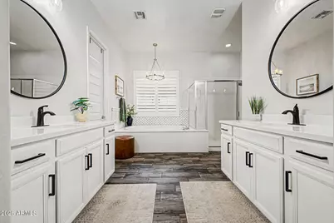
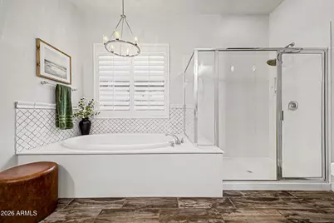
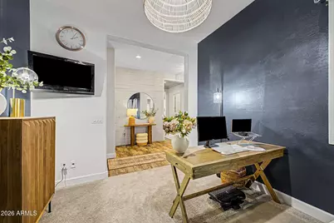
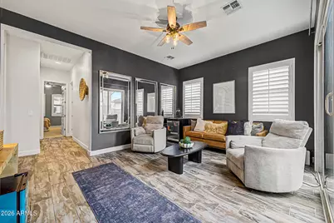
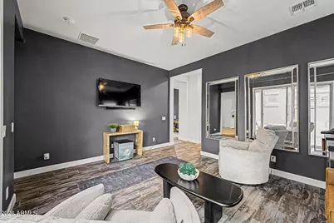
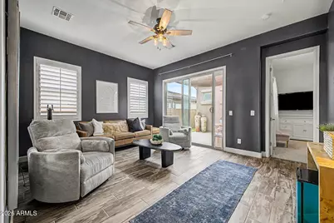
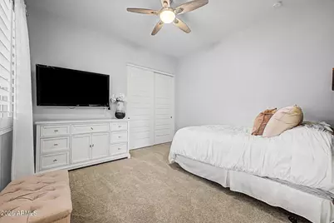
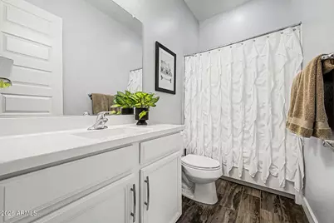
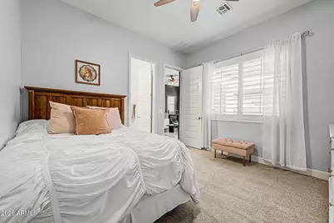
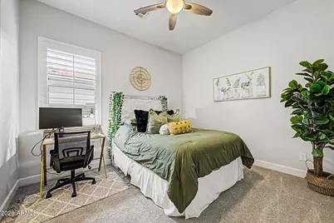
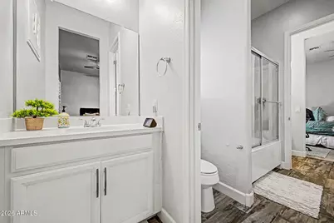
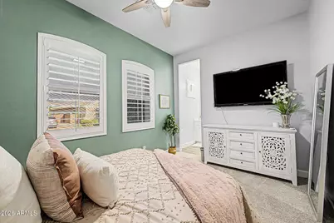
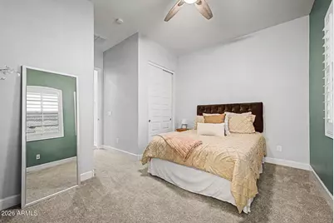
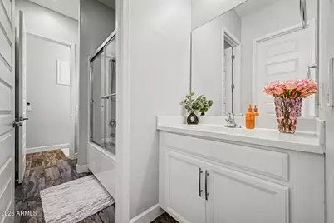
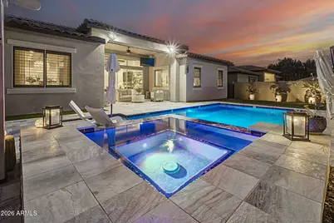
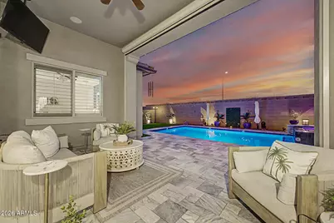
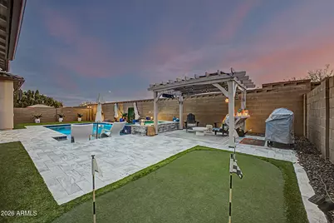
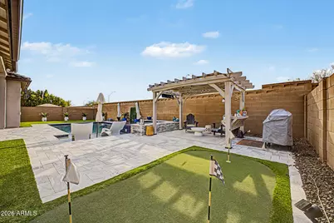
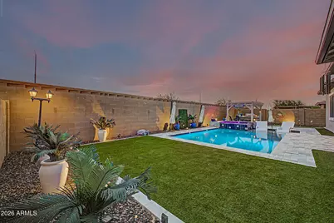
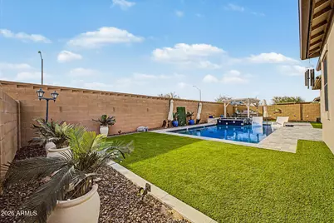
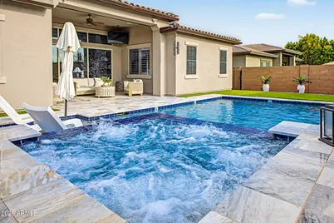
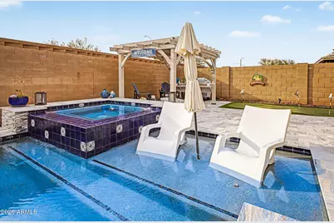
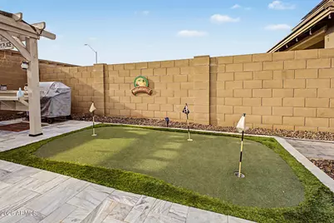
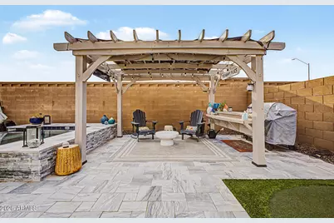
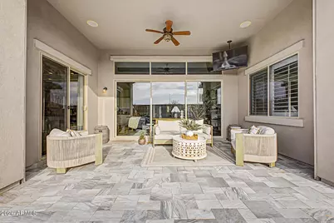
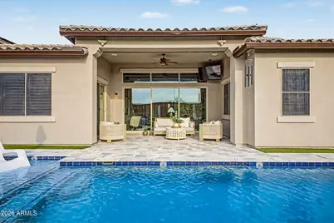
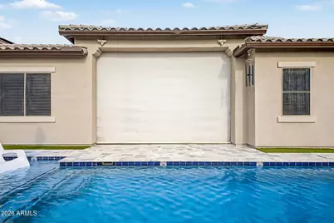
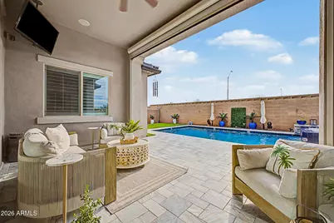
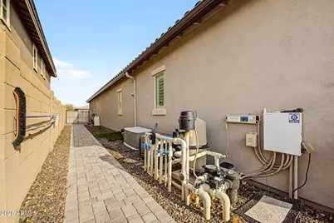
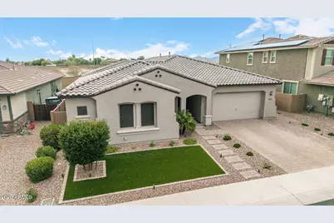
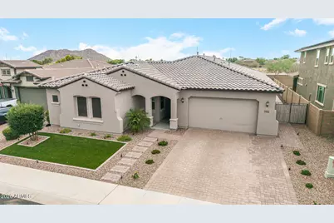
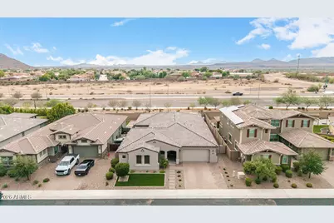
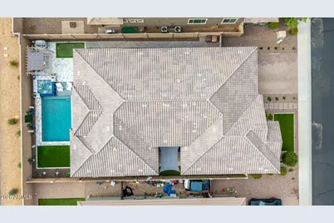
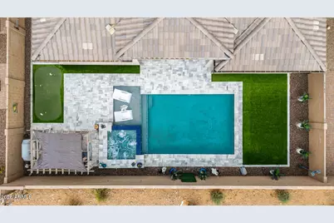
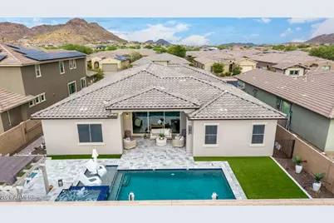
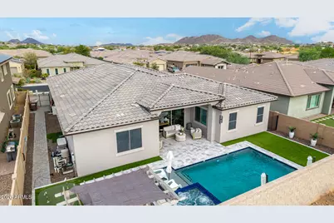
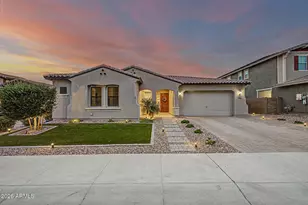
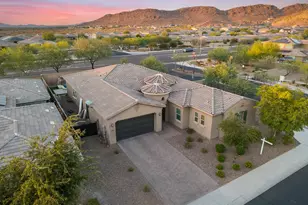
2.38% Assumable Loan eligible!! STUNNINGLY upgraded and meticulously cared for North Peoria masterpiece offers elevated indoor-outdoor living with a fully transformed backyard retreat and custom designer finishes throughout. The expansive three panel glass slider opens to a resort style outdoor space featuring a custom pool and spa, white marble travertine, turf, a putting green, pergola, extended motorized patio shade, outdoor surround sound and thoughtful additions including a double sized side fence, dog run, and paver walkway. The home's curb appeal shines with a custom exterior paint, extended paver driveway, modern landscaping, turf, and a full front yard lighting package. Inside, rich architectural character defines the living spaces with faux beams, a custom shiplap fireplace, crown molding, fluted white oak wall panels, upgraded lighting, plantation shutters, remote controlled interior shades and professional décor and design around every corner. The kitchen and bar area are impressive with ceiling height backsplash, fresh hardware throughout, gold pendants, a lighted butler's pantry with picket tile. The extended primary suite features a shiplap ceiling and a modernized bathroom with updated mirrors, lighting, faucets, and hardware. Additional upgrades include a reverse osmosis system, water softener, five ceiling mounted garage racks, overhead storage, and a three-car garage. This home blends luxury, functionality, and custom design into a truly standout and memorable property in one of Peoria's most desirable communities.
Full Property Details
Full Property Details for 27912 N 93rd Ln
General
- Price: $895,000
- HOA FEE: $250/month
- HOA FEE FREQ.: Quarterly
- Taxes: $3,075 (2025)
- Status: Active
- Type: Single Family
- Source: ARMLS_Arizona_MLS_Phoenix_Area
- MLS ID: 7066082
- Updated: 8/19/2026
- Added to Site: 1 day(s) ago
Interior
- Interior Features: High Speed Internet, Granite Counters, Double Vanity, Eat-in Kitchen, 9+ Flat Ceilings, Kitchen Island, Pantry, Full Bth Master Bdrm, Separate Shwr & Tub
- Appliances: Water Softener Owned, Gas Stub for Range, Built-in Microwave, Dishwasher, Disposal, Gas Cooktop, Built-In Gas Oven
- Flooring: Carpet, Tile
Rooms
Bathrooms
- Total Bathrooms: 4
- Full Bathrooms: 3
- Half Bathrooms: 1
Bedrooms
- Total Bedrooms: 4
Other Rooms
- Laundry: Gas Dryer Hookup, Wshr/Dry HookUp Only
Additional Information
- Pool: Yes
- Pool Description: Variable Speed Pump, Outdoor, Play Pool, Heated
Parking
- Garage: Yes
- Garage Spaces: 3
- Parking Features: Tandem Garage, Garage Door Opener, Direct Access
Location
- County: Maricopa
- Township: 5N
- Subdivision: WESTWING MOUNTAIN PARCEL 24 ESCENA
- Cross Streets: Lake Pleasant Pkwy / Westwing Pkwy
Community
- Association: Yes
- Assoc. Name: Westwing Mtn HOA
- Assoc. Fees Include: Maintenance Grounds
Heating & Cooling
- Central air: Yes
- Air Conditioning: Yes
- Cooling Type: Central Air
- Heating Type: Natural Gas
Utilities
- Water: City Water
Structural Information
- Architectural Style: Ranch,
- Builder: Mattamy Homes
- Exterior Const.: Stucco, Wood Frame, Painted
- Roof: Tile
- Windows: Screens, Low-Emissivity Windows, Dual Pane, ENERGY STAR Qualified Windows, Mechanical Sun Shds, Tinted Windows, Vinyl Frame
- Sq. Ft. Source: Assessor
- Year Built: 2018
Lot Features
- Lot Size (Acres): 0.21
- Lot Size (Sq. Ft.): 9,240
- Lot Size Source: Assessor
- Frontage: Paved
- Lot Features: East/West Exposure, Sprinklers In Rear, Gravel/Stone Front, Gravel/Stone Back, Synthetic Grass Frnt, Synthetic Grass Back, Auto Timer H2O Front, Auto Timer H2O Back, Irrigation Front, Irrigation Back
Financial Considerations
- Association Fee: $751
- Assoc Fee Freq.: Quarterly
- Tax Amount: $3,075
- Tax Year: 2025
- Terms: Cash, Conventional, 1031 Exchange, FHA, VA Loan
Disclosures and Reports
- Ownership: Fee Simple
- Legal Description: LOT 8 WESTWING MOUNTAIN PARCEL 24 ESCENA MCR 129348
- Property ID: 201-28-397
- Range: 1E
- Section: 33
- Lot Number: 8
Listed by Libertas Real Estate
Get Pre-Approved Today
Schools
Schools serving 27912 N 93rd Ln
School District:Deer Valley Unified District
| Name | Grades | Distance |
|---|---|---|
West Wing Elementary School 26716 N High Desert Dr, Peoria, AZ 85383 | K-8 | 0.9 mi |
Mountain Ridge High School 22800 North 67th Avenue, Glendale, AZ 85310 | 9-12 | 4.2 mi |
Disclaimer:
School attendance boundaries provided by ATTOM Data Solutions and are for reference only. Contact the school directly to verify enrollment eligibility.
Price & Sales History for 27912 N 93rd Ln
Date
Details
Price
Change
Source
8/19/2026
Listed
$895,000
92.48%
MLS
5/29/2018
Sold
$464,990
—
Public Record
Disclaimer: Historical sales information is derived from public records provided by the county offices. Information is not guaranteed and should be independently verified.
Tax History
Tax History for 27912 N 93rd Ln
Year
Property Taxes
Change
Tax Assessment
Change
2025
$3,075
1%
$76,600
3%
2024
$3,053
2%
$74,530
2%
2023
$3,002
4%
$72,880
22%
2022
$2,888
—
$59,920
29%
2022
$2,888
-5%
$46,370
6%
2021
$3,035
2%
$43,730
1%
2020
$2,982
3%
$43,370
10%
2019
$2,894
462%
$39,560
478%
2018
$515
552%
$6,840
48%
2017
$79
—
$4,637
—
Disclaimer: Historical tax information is derived from public records provided by the county offices. Information is not guaranteed and should be independently verified.
Estimate the Cost
Estimate the Cost for 27912 N 93rd Ln
27912 N 93rd Lane, Peoria, AZ 85383 (MLS# 7066082) is a Single Family property with 4 bedrooms and 3 full bathrooms. 27912 N 93rd Lane is currently listed for $895,000 and was received on August 19, 2026. Want to learn more about 27912 N 93rd Lane? Do you have questions about finding other Single Family real estate for sale in Peoria? You can browse all Peoria real estate or contact a Coldwell Banker agent to request more information.