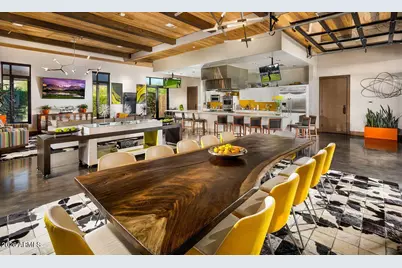
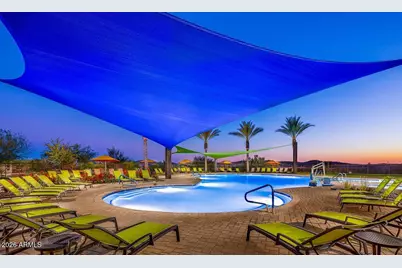
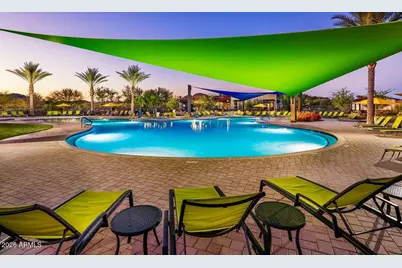
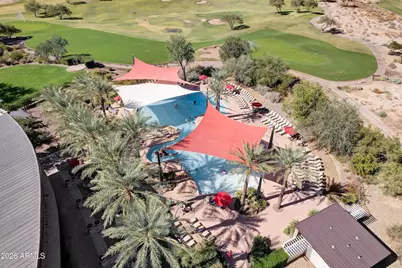
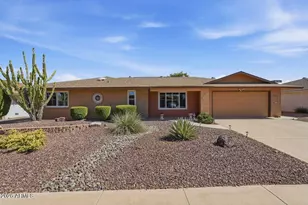
This is a carousel with tiles that activate property listing cards. Use the previous and next buttons to navigate.
1/66
$989,000 Just Listed
This is a carousel with tiles that activate property listing cards. Use the previous and next buttons to navigate.
1/66
Property Description
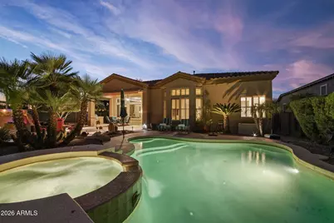
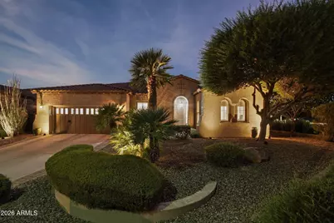
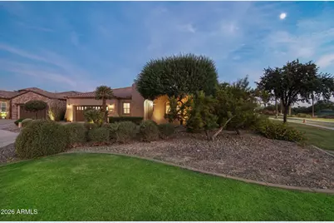
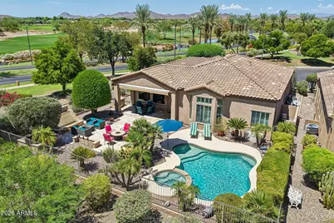
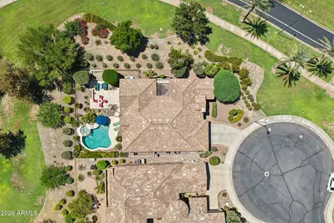
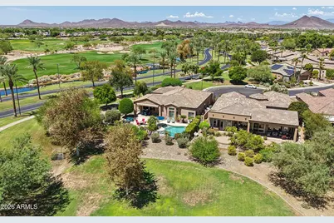
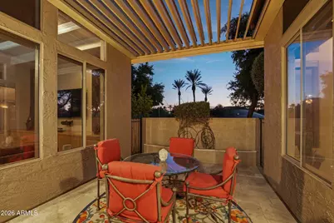
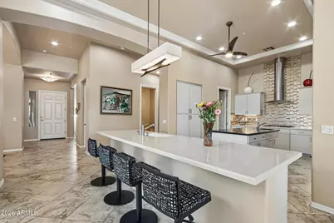
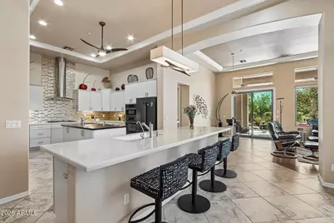
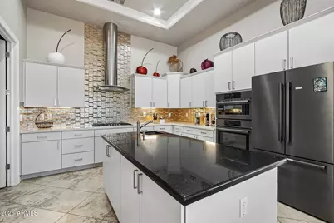
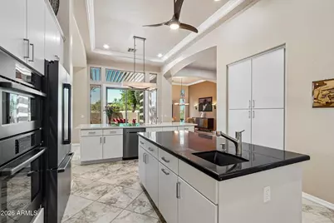
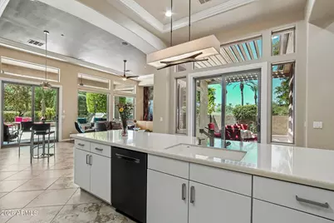
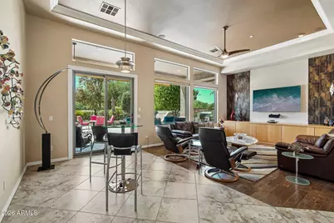
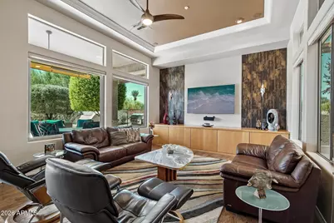
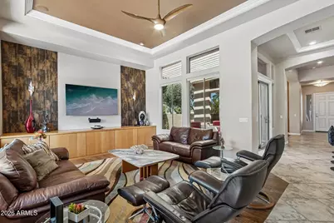
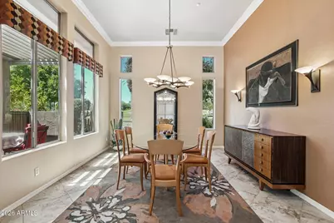
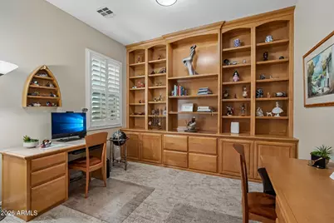
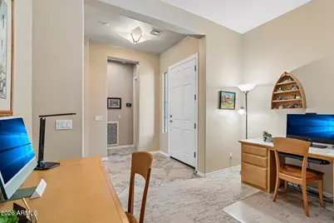
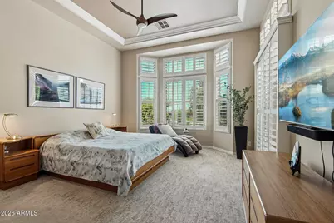
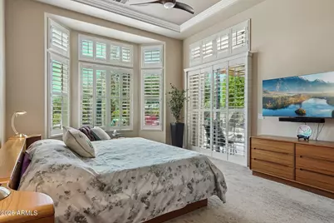
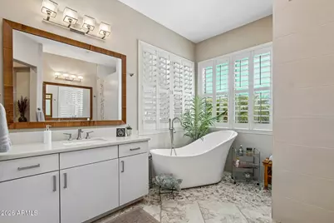
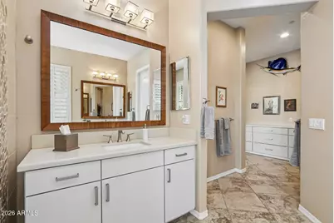
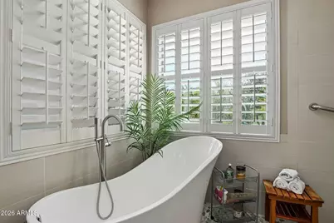
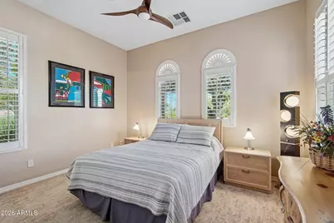
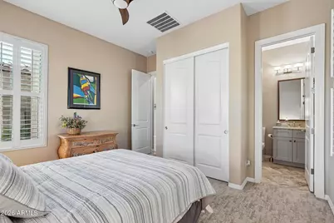
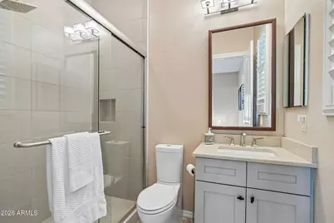
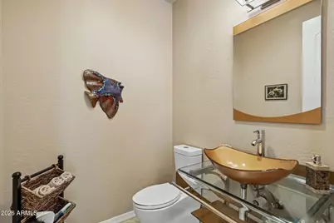
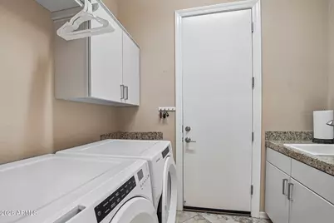
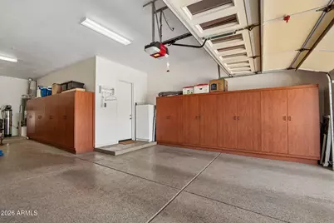
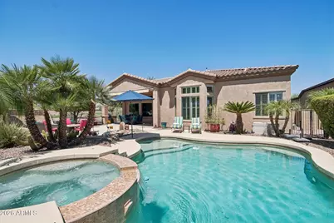
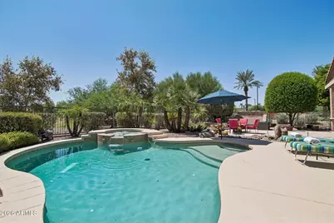
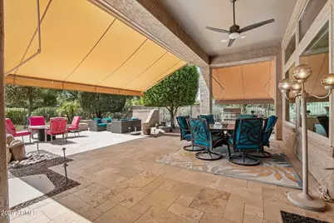
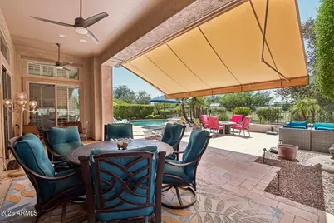
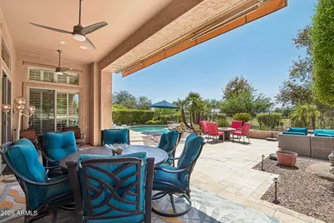
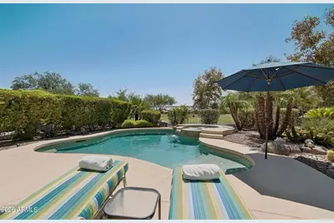
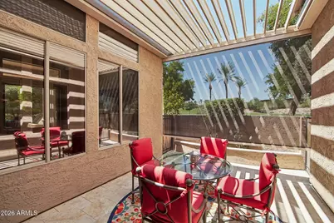
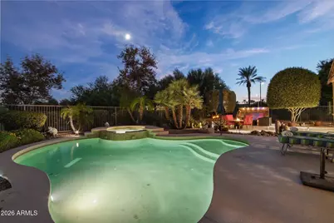
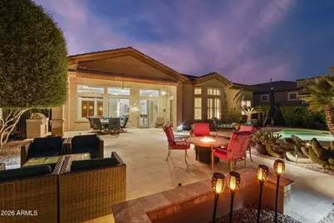
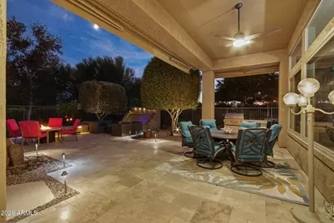
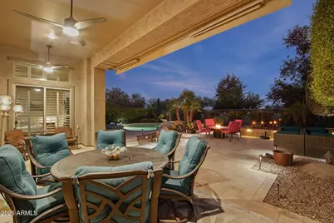
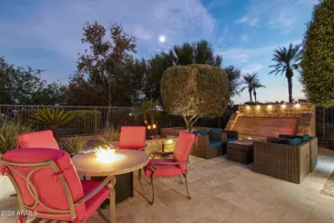
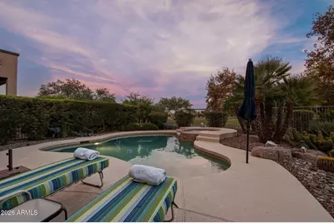
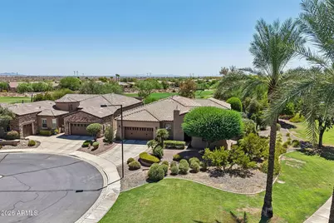
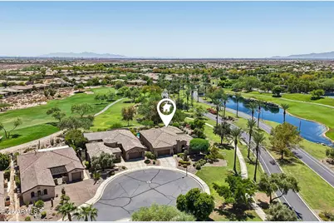
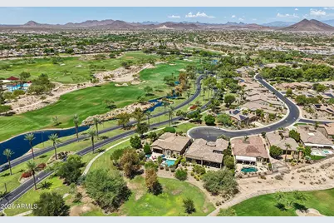
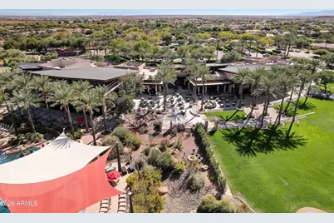
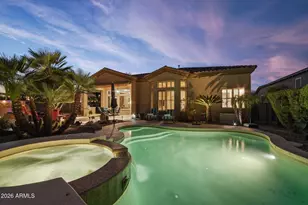
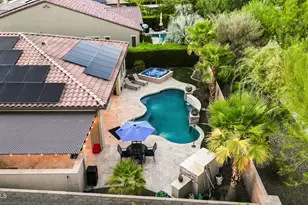
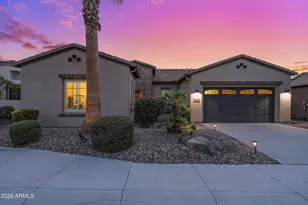
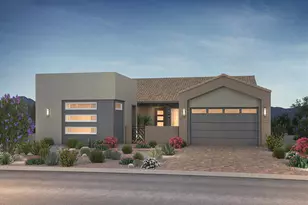
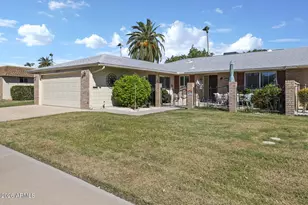
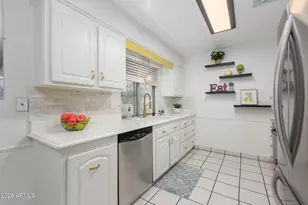
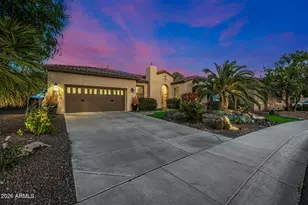
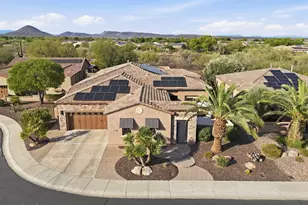
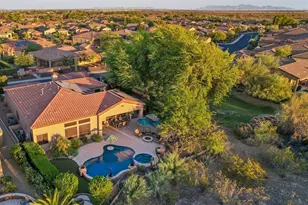

ONE-OF-A-KIND Majestic Setting with Spectacular GOLF & MOUNTAIN VIEWS - Situated on one of the most desirable lots in all of Trilogy! The private cul-de-sac surrounded by the Lush Green Common Grounds makes this property special!! Step inside to REMODELED, LUXURY, DESIGNER FINISHES throughout! The CHEF'S KITCHEN w/ a double island has been UPDATED w/ NEW Cabinet Doors, quartz c-tops w/ CUSTOM Backsplash, SS HOOD VENT & Bosch Appliances. The OWNER'S Suite has been REMODELED w/ a Stunning Walk-in Shower & SOAKING TUB, UPDATED Vanities equipped w/ Quartz & undermount sinks. The GUEST SUITE & POWDER ROOM have stunning designer FINISHES!! Enjoy Fabulous views from every window & step OUTSIDE to PARADISE - your own RESORT BACKYARD OASIS! Enjoy a heated POOL & SPA w/ newer PEBBLETEC w/ in-ground cleaners. The MASSIVE LOT is just shy of 10,000 sq ft and is designed to perfection - EXTENDED TRAVERTINE PATIO w/ Built-in BBQ, soothing water features, AWNINGS, misters & a Setting that can't be duplicated!! Additional upgrades: Custom Cabinets in Den & Great Room, SHUTTERS, New Roof UNDERLAYMENT in 2024, HVAC units new in 2018 & 2020, Hot Water Heater in 2025, Appliances 2021, Laundry room w/ storage & sink, Private Courtyard w/ PERGOLA, upgraded lighting thru-out, extended garage w/ epoxy floors & cabinets. WOW - Impressive - Don't miss the opportunity to call this HOME!!
Full Property Details
Full Property Details for 28261 N 124th Dr
General
- Price: $989,000
- HOA FEE: $340/month
- HOA FEE FREQ.: Quarterly
- Taxes: $5,917 (2025)
- Status: Active
- Type: Single Family
- Source: ARMLS_Arizona_MLS_Phoenix_Area
- MLS ID: 7070608
- Updated: 8/24/2026
- Added to Site: Today
Interior
- Interior Features: Quartz Countertops, High Speed Internet, Double Vanity, Breakfast Bar, 9+ Flat Ceilings, No Interior Steps, Kitchen Island, Pantry, Full Bth Master Bdrm, Separate Shwr & Tub
- Appliances: Dryer, Washer, Water Softener Owned, Reverse Osmosis, Refrigerator, Built-in Microwave, Dishwasher, Disposal, Gas Cooktop, Built-In Electric Oven
- Flooring: Carpet, Tile, Wood
Rooms
Bathrooms
- Total Bathrooms: 3
- Full Bathrooms: 2
- Half Bathrooms: 1
Bedrooms
- Total Bedrooms: 2
Other Rooms
- Laundry: Inside
Additional Information
- Pool: Yes
- Pool Description: Variable Speed Pump, Play Pool, Fenced, Heated
- Security/Safety: Fire Sprinkler System
Exterior
- Exterior Features: Misting System, Private Yard, Built-in Barbecue
Parking
- Garage: Yes
- Garage Spaces: 3
- Parking Features: Tandem Garage, Garage Door Opener, Extended Length Garage, Direct Access, Attch'd Gar Cabinets
Location
- County: Maricopa
- Township: 5N
- Subdivision: TRILOGY AT VISTANCIA
- Cross Streets: Happy Valley & Lake Pleasant - 5mi West to Trilogy
Community
- Association: Yes
- Assoc. Name: Trilogy at Vistancia
- Assoc. Fees Include: Maintenance Grounds, Street Maint
Heating & Cooling
- Central air: Yes
- Air Conditioning: Yes
- Cooling Type: Central Air, Ceiling Fan(s), Programmable Thermostat
- Heating Type: Natural Gas
Utilities
- Water: City Water
Structural Information
- Architectural Style: Spanish,
- Builder: Shea Homes
- Exterior Const.: Stucco, Wood Frame, Blown Cellulose, Painted
- Roof: Tile
- Windows: Screens, Low-Emissivity Windows, Dual Pane, Mechanical Sun Shds
- Sq. Ft. Source: Assessor
- Year Built: 2004
Manufactured Home
- Model: AURORA
Lot Features
- Property View: Golf Course, Mountain(s)
- Mountain views: Yes
- Lot Size (Acres): 0.22
- Lot Size (Sq. Ft.): 9,576
- Lot Size Source: Assessor
- Lot Features: Borders Common Area, North/South Exposure, Desert Back, Desert Front, On Golf Course, Cul-De-Sac, Auto Timer H2O Front, Auto Timer H2O Back
Green Features
- Water Conservation: Recirculation Pump
Financial Considerations
- Association Fee: $1,019
- Assoc Fee Freq.: Quarterly
- Tax Amount: $5,917
- Tax Year: 2025
- Terms: Cash, Conventional
Disclosures and Reports
- Ownership: Fee Simple
- Legal Description: LOT 62 SUNSET RIDGE AT TRILOGY AT VISTANCIA PAR C-15-C19- MCR 065535
- Property ID: 503-89-164
- Range: 1W
- Section: 26
- Lot Number: 62
Listed by Realty Arizona Elite Group, LLC

Get Pre-Approved Today
Schools
Schools serving 28261 N 124th Dr
School District:Peoria Unified School District
| Name | Grades | Distance |
|---|---|---|
Lake Pleasant Elementary School 31501 North Westland Road, Peoria, AZ 85383 | PK-8 | 2.2 mi |
Liberty High School 9621 West Speckled Gecko Drive, Peoria, AZ 85383 | 9-12 | 5.2 mi |
Disclaimer:
School attendance boundaries provided by ATTOM Data Solutions and are for reference only. Contact the school directly to verify enrollment eligibility.
Price & Sales History for 28261 N 124th Dr
Date
Details
Price
Change
Source
8/24/2026
Listed
$989,000
64.83%
MLS
8/11/2014
Sold
$600,000
—
Public Record
Disclaimer: Historical sales information is derived from public records provided by the county offices. Information is not guaranteed and should be independently verified.
Tax History
Tax History for 28261 N 124th Dr
Year
Property Taxes
Change
Tax Assessment
Change
2025
$5,917
2%
$75,610
—
2024
$5,803
-1%
$75,570
-3%
2023
$5,868
1%
$77,860
19%
2022
$5,820
—
$65,650
25%
2022
$5,820
-3%
$52,430
—
2021
$6,020
—
$52,510
8%
2020
$6,008
4%
$48,720
3%
2019
$5,790
4%
$47,350
3%
2018
$5,583
1%
$45,880
3%
2017
$5,527
2%
$44,730
3%
2016
$5,425
9%
$43,480
15%
2015
$4,999
11%
$37,860
9%
2014
$4,505
1%
$34,750
3%
2013
$4,478
—
$33,830
—
Disclaimer: Historical tax information is derived from public records provided by the county offices. Information is not guaranteed and should be independently verified.
Estimate the Cost
Estimate the Cost for 28261 N 124th Dr
28261 N 124th Drive, Peoria, AZ 85383 (MLS# 7070608) is a Single Family property with 2 bedrooms and 2 full bathrooms. 28261 N 124th Drive is currently listed for $989,000 and was received on August 24, 2026. Want to learn more about 28261 N 124th Drive? Do you have questions about finding other Single Family real estate for sale in Peoria? You can browse all Peoria real estate or contact a Coldwell Banker agent to request more information.