This is a carousel with tiles that activate property listing cards. Use the previous and next buttons to navigate.
1/94
$968,888 Just Listed
This is a carousel with tiles that activate property listing cards. Use the previous and next buttons to navigate.
1/94
Property Description
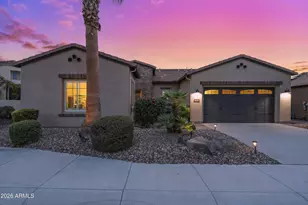
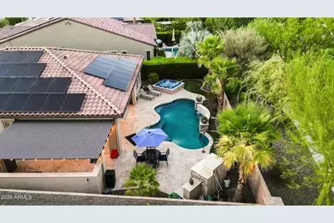
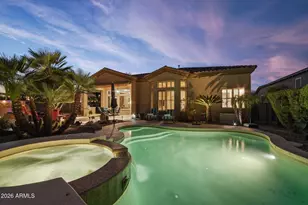
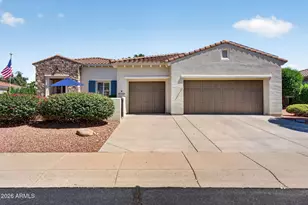
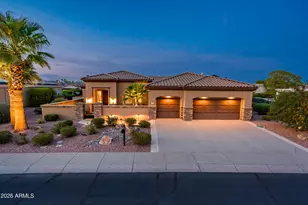
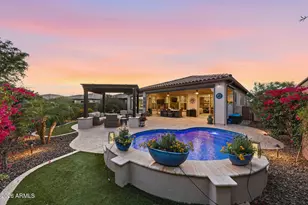
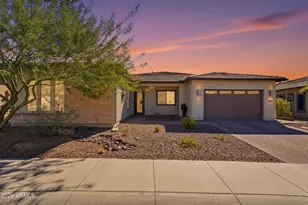
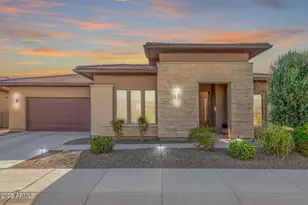
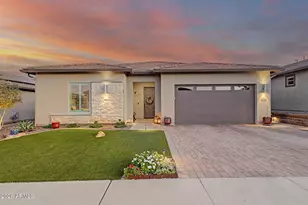
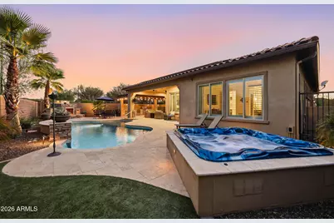
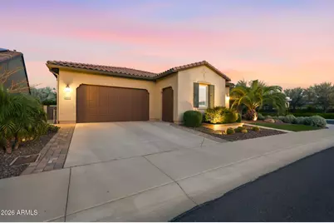
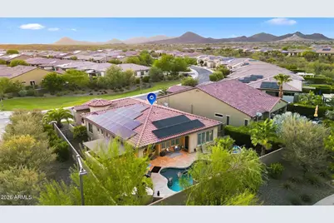
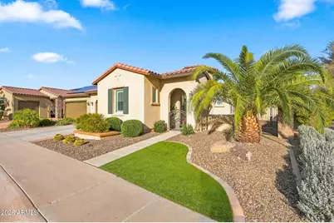
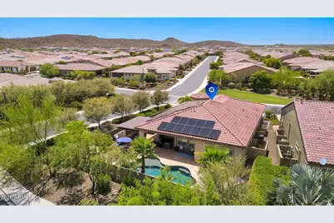
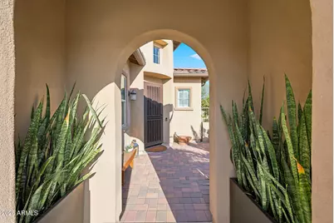
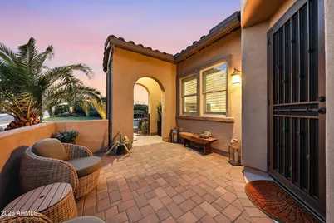
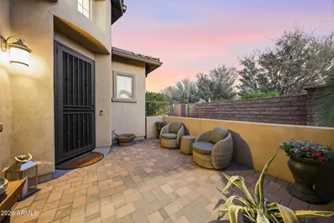
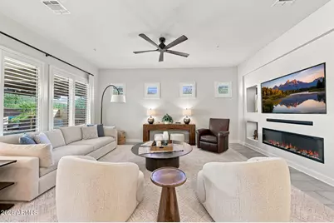
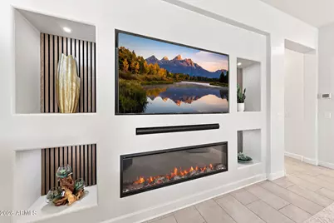
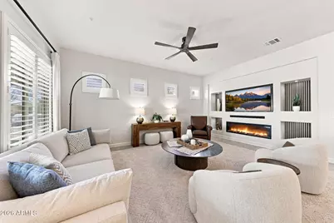
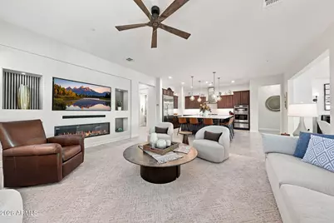
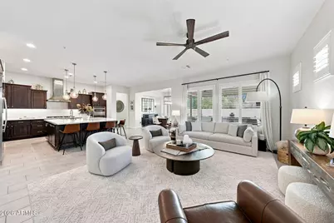
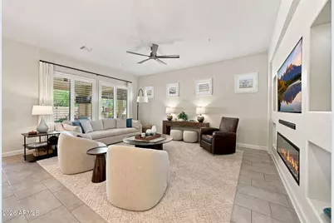
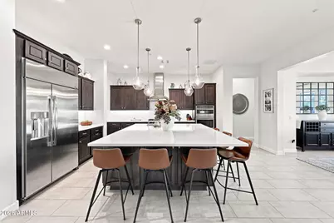
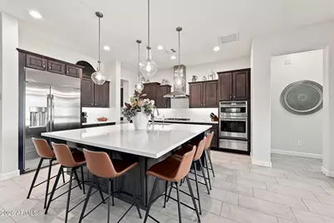
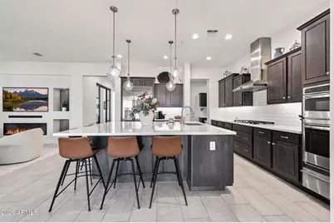
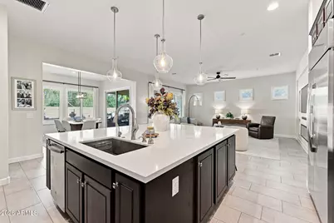
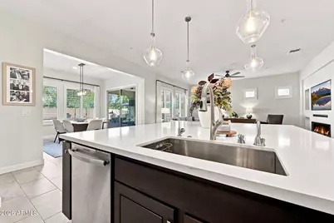
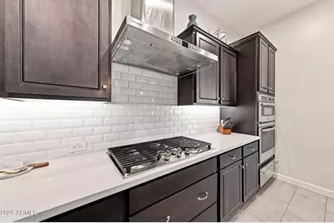
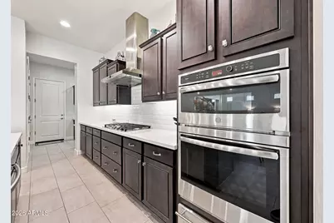
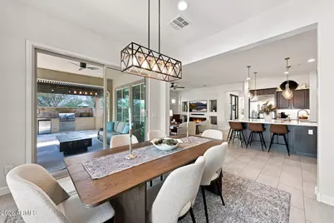
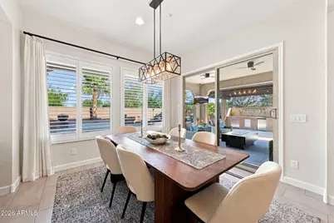
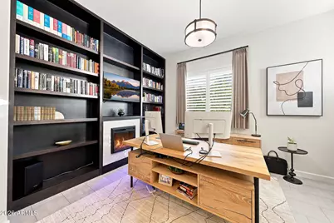
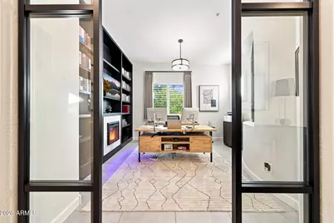
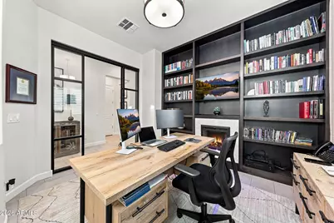
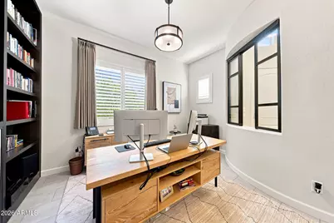
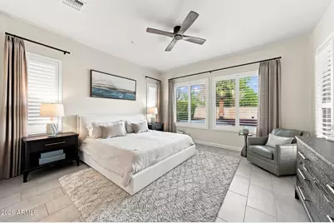
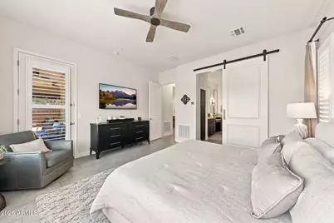
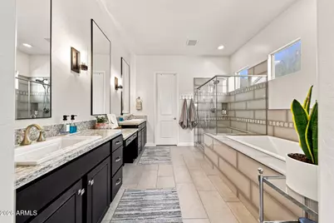
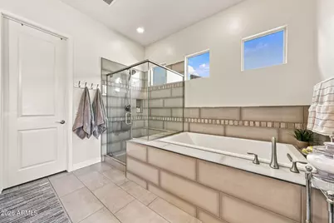
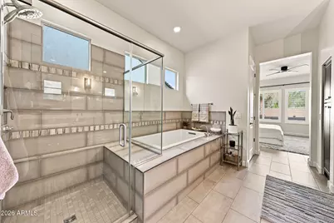
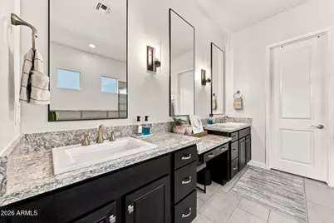
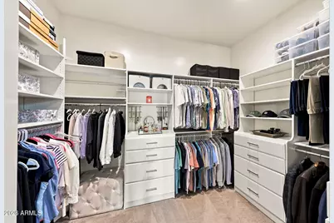
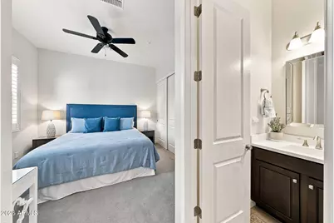
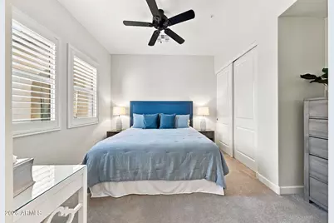
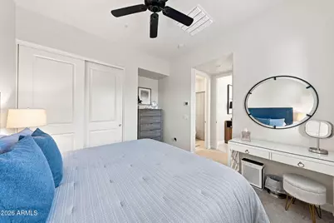
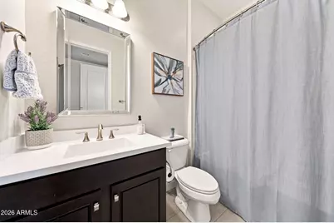
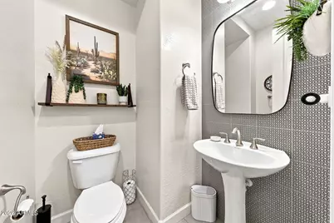
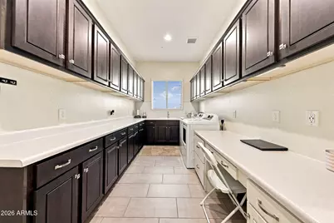
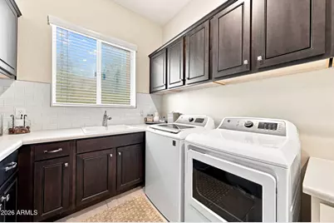
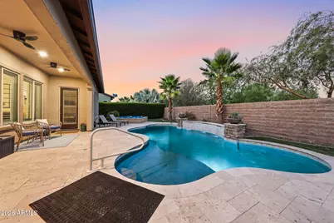
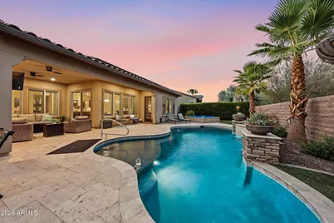
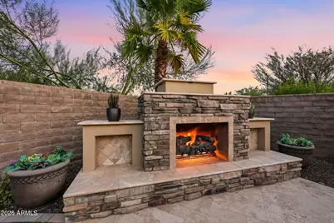
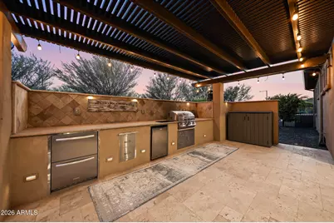
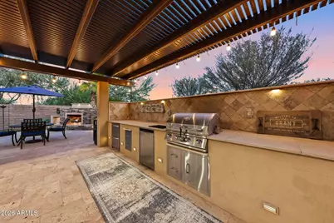
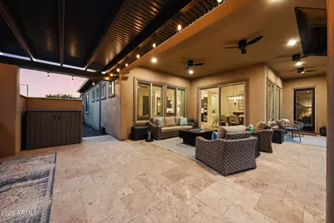
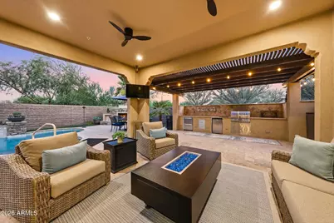
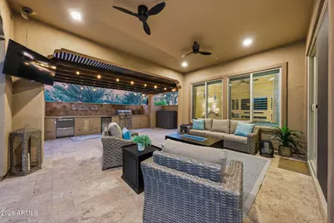
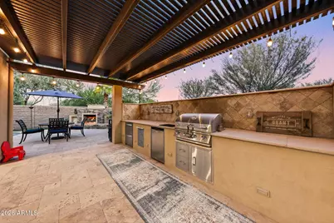
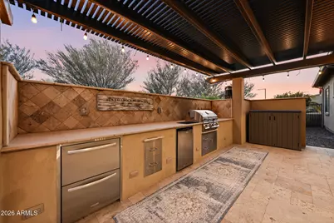
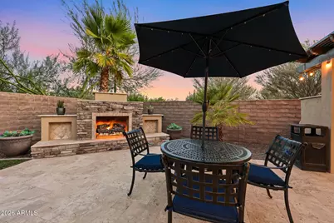
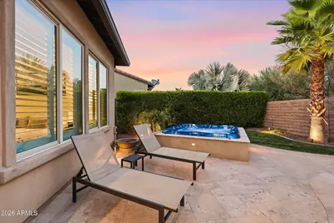
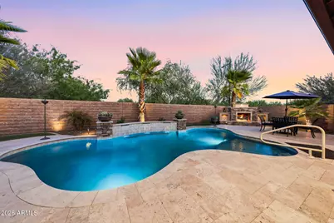
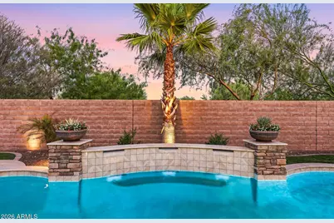
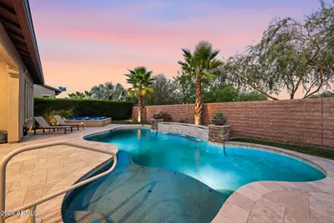
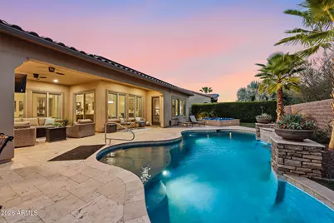
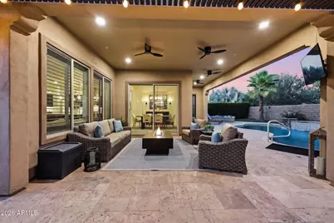
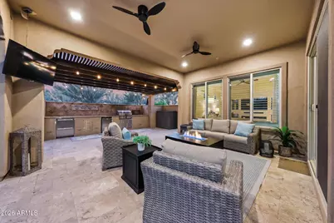
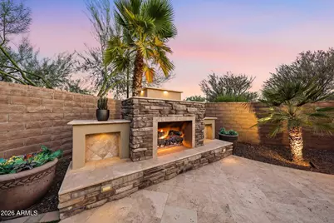
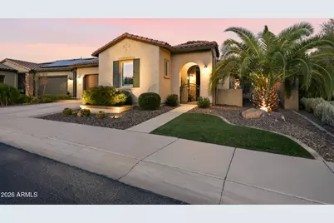
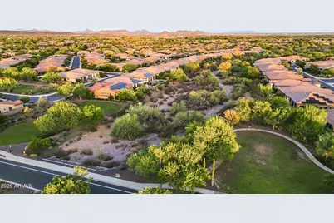
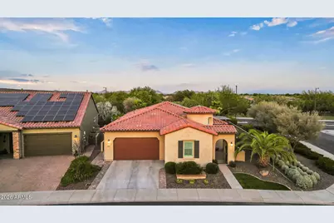
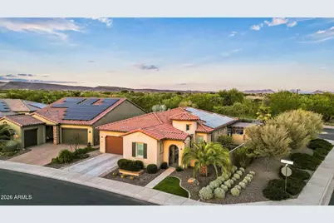
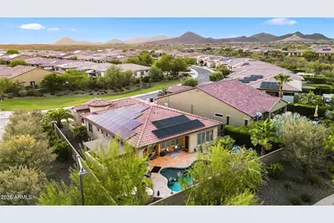
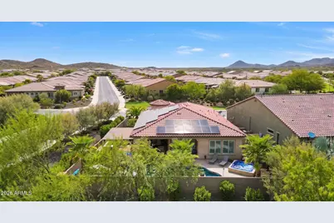
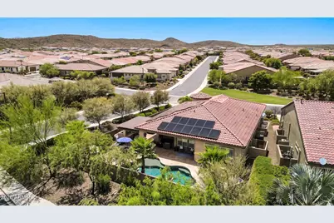
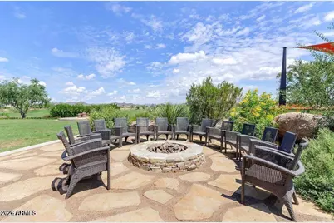
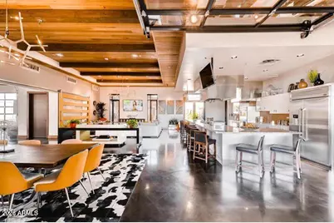
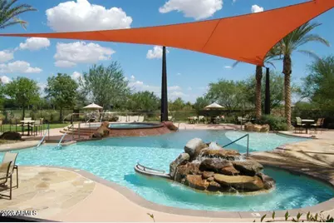
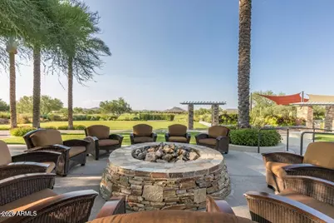
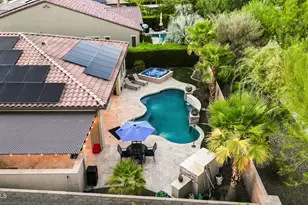
Experience exceptional Arizona living in this impeccably designed Spectrum model featuring 2 bedrooms, 3 bathrooms, and a versatile den, ideally situated on a premium east-west-facing corner lot with no neighbors behind and directly across the street from a beautiful greenbelt in the highly sought-after Active Adult Community of Trilogy at Vistancia in North Peoria. A charming courtyard entry with an elegant iron security screen door welcomes you into this beautifully appointed home, setting the tone for the exceptional design and attention to detail found throughout. Inside, 10-foot ceilings throughout create an open, airy feel, while plantation shutters add timeless elegance, privacy, and style. The inviting great room is designed for both comfortable living and effortless entertaining, featuring a Gas Fireplace, TV, and Beautifully Lit Display Nooks that add Warmth and Character to the space. The Spacious Gourmet Kitchen is the Heart of the Home, featuring a Large Island, GE 42" Built-In Refrigerator, Gas Appliances, Warming Drawer, and Custom Built-In Cabinetry. The Open-Concept Layout flows seamlessly into the Great Room and Dining Areas, creating an Ideal Setting for Entertaining. The Beautifully Appointed Den is a True Showpiece, featuring Custom Metal-and-Glass Doors and Matching Metal-and-Glass Windows, creating an Elegant Architectural Statement while allowing Natural Light to flow through the space. A Stunning Fireplace Insert adds Warmth, Sophistication, and a Dramatic Focal Point, making the den an Exceptional Home Office, Library, or Private Retreat. The Luxurious Primary Suite is a Private Sanctuary, featuring Direct Access to the Backyard and a Beautifully Designed Spa-Like Primary Bath. Bedroom 2 is an En-Suite Guest Retreat with its own Full Bathroom, providing Comfort and Privacy for Family and Guests. Additional Interior Features include a Laundry Sink, Water Softener, Reverse Osmosis System, Convenient Garage Access Door, Owned Solar, and a Dedicated Golf Cart Garage. Step outside into your own Private Oasis. The Premium Corner Lot showcases a Stunning Custom Freeform Pebble Sheen Play Pool with a Baja Shelf, Soothing Water Feature, Multiple Umbrella Locations, and Elegant Pool Lighting. With no neighbors behind, the Backyard offers an Exceptional Sense of Privacy. The Expansive Outdoor Living Area is Thoughtfully Designed for Year-Round Arizona Entertaining, featuring a Built-In BBQ, Outdoor Refrigerators, Travertine Pavers, Pergola, Misting System, Outdoor Gas Fireplace, and Therapeutic Spa. The Outdoor Kitchen and Dining Area create an Inviting Setting for Gatherings, while the Additional Refrigerators make Outdoor Entertaining Effortless. The East-West Orientation, Corner-Lot Location, Absence of Rear Neighbors, and Greenbelt Directly Across the Street make this an Especially Desirable Homesite within Trilogy at Vistancia. Whether you're relaxing beside the pool to the Soothing Sound of the Water Feature, Unwinding in the Therapeutic Spa, Gathering around the Outdoor Fireplace, Working in the Stunning Den, or Entertaining in the Great Room, this Exceptional Home offers an Elevated Indoor-Outdoor Arizona Lifestyle. Don't miss this Rare Opportunity to own a Beautifully Upgraded 2-bedroom, 3-bathroom + den Spectrum model with a Dedicated Golf Cart Garage in one of Trilogy at Vistancia's Most Desirable Locations. This is Truly Luxury Living at its Finest!
Full Property Details
Full Property Details for 29565 N Sorrento Dr
General
- Price: $968,888
- HOA FEE: $340/month
- HOA FEE FREQ.: Quarterly
- Taxes: $3,221 (2025)
- Status: Active
- Type: Single Family
- Source: ARMLS_Arizona_MLS_Phoenix_Area
- MLS ID: 7071709
- Updated: 8/27/2026
- Added to Site: 1 day(s) ago
Interior
- Interior Features: Quartz Countertops, High Speed Internet, Double Vanity, Breakfast Bar, 9+ Flat Ceilings, Furnished (See Remarks), No Interior Steps, Pantry, Full Bth Master Bdrm, Separate Shwr & Tub
- Fireplace: Yes
- Number of Fireplaces: 3
- Fireplace(s): Insert, Other, Exterior Fireplace, Family Room, Gas
- Appliances: Dryer, Washer, Water Softener Owned, Reverse Osmosis, Refrigerator, Built-in Microwave, Dishwasher, Disposal, Gas Cooktop, Built-In Electric Oven
- Flooring: Carpet, Tile
Rooms
Bathrooms
- Total Bathrooms: 3
- Full Bathrooms: 2
- Half Bathrooms: 1
Bedrooms
- Total Bedrooms: 2
Additional Information
- Pool: Yes
- Pool Description: Variable Speed Pump, Outdoor, Heated
- Security/Safety: Fire Sprinkler System
Exterior
- Exterior Features: Rain Gutters, Misting System, Private Street(s), Private Yard, Built-in Barbecue
Parking
- Garage: Yes
- Garage Spaces: 3
- Parking Features: Garage Door Opener, Direct Access, Attch'd Gar Cabinets, Golf Cart Garage
Location
- County: Maricopa
- Township: 5N
- Subdivision: TRILOGY AT VISTANCIA
- Cross Streets: Vistancia Blvd & Upcountry Way
Community
- Association: Yes
- Assoc. Name: Trilogy at Vistancia
- Assoc. Fees Include: Maintenance Grounds, Street Maint
Heating & Cooling
- Central air: Yes
- Air Conditioning: Yes
- Cooling Type: Central Air, Ceiling Fan(s), Programmable Thermostat
- Heating Type: Natural Gas
Utilities
- Water: City Water
Structural Information
- Architectural Style: Contemporary,
- Builder: SHEA
- Exterior Const.: Stucco, Wood Frame, Painted
- Roof: Tile
- Windows: Screens, Dual Pane, Vinyl Frame
- Sq. Ft. Source: Assessor
- Year Built: 2019
Manufactured Home
- Model: SPECTRUM
Lot Features
- Lot Size (Acres): 0.18
- Lot Size (Sq. Ft.): 7,832
- Lot Size Source: Assessor
- Lot Features: Borders Common Area, East/West Exposure, Sprinklers In Rear, Sprinklers In Front, Corner Lot, Desert Back, Desert Front, Synthetic Grass Frnt, Synthetic Grass Back, Auto Timer H2O Front, Auto Timer H2O Back
Green Features
- Energy Efficient: Multi-Zones
Financial Considerations
- Association Fee: $1,019
- Assoc Fee Freq.: Quarterly
- Tax Amount: $3,221
- Tax Year: 2025
- Terms: Cash, Conventional, FHA, VA Loan
Disclosures and Reports
- Ownership: Fee Simple
- Legal Description: LOT 3081 TRILOGY WEST PHASE 3 PARCEL C47 MCR 133505
- Property ID: 510-10-680
- Range: 1W
- Section: 27
- Lot Number: 3081
Listed by HomeSmart
Get Pre-Approved Today
Schools
Schools serving 29565 N Sorrento Dr
School District:Peoria Unified School District
| Name | Grades | Distance |
|---|---|---|
Lake Pleasant Elementary School 31501 North Westland Road, Peoria, AZ 85383 | PK-8 | 1.2 mi |
Liberty High School 9621 West Speckled Gecko Drive, Peoria, AZ 85383 | 9-12 | 6.6 mi |
Disclaimer:
School attendance boundaries provided by ATTOM Data Solutions and are for reference only. Contact the school directly to verify enrollment eligibility.
Price & Sales History for 29565 N Sorrento Dr
Date
Details
Price
Change
Source
8/27/2026
Listed
$968,888
—
MLS
Disclaimer: Historical sales information is derived from public records provided by the county offices. Information is not guaranteed and should be independently verified.

Estimate the Cost
Estimate the Cost for 29565 N Sorrento Dr
29565 N Sorrento Drive, Peoria, AZ 85383 (MLS# 7071709) is a Single Family property with 2 bedrooms and 2 full bathrooms. 29565 N Sorrento Drive is currently listed for $968,888 and was received on August 27, 2026. Want to learn more about 29565 N Sorrento Drive? Do you have questions about finding other Single Family real estate for sale in Peoria? You can browse all Peoria real estate or contact a Coldwell Banker agent to request more information.