This is a carousel with tiles that activate property listing cards. Use the previous and next buttons to navigate.
1/3
$900,000 Just Listed
This is a carousel with tiles that activate property listing cards. Use the previous and next buttons to navigate.
1/3
Property Description
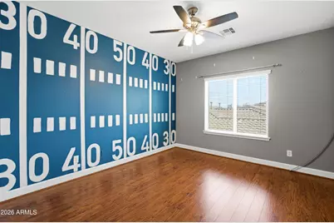
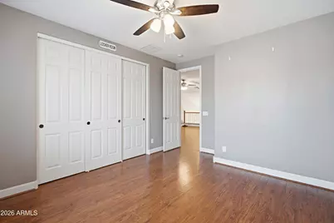
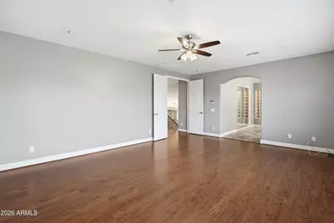
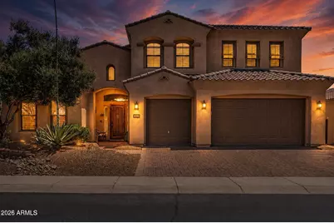
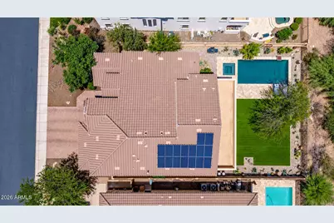
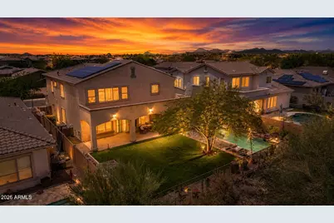
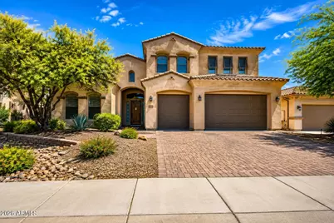
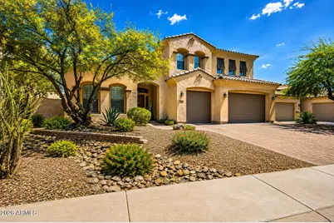
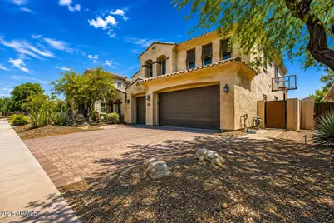
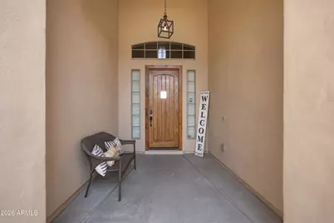
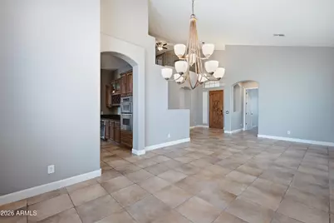
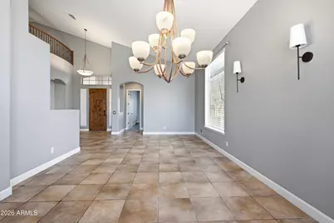
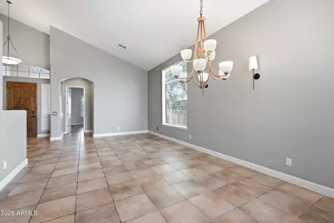
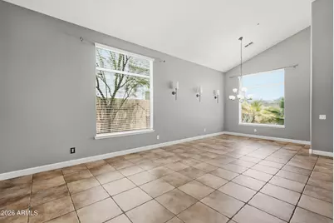
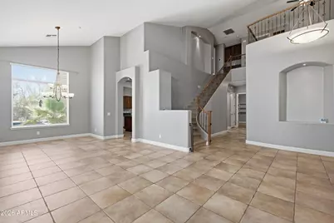
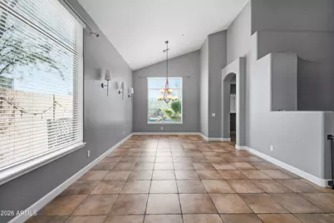
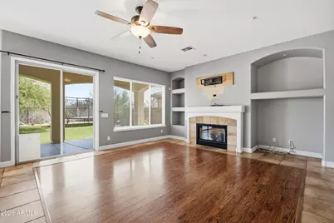
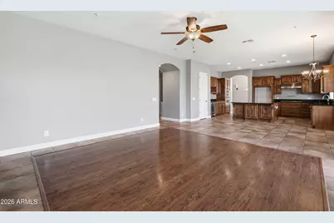
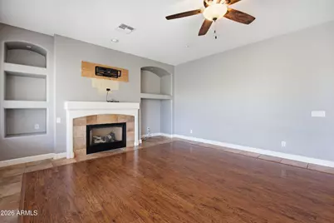
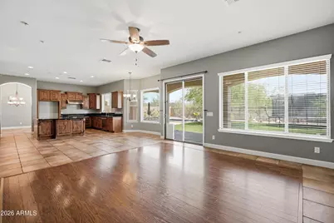
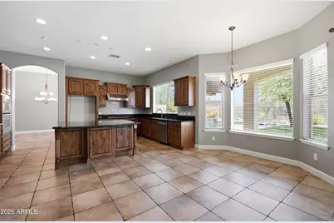
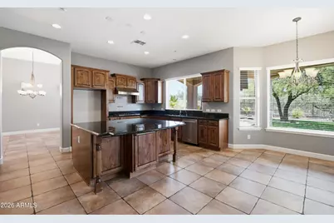
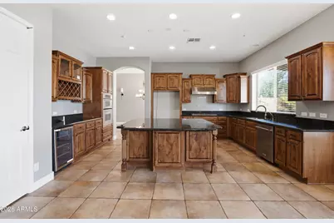
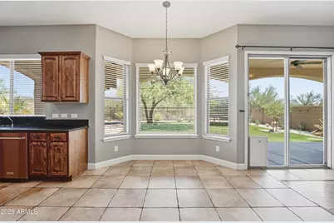
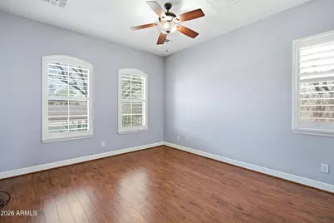
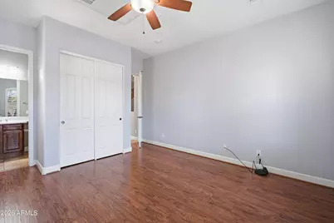
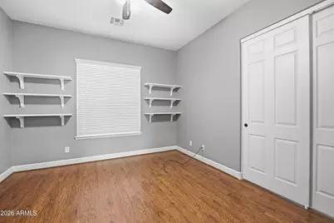
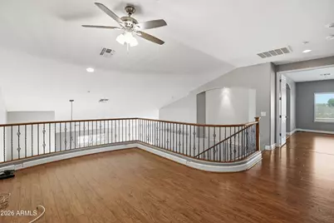
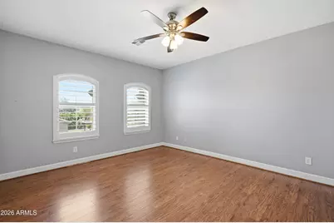
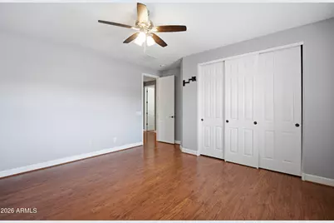
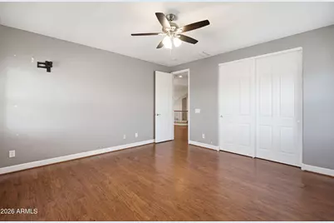
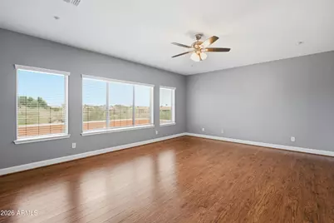
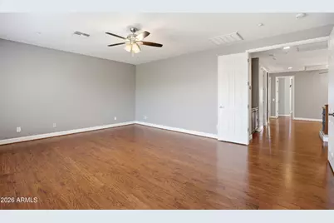
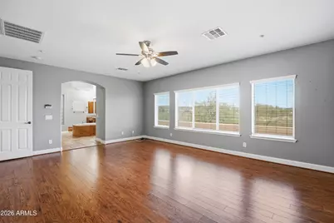
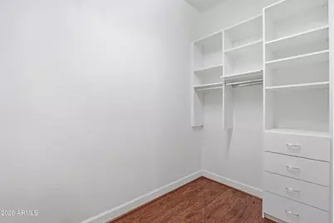
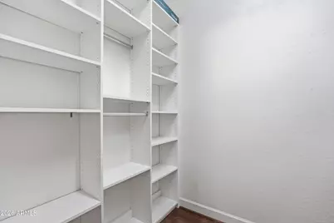
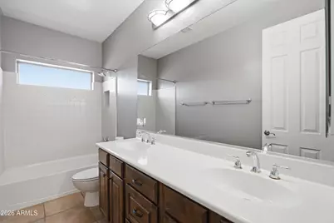
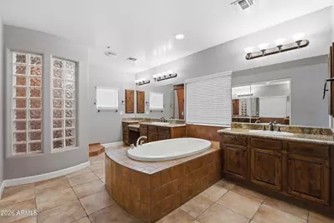
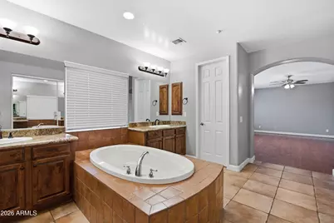
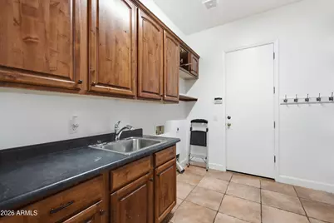
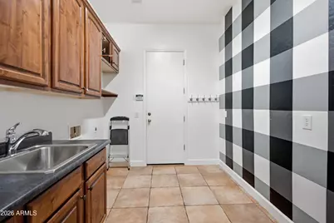
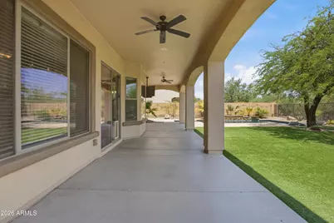
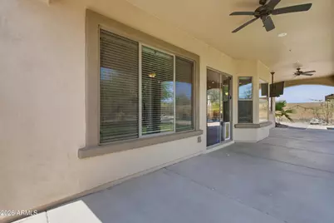
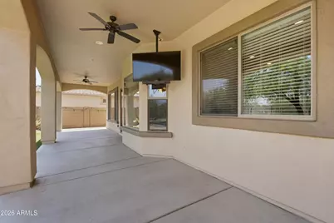
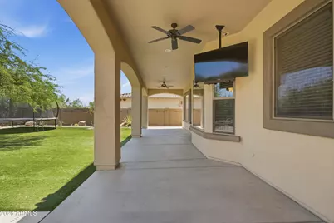
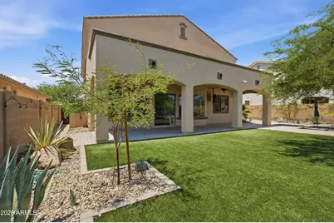
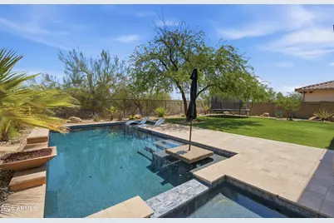
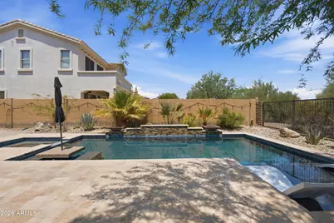
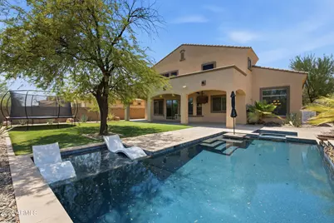
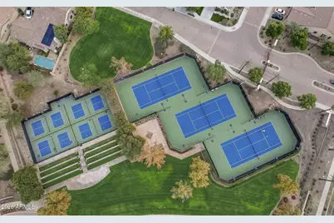
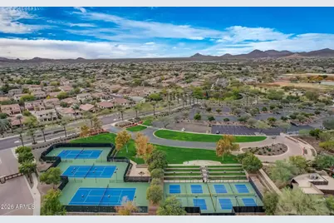
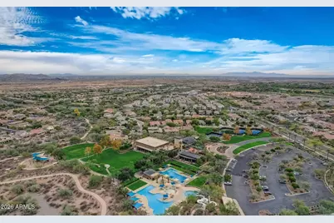
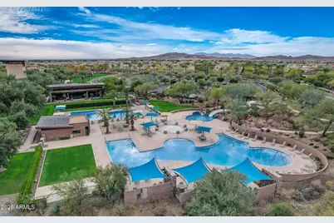
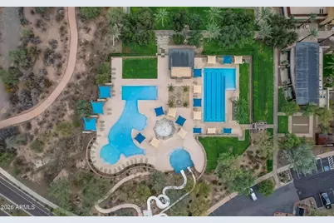
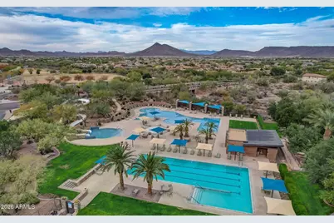
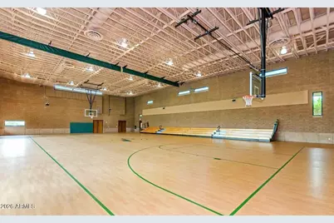
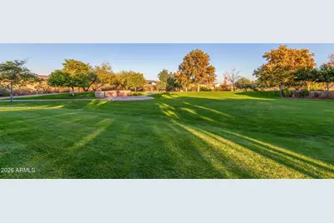
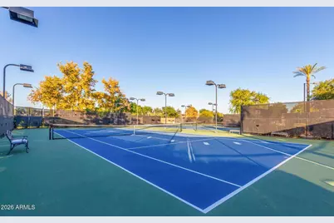
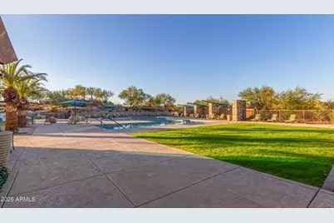
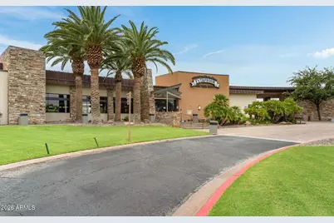
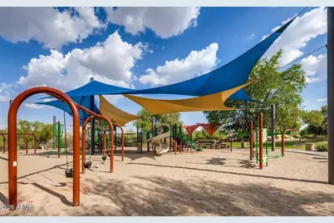
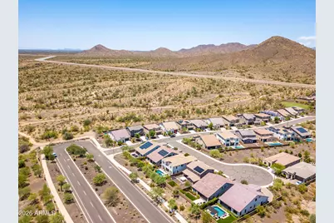
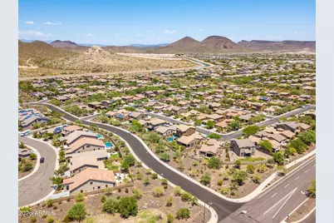
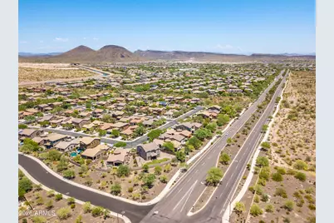
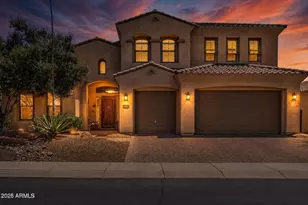
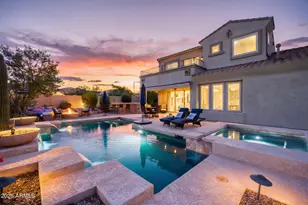
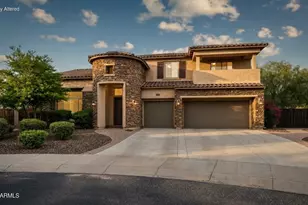
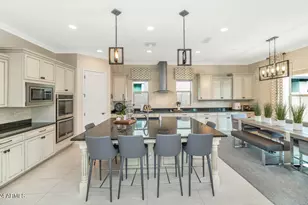
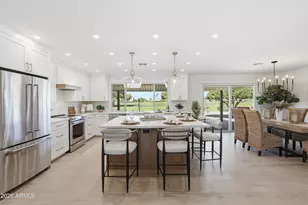
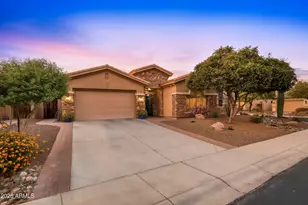
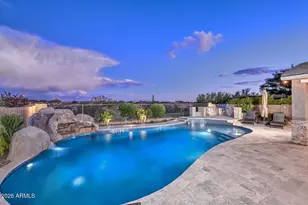
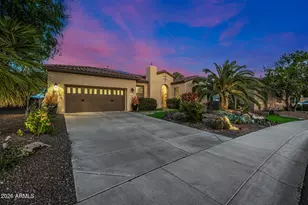
Welcome to an extraordinary TW Lewis estate nestled within the prestigious gated community of Mira Vista at Vistancia, where timeless architecture, refined finishes, and resort-inspired living come together in perfect harmony. Offering 6 bedrooms, 4 bathrooms, and over 4,100 square feet of thoughtfully designed living space, this exceptional residence provides the ideal balance of luxury, comfort, and functionality. The versatile floor plan features two spacious bedrooms and two full bathrooms on the main level--perfect for guests, multigenerational living, or a private executive office--while the upper level showcases a luxurious primary suite, three additional bedrooms, two full bathrooms, and an expansive loft ideal for a media room, game room, or additional living space. At the heart of the home, the gourmet kitchen is designed to impress, featuring granite countertops, an oversized center island, walk-in pantry, gas cooktop, wall oven, and built-in microwave, all seamlessly opening to the inviting family room anchored by a warm gas fireplace. Elegant formal living and dining spaces are enhanced by soaring ceilings, abundant natural light, and a flowing open-concept design that creates an inviting atmosphere for both intimate gatherings and large-scale entertaining. The backyard is a true private retreat, completely transformed in 2022 into a resort-style oasis. Enjoy a phone-controlled heated pool and spa with a cascading waterfall, beautifully maintained synthetic turf, and a spacious covered patio designed for year-round Arizona living. Backing directly to the scenic Vistancia Discovery Trail, the premium view-fence lot offers breathtaking open views, enhanced privacy, and the highly desirable benefit of no rear neighbors, creating a peaceful setting rarely found. This home is equally impressive behind the walls, featuring an extensive list of premium upgrades including owned solar panels, a tankless water heater, whole-home water softener, professionally sealed ductwork for improved efficiency, dual-pane windows, programmable thermostat, ceiling fans throughout, and a spacious three-car garage complete with built-in storage cabinets. Residents of Mira Vista enjoy access to Vistancia's award-winning lifestyle amenities, including championship golf, resort-style pools and spas, tennis and pickleball courts, a state-of-the-art fitness center, clubhouse, neighborhood parks, and miles of scenic walking and biking trails. Conveniently located near Loop 303, premier shopping, dining, entertainment, Lake Pleasant, and within the highly acclaimed Peoria Unified School District, this exceptional home offers an unmatched combination of luxury, lifestyle, and location in one of Peoria's most sought-after master-planned communities.
Full Property Details
Full Property Details for 29439 N 122nd Dr
General
- Price: $900,000
- HOA FEE: $176/month
- HOA FEE FREQ.: Quarterly
- Taxes: $4,797 (2025)
- Status: Active
- Type: Single Family
- Source: ARMLS_Arizona_MLS_Phoenix_Area
- MLS ID: 7064382
- Updated: Today (8/8/2026)
- Added to Site: Today
Interior
- Interior Features: Walk-in Pantry, High Speed Internet, Granite Counters, Double Vanity, See Remarks, Upstairs, Eat-in Kitchen, Breakfast Bar, Vaulted Ceiling(s), Kitchen Island, Pantry, Full Bth Master Bdrm, Separate Shwr & Tub
- Fireplace: Yes
- Number of Fireplaces: 1
- Fireplace(s): Gas
- Appliances: Reverse Osmosis, Built-in Microwave, Dishwasher, Disposal, Gas Range, Gas Oven, Gas Cooktop
- Flooring: Carpet, Laminate, Tile
Rooms
Bathrooms
- Total Bathrooms: 4
- Full Bathrooms: 4
Bedrooms
- Total Bedrooms: 6
Other Rooms
- Laundry: Inside, Gas Dryer Hookup, Wshr/Dry HookUp Only
Additional Information
- Pool: Yes
- Pool Description: Variable Speed Pump, Play Pool, Heated
Parking
- Garage: Yes
- Garage Spaces: 3
- Parking Features: Garage Door Opener, Direct Access, Attch'd Gar Cabinets
Location
- County: Maricopa
- Township: 5N
- Subdivision: VISTANCIA VILLAGE A PARCEL A20
- Cross Streets: VISTANCIA BLVD & RIDGELINE ROAD
Community
- Association: Yes
- Assoc. Name: Vistancia Village A
- Assoc. Fees Include: Maintenance Grounds
Heating & Cooling
- Central air: Yes
- Air Conditioning: Yes
- Cooling Type: Central Air, Ceiling Fan(s), Programmable Thermostat
- Heating Type: Natural Gas
Utilities
- Water: City Water
Structural Information
- Architectural Style: See Remarks, Santa Barbara/Tuscan,
- Builder: TW Lewis
- Exterior Const.: Stucco, Wood Frame, Painted
- Roof: Tile
- Windows: Dual Pane
- Sq. Ft. Source: Assessor
- Year Built: 2005
Lot Features
- Property View: Mountain(s)
- Mountain views: Yes
- Lot Size (Acres): 0.22
- Lot Size (Sq. Ft.): 9,450
- Lot Size Source: Assessor
- Lot Features: East/West Exposure, Desert Back, Desert Front, Synthetic Grass Back, Auto Timer H2O Front, Auto Timer H2O Back
Green Features
- Energy Efficient: Solar Panels
Financial Considerations
- Association Fee: $528
- Assoc Fee Freq.: Quarterly
- Tax Amount: $4,797
- Tax Year: 2025
- Terms: Cash, Conventional, 1031 Exchange, VA Loan
Disclosures and Reports
- Ownership: Fee Simple
- Legal Description: LOT 48 VISTANCIA VILLAGE A PARCEL A20 MCR 065603
- Property ID: 503-89-762
- Range: 1W
- Section: 25
- Lot Number: 48
Listed by My Home Group Real Estate

Get Pre-Approved Today
Schools
Schools serving 29439 N 122nd Dr
School District:Peoria Unified School District
| Name | Grades | Distance |
|---|---|---|
Vistancia Elementary School 30009 North Sunrise Point, Peoria, AZ 85383 | K-8 | 0.7 mi |
Liberty High School 9621 West Speckled Gecko Drive, Peoria, AZ 85383 | 9-12 | 5.6 mi |
Disclaimer:
School attendance boundaries provided by ATTOM Data Solutions and are for reference only. Contact the school directly to verify enrollment eligibility.
Price & Sales History for 29439 N 122nd Dr
Date
Details
Price
Change
Source
8/08/2026
Listed
$900,000
—
MLS
Disclaimer: Historical sales information is derived from public records provided by the county offices. Information is not guaranteed and should be independently verified.
Tax History
Tax History for 29439 N 122nd Dr
Year
Property Taxes
Change
Tax Assessment
Change
2025
$4,797
—
$49,224
-35%
2025
$4,797
2%
$75,210
2%
2022
$4,717
—
$73,760
22%
2022
$4,717
—
$60,550
34%
2022
$4,717
-3%
$45,160
7%
2021
$4,883
—
$42,210
2%
2020
$4,872
4%
$41,270
7%
2019
$4,692
4%
$38,480
6%
2018
$4,521
1%
$36,460
2%
2017
$4,474
2%
$35,900
—
2016
$4,390
8%
$35,930
-7%
2015
$4,066
10%
$38,630
34%
2014
$3,698
4%
$28,780
7%
2013
$3,557
—
$26,870
—
Disclaimer: Historical tax information is derived from public records provided by the county offices. Information is not guaranteed and should be independently verified.
Estimate the Cost
Estimate the Cost for 29439 N 122nd Dr
29439 N 122nd Drive, Peoria, AZ 85383 (MLS# 7064382) is a Single Family property with 6 bedrooms and 4 full bathrooms. 29439 N 122nd Drive is currently listed for $900,000 and was received on August 08, 2026. Want to learn more about 29439 N 122nd Drive? Do you have questions about finding other Single Family real estate for sale in Peoria? You can browse all Peoria real estate or contact a Coldwell Banker agent to request more information.