This is a carousel with tiles that activate property listing cards. Use the previous and next buttons to navigate.
1/70
$799,900
This is a carousel with tiles that activate property listing cards. Use the previous and next buttons to navigate.
1/70
Property Description
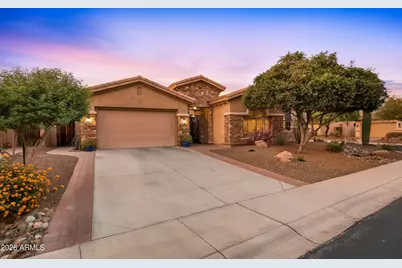
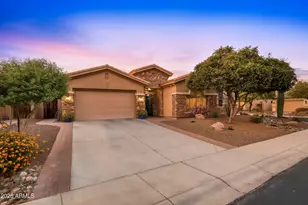
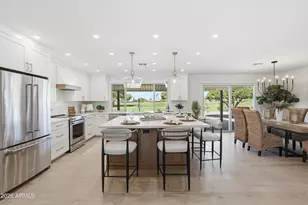
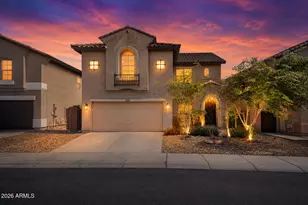
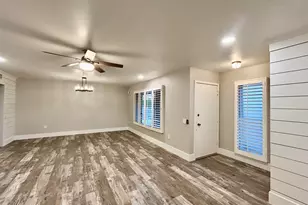
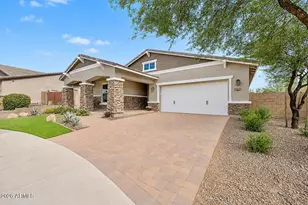
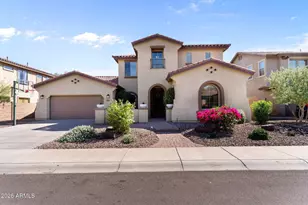
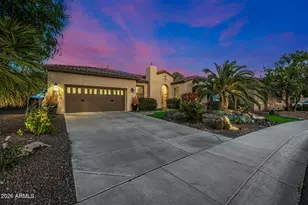
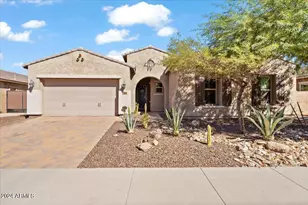
Highly sought-after gated TW Lewis home in Vistancia Village that offers luxury, comfort, and an outstanding lifestyle! Situated on a premium corner cul-de-sac lot, this beautifully maintained residence offers 5 bedrooms, 3.5 bathrooms, and a 3-car tandem garage. Impressive curb appeal welcomes you with manicured desert landscaping and tasteful exterior updates. Inside, you'll find formal living and dining rooms, durable travertine tile flooring, plantation shutters, and a neutral color palette throughout. The recently renovated chef's kitchen features Viking stainless steel appliances, staggered cabinetry with crown molding, quartz countertops, a large prep island with breakfast bar, and a sunny breakfast nook. The spacious primary suite includes a walk-in closet and a luxurious bath with dual vanities, a claw foot tub and separate shower. Step outside to your private backyard oasis featuring a covered patio, extended paver seating area, custom pergola and a fully equipped outdoor kitchen complete with a built-in pizza oven-perfect for entertaining year round. With too many upgrades and premium features to list, this exceptional home truly must be seen to be appreciated. Don't miss this opportunity to own one of Vistancia's finest homes!
Full Property Details
Full Property Details for 12234 W Blackstone Ct
General
- Price: $799,900
- HOA FEE: $176/month
- HOA FEE FREQ.: Quarterly
- Taxes: $4,057 (2025)
- Status: Active
- Type: Single Family
- Source: ARMLS_Arizona_MLS_Phoenix_Area
- MLS ID: 7043520
- Updated: 7/31/2026
- Added to Site: 56 day(s) ago
Interior
- Interior Features: Walk-in Pantry, Quartz Countertops, Double Vanity, Eat-in Kitchen, Breakfast Bar, 9+ Flat Ceilings, Kitchen Island, Pantry, Full Bth Master Bdrm, Separate Shwr & Tub
- Appliances: Water Softener Owned, Gas Stub for Range, Reverse Osmosis, Built-in Microwave, Dishwasher, Disposal, Gas Cooktop, Built-In Electric Oven
- Flooring: Carpet, Stone, Tile
Rooms
Bathrooms
- Total Bathrooms: 4
- Full Bathrooms: 3
- Half Bathrooms: 1
Bedrooms
- Total Bedrooms: 5
Other Rooms
- Laundry: Inside
Additional Information
- Security/Safety: Fire Sprinkler System
Exterior
- Exterior Features: Built-in Barbecue
Parking
- Garage: Yes
- Garage Spaces: 3
- Parking Features: Attached Garage
Location
- County: Maricopa
- Township: 5N
- Subdivision: VISTANCIA VILLAGE A PARCEL A20
- Cross Streets: Vistancia Blvd & Ridgeline
Community
- Association: Yes
- Assoc. Name: Vistancia Village
- Assoc. Fees Include: Maintenance Grounds
Heating & Cooling
- Central air: Yes
- Air Conditioning: Yes
- Cooling Type: Central Air, Ceiling Fan(s), Programmable Thermostat
- Heating Type: Natural Gas
Utilities
- Water: City Water
Structural Information
- Architectural Style: Ranch, Spanish, Santa Barbara/Tuscan,
- Builder: TW Lewis
- Exterior Const.: Stucco, Wood Frame, Stone
- Roof: Tile
- Windows: Dual Pane
- Sq. Ft. Source: Assessor
- Year Built: 2005
Lot Features
- Property View: Desert
- Lot Size (Acres): 0.23
- Lot Size (Sq. Ft.): 10,115
- Lot Size Source: Assessor
- Frontage: Concrete
- Lot Features: North/South Exposure, Corner Lot, Desert Back, Desert Front, Cul-De-Sac, Synthetic Grass Back, Irrigation Front, Irrigation Back
Financial Considerations
- Association Fee: $528
- Assoc Fee Freq.: Quarterly
- Tax Amount: $4,057
- Tax Year: 2025
- Terms: Cash, Conventional, VA Loan
Disclosures and Reports
- Ownership: Fee Simple
- Legal Description: LOT 10 VISTANCIA VILLAGE A PARCEL A20 MCR 065603
- Property ID: 503-89-724
- Range: 1W
- Section: 25
- Lot Number: 10
Listed by Lake Pleasant Real Estate
Get Pre-Approved Today
Schools
Schools serving 12234 W Blackstone Ct
School District:Peoria Unified School District
| Name | Grades | Distance |
|---|---|---|
Vistancia Elementary School 30009 North Sunrise Point, Peoria, AZ 85383 | K-8 | 0.7 mi |
Liberty High School 9621 West Speckled Gecko Drive, Peoria, AZ 85383 | 9-12 | 5.6 mi |
Disclaimer:
School attendance boundaries provided by ATTOM Data Solutions and are for reference only. Contact the school directly to verify enrollment eligibility.
Price & Sales History for 12234 W Blackstone Ct
Date
Details
Price
Change
Source
7/10/2026
Price Reduced
$799,900
-3.04%
MLS
6/23/2026
Listed
$825,000
108.86%
MLS
6/07/2016
Sold
$395,000
—
Public Record
Disclaimer: Historical sales information is derived from public records provided by the county offices. Information is not guaranteed and should be independently verified.
Tax History
Tax History for 12234 W Blackstone Ct
Year
Property Taxes
Change
Tax Assessment
Change
2025
$4,057
—
$42,468
-33%
2025
$4,057
1%
$63,310
—
2023
$4,022
1%
$63,470
24%
2022
$3,987
—
$51,310
24%
2022
$3,987
-4%
$41,470
7%
2021
$4,147
—
$38,860
5%
2020
$4,144
4%
$36,960
6%
2019
$3,999
4%
$34,900
6%
2018
$3,858
1%
$32,860
2%
2017
$3,829
2%
$32,110
4%
2016
$3,768
7%
$30,930
-5%
2015
$3,508
10%
$32,510
31%
2014
$3,191
3%
$24,830
6%
2013
$3,098
—
$23,400
—
Disclaimer: Historical tax information is derived from public records provided by the county offices. Information is not guaranteed and should be independently verified.
Estimate the Cost
Estimate the Cost for 12234 W Blackstone Ct
12234 W Blackstone Court, Peoria, AZ 85383 (MLS# 7043520) is a Single Family property with 5 bedrooms and 3 full bathrooms. 12234 W Blackstone Court is currently listed for $799,900 and was received on June 23, 2026. Want to learn more about 12234 W Blackstone Court? Do you have questions about finding other Single Family real estate for sale in Peoria? You can browse all Peoria real estate or contact a Coldwell Banker agent to request more information.