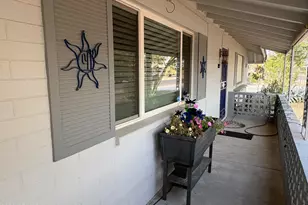
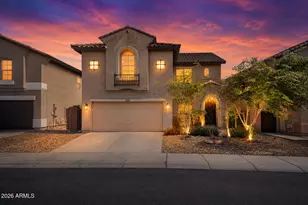
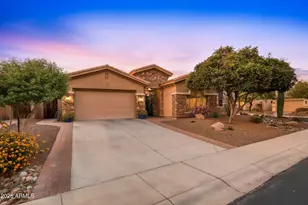
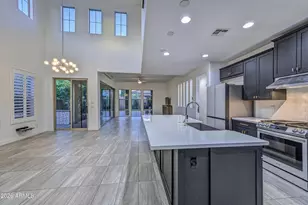
This is a carousel with tiles that activate property listing cards. Use the previous and next buttons to navigate.
1/1
$675,000
This is a carousel with tiles that activate property listing cards. Use the previous and next buttons to navigate.
1/1
Property Description
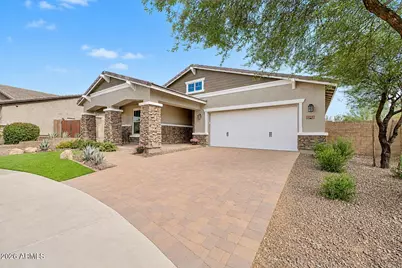
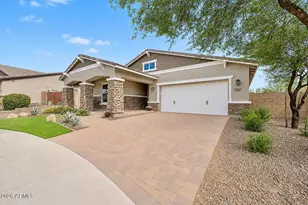
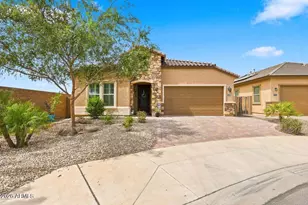
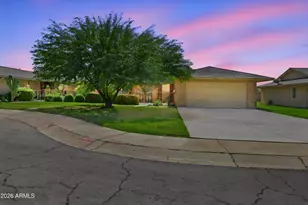
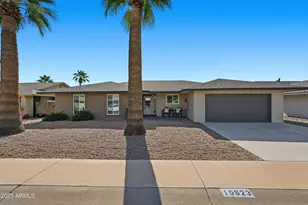
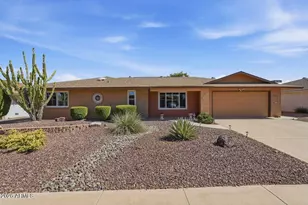
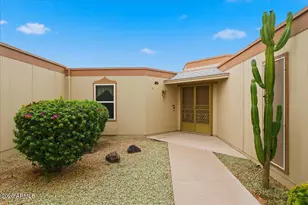
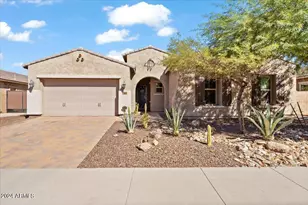
Better than new! Luxury living on a private cul-de-sac in the heart of Vistancia. This stunning and meticulously maintained single-level home, situated on an oversized private cul-de-sac lot offers 4-bedrooms, 3-full bathrooms, 3-car garage, RV gate and delivers resort-style living with zero compromise.The chef's kitchen is the heart of the home, featuring granite countertops, an oversized island, extended cabinetry, stainless steel appliances, double ovens, gas cooktop with glass/stainless hood, TWO pantries, RO system, and abundant storage and counter space for everyday living and entertaining. Designed for Arizona, the resort-style backyard is an entertainer's dream featuring a refreshing pool, relaxing spa, and pergola patio extension with plenty of space to enjoy outdoor living year-round. Inside, you'll find a thoughtfully designed split floor plan with tile flooring throughout. The spacious primary suite is privately tucked away from the secondary bedrooms with a remodeled spa-style primary bathroom; the oversized shower is an absolute showstopper. Elegant tray ceilings accent the entry and formal dining area and the 8-foot interior doors add to the home's upscale feel. Additional upgrades include a whole-house water filtration system, extensive garage cabinetry, epoxied garage flooring, paver driveway and charming front patio. The well-producing, leased solar system has generated utility bill credits for the current owner, significantly offsetting energy costs. Located in one of Arizona's premier master-planned communities, Vistancia offers miles of walking and hiking trails, parks, pools, championship golf, award-winning community centers, and stunning Sonoran Desert scenery. The future Five North at Vistancia development will bring additional dining, shopping, business opportunities, and the new ALA K-12 charter school. Recognized as Arizona's #1 Master-Planned Community for 13 consecutive years (2013-2025), Vistancia continues to be one of the Valley's most desirable places to call home.
Full Property Details
Full Property Details for 11995 W Shifting Sands Dr
General
- Sold For: $675,000
- HOA FEE: $124/month
- HOA FEE FREQ.: Quarterly
- Taxes: $3,339 (2025)
- Status: Closed
- Type: Single Family
- Source: ARMLS_Arizona_MLS_Phoenix_Area
- MLS ID: 7043563
- Added to Site: 57 day(s) ago
Interior
- Interior Features: Granite Counters, Double Vanity, Eat-in Kitchen, 9+ Flat Ceilings, Kitchen Island, Pantry, 3/4 Bath Master Bdrm
- Appliances: Water Softener Owned, Reverse Osmosis, Built-in Microwave, Dishwasher, Disposal, Gas Cooktop, Built-In Electric Oven, Water Purifier
- Flooring: Tile
Rooms
Bathrooms
- Total Bathrooms: 3
- Full Bathrooms: 3
Bedrooms
- Total Bedrooms: 4
Other Rooms
- Laundry: Wshr/Dry HookUp Only
Additional Information
- Pool: Yes
- Pool Description: Outdoor, Play Pool, Heated
Parking
- Garage: Yes
- Garage Spaces: 3
- Parking Features: Attached Garage, RV Gate, Garage Door Opener, Direct Access, Attch'd Gar Cabinets, Separate Strge Area, Side Vehicle Entry
Location
- County: Maricopa
- Township: 5N
- Subdivision: VISTANCIA PARCEL A18
- Cross Streets: Vistancia Blvd & El Mirage
Community
- Association: Yes
- Assoc. Name: Vistancia Village
- Assoc. Fees Include: Maintenance Grounds
Heating & Cooling
- Central air: Yes
- Air Conditioning: Yes
- Cooling Type: Heat Pump, Central Air, Ceiling Fan(s), Programmable Thermostat
- Heating Type: Heat Pump, Ceiling
Utilities
- Water: City Water
- Utility Description: Natural Gas Connected, Natural Gas Available
Structural Information
- Builder: Meritage
- Exterior Const.: Stucco, Wood Frame
- Roof: Tile
- Windows: Screens, Dual Pane
- Sq. Ft. Source: Assessor
- Year Built: 2015
Lot Features
- Lot Size (Acres): 0.23
- Lot Size (Sq. Ft.): 10,075
- Lot Size Source: Assessor
- Lot Features: North/South Exposure, Sprinklers In Rear, Sprinklers In Front, Desert Back, Desert Front, Cul-De-Sac, Synthetic Grass Frnt, Synthetic Grass Back, Auto Timer H2O Front, Auto Timer H2O Back
- Fencing (Description): Back Yard, Block
Green Features
- Energy Efficient: Solar Panels
Financial Considerations
- Association Fee: $372
- Assoc Fee Freq.: Quarterly
- Tax Amount: $3,339
- Tax Year: 2025
- Terms: Cash, Conventional, FHA, VA Loan
Disclosures and Reports
- Ownership: Fee Simple
- Legal Description: LOT 34 VISTANCIA PARCEL A18 MCR 117110
- Property ID: 510-07-683
- Range: 1W
- Section: 25
- Lot Number: 34
Listed by RE/MAX Fine Properties
Sold by Keller Williams Arizona Realty

Get Pre-Approved Today
Schools
Schools serving 11995 W Shifting Sands Dr
School District:Peoria Unified School District
| Name | Grades | Distance |
|---|---|---|
Vistancia Elementary School 30009 North Sunrise Point, Peoria, AZ 85383 | K-8 | 0.9 mi |
Liberty High School 9621 West Speckled Gecko Drive, Peoria, AZ 85383 | 9-12 | 5.4 mi |
Disclaimer:
School attendance boundaries provided by ATTOM Data Solutions and are for reference only. Contact the school directly to verify enrollment eligibility.
Price & Sales History for 11995 W Shifting Sands Dr
Date
Details
Price
Change
Source
7/27/2026
Sold
$675,000
-1.46%
MLS
6/18/2026
Listed
$685,000
—
MLS
Disclaimer: Historical sales information is derived from public records provided by the county offices. Information is not guaranteed and should be independently verified.
11995 W Shifting Sands Drive, Peoria, AZ 85383 (MLS# 7043563) is a Single Family property that was sold at $675,000 on July 27, 2026. Want to learn more about 11995 W Shifting Sands Drive? Do you have questions about finding other Single Family real estate for sale in Peoria? You can browse all Peoria real estate or contact a Coldwell Banker agent to request more information.