This is a carousel with tiles that activate property listing cards. Use the previous and next buttons to navigate.
1/37
$725,000 Just Listed
This is a carousel with tiles that activate property listing cards. Use the previous and next buttons to navigate.
1/37
Property Description
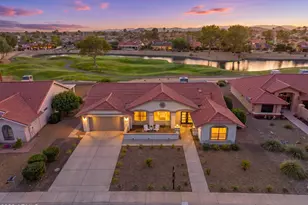
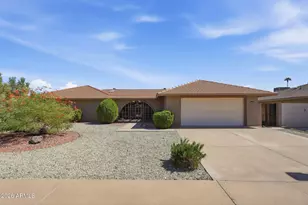
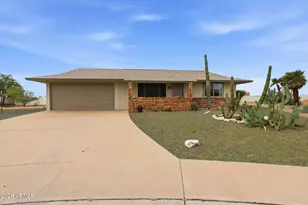
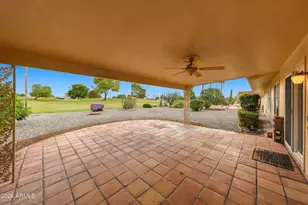
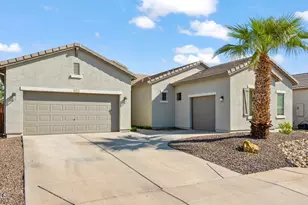
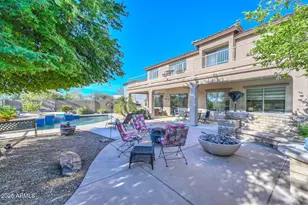
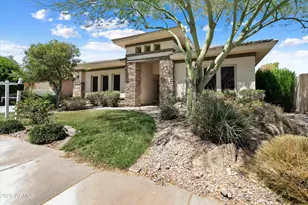
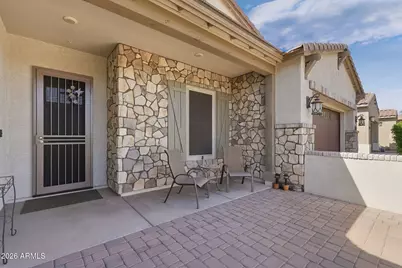
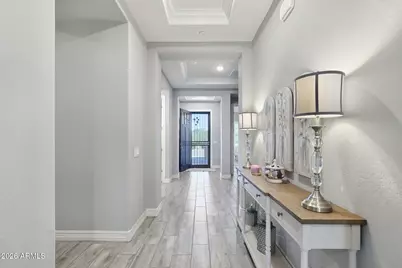
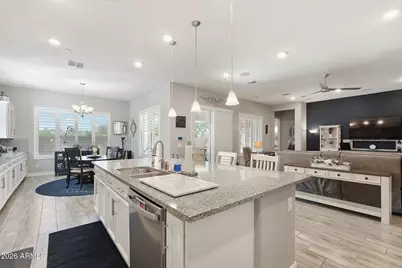
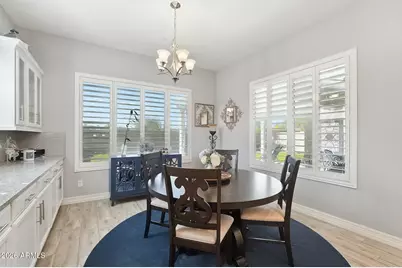
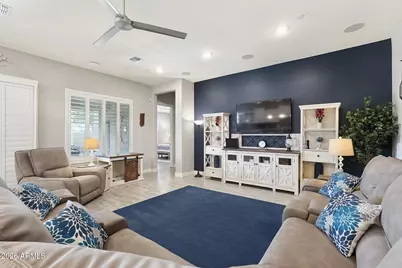
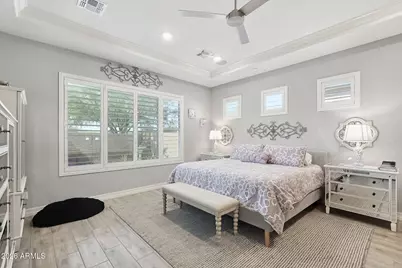
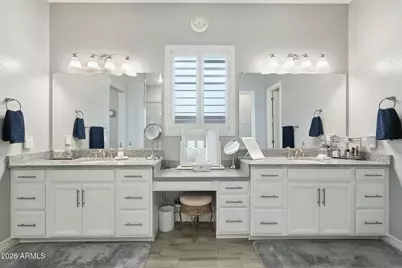
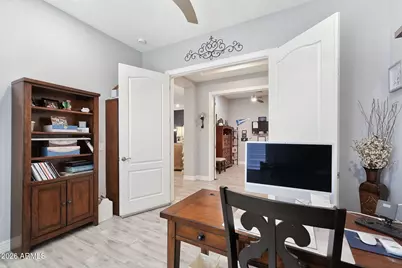
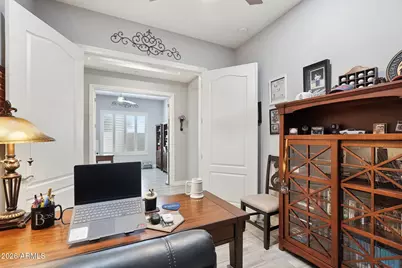
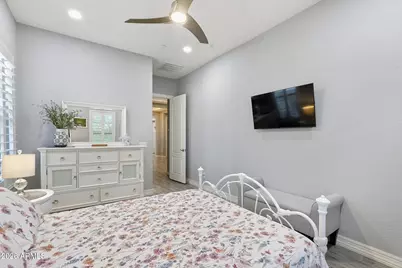
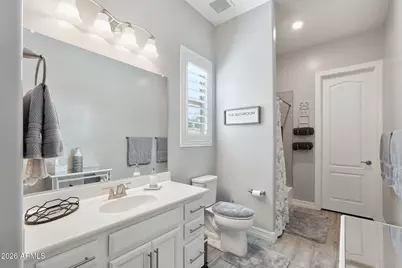
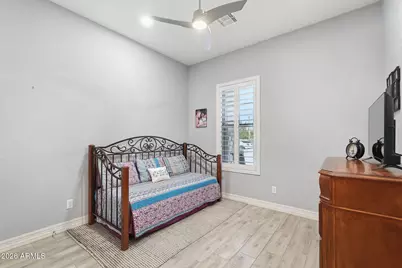
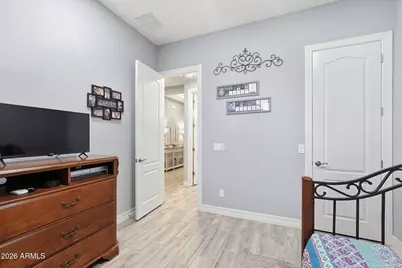
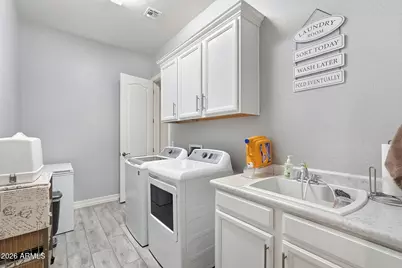
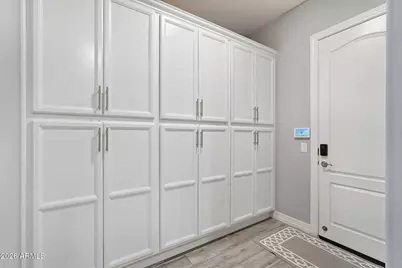
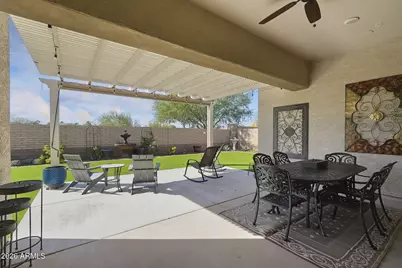
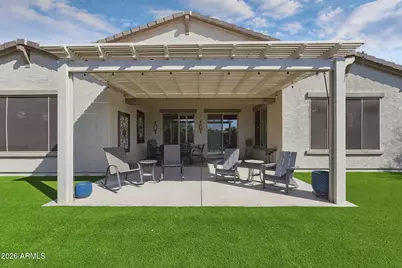
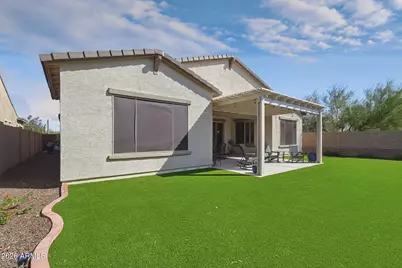
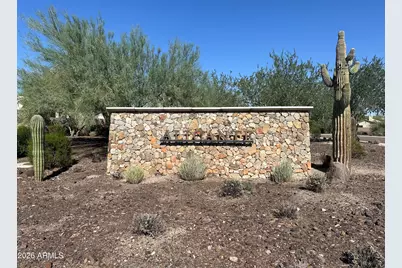
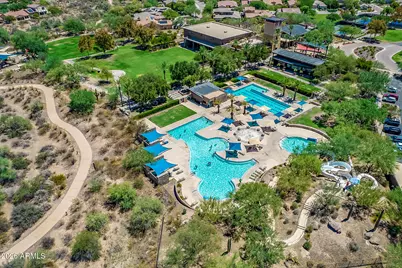
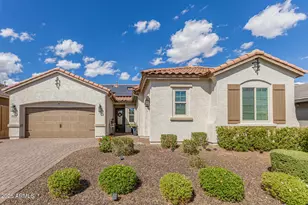
Immaculately maintained with a spacious split floor plan and plenty of room to spread out! Open space borders one side of the property, with more directly across the street and no neighbors behind. A paver driveway, stone accents, and private gated courtyard welcome you home. Inside, wood-look tile flooring, plantation shutters, tray ceilings, recessed lighting and beautiful details carry throughout the home. Near the front entry, a private guest suite features its own ensuite bathroom and walk-in closet, perfect for guests or multi-gen living. An additional bedroom and full bathroom are located nearby. Two flex rooms with double French doors sit directly across from one another, offering plenty of options for home offices, a fitness room, playroom, or hobbies. The kitchen is exceptionally spacious, with an oversized center island, extensive cabinetry and an abundance of counter space for cooking and serving. A built-in buffet with glass-front upper cabinets extends into the dining nook, adding even more storage and serving space. Set apart from the secondary bedrooms, the private primary suite is located off the generous great room and features a large ensuite bathroom with separate vanities and a beautiful walk-in shower with dual shower heads. The walk-in closet connects directly to the laundry room, a convenience you'll appreciate! The laundry room also has a separate entrance from the front portion of the home, along with extensive cabinetry, counter space, plus a utility sink. A full wall of built-in cabinets leading into the garage provides even more storage. The three-car tandem garage offers additional parking or storage space and lots of natural light. The home also features solar for energy savings! Out back, the extended covered patio and pergola provide a shaded space to relax or entertain, with sun shades for warmer days. Low-maintenance turf, a soothing fountain and solar landscape lighting complete the backyard. Enjoy all that Vistancia has to offer, including community pools, parks, playgrounds, walking trails and recreational amenities. Schools, shopping, dining, golf and everyday conveniences are just minutes away, with easy access to the Loop 303!
Full Property Details
Full Property Details for 30780 N 128th Dr
General
- Price: $725,000
- HOA FEE: $124/month
- HOA FEE FREQ.: Quarterly
- Taxes: $3,282 (2025)
- Status: Active
- Type: Single Family
- Source: ARMLS_Arizona_MLS_Phoenix_Area
- MLS ID: 7091959
- Updated: Today (10/17/2026)
- Added to Site: Today
Interior
- Interior Features: Walk-in Pantry, High Speed Internet, Granite Counters, Double Vanity, Eat-in Kitchen, Breakfast Bar, 9+ Flat Ceilings, No Interior Steps, Kitchen Island, Full Bth Master Bdrm, Separate Shwr & Tub
- Appliances: Water Softener Owned, Refrigerator, Built-in Microwave, Dishwasher, Disposal, Gas Cooktop, Built-In Electric Oven
- Flooring: Tile
Rooms
Bathrooms
- Total Bathrooms: 3
- Full Bathrooms: 3
Bedrooms
- Total Bedrooms: 3
Other Rooms
- Laundry: Inside, Wshr/Dry HookUp Only
Additional Information
- Security/Safety: Fire Sprinkler System, Security System Owned
Exterior
- Exterior Features: Private Yard
Parking
- Garage: Yes
- Garage Spaces: 3
- Parking Features: Attached Garage, Tandem, Garage Door Opener, Direct Access
Location
- County: Maricopa
- Subdivision: VISTANCIA VILLAGE A PARCEL A5
- Cross Streets: Vistancia Blvd and 128th Drive
Community
- Association: Yes
- Assoc. Name: Vistancia Village A
- Assoc. Fees Include: Maintenance Grounds
Heating & Cooling
- Central air: Yes
- Air Conditioning: Yes
- Cooling Type: Central Air, Ceiling Fan(s)
- Heating Type: Natural Gas
Utilities
- Water: Public
- Utility Description: Phone Available
Structural Information
- Builder: WILLIAM RYAN HOMES OF ARIZONA
- Exterior Const.: Stucco, Wood Frame, Painted, Stone
- Roof: Tile
- Windows: Screens, Dual Pane
- Year Built: 2020
Lot Features
- Lot Size (Acres): 0.18
- Lot Size (Sq. Ft.): 7,659
- Lot Size Source: Assessor
- Lot Features: Borders Common Area, East/West Exposure, Sprinklers In Rear, Sprinklers In Front, Corner Lot, Desert Front, Synthetic Grass Back, Auto Timer H2O Front, Auto Timer H2O Back
Green Features
- Energy Efficient: Solar Panels
Financial Considerations
- Association Fee: $372
- Assoc Fee Freq.: Quarterly
- Tax Amount: $3,282
- Tax Year: 2025
- Terms: VA Loan, Cash, Conventional
Disclosures and Reports
- Ownership: Fee Simple
- Property ID: 510-08-895
- Lot Number: 1
Listed by Katerra Realty
Get Pre-Approved Today
Schools
Schools serving 30780 N 128th Dr
School District:Peoria Unified School District
| Name | Grades | Distance |
|---|---|---|
Vistancia Elementary School 30009 North Sunrise Point, Peoria, AZ 85383 | K-8 | 0.5 mi |
Liberty High School 9621 West Speckled Gecko Drive, Peoria, AZ 85383 | 9-12 | 6.8 mi |
Disclaimer:
School attendance boundaries provided by ATTOM Data Solutions and are for reference only. Contact the school directly to verify enrollment eligibility.
Price & Sales History for 30780 N 128th Dr
Date
Details
Price
Change
Source
10/17/2026
Listed
$725,000
27.05%
MLS
12/02/2020
Sold
$570,652
—
Public Record
Disclaimer: Historical sales information is derived from public records provided by the county offices. Information is not guaranteed and should be independently verified.
Tax History
Tax History for 30780 N 128th Dr
Year
Property Taxes
Change
Tax Assessment
Change
2025
$3,282
—
$34,597
-45%
2025
$3,282
—
$62,920
-5%
2023
$3,271
1%
$66,310
21%
2022
$3,251
—
$55,000
25%
2022
$3,251
248%
$43,950
176%
2021
$935
—
$15,915
—
2020
$937
5%
$15,840
19%
2019
$896
3%
$13,335
37%
2018
$867
67%
$9,705
116%
2017
$518
—
$4,501
—
Disclaimer: Historical tax information is derived from public records provided by the county offices. Information is not guaranteed and should be independently verified.
Estimate the Cost
Estimate the Cost for 30780 N 128th Dr
30780 N 128th Drive, Peoria, AZ 85383 (MLS# 7091959) is a Single Family property with 3 bedrooms and 3 full bathrooms. 30780 N 128th Drive is currently listed for $725,000 and was received on October 17, 2026. Want to learn more about 30780 N 128th Drive? Do you have questions about finding other Single Family real estate for sale in Peoria? You can browse all Peoria real estate or contact a Coldwell Banker agent to request more information.